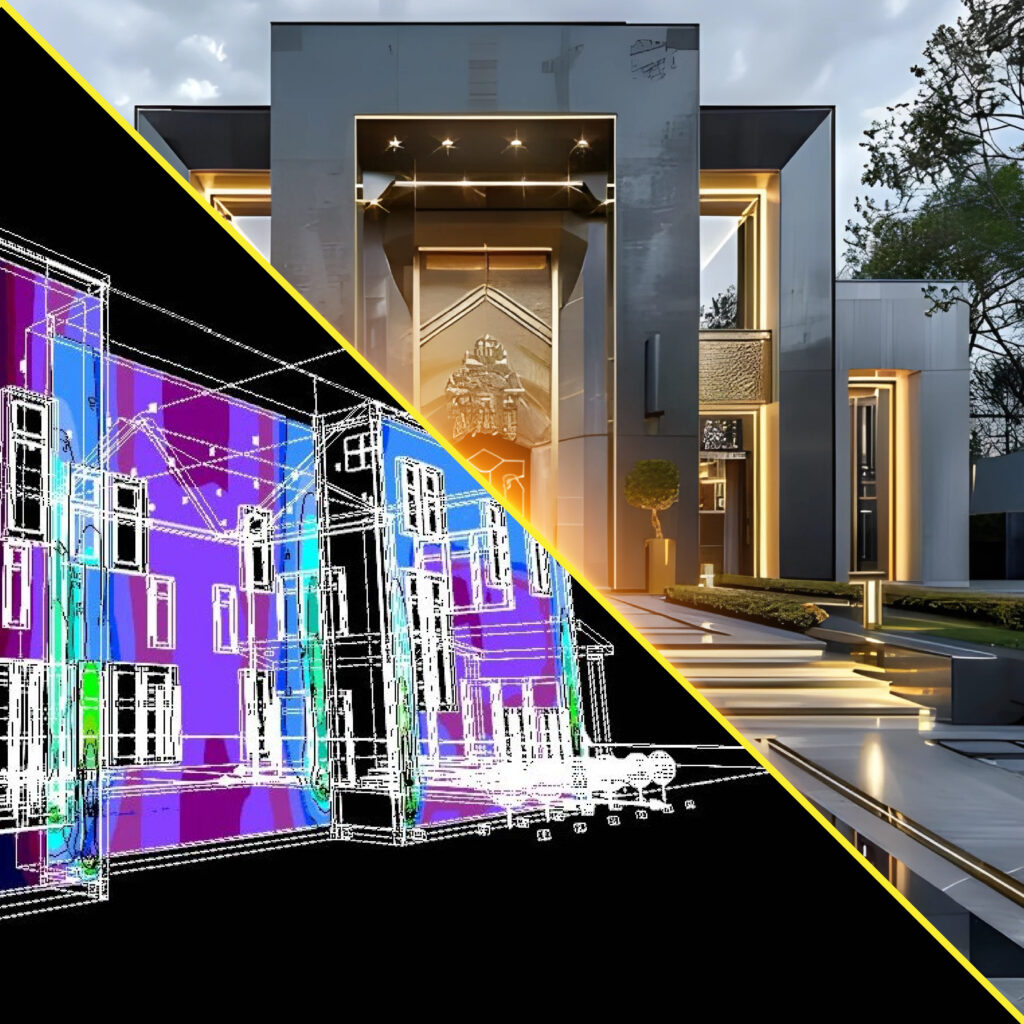
Lighting Design
Good lighting starts long before the fixtures reach the ceiling.
It begins with understanding the space, how people use it, and what the lighting needs to achieve.
At Blink Lighting, we provide bespoke 2D and 3D lighting design for villas, apartments, hotels, offices, commercial properties, and large-scale developments across the UAE.
We use specialized lighting design software to develop realistic visualizations, accurate layouts, and practical lighting solutions tailored to each project.
Our designs consider every detail that affects the final result, including color temperature, light distribution, beam angles, glare, color rendering index (CRI), IP ratings, and required illumination levels.
We also account for wall washing, textured surfaces, architectural features, ceiling details, and the relationship between natural and artificial light.
Whether you’re planning a new villa, renovating an existing property, or developing a large commercial space, we help you make the right lighting decisions before installation begins.
2D AND 3D LIGHTING DESIGN
A good lighting design needs more than attractive visuals.
It also needs accurate planning and technical information that the installation team can follow.
Our 2D lighting layouts show fixture positions, lighting points, and the arrangement of different lighting zones.
Our 3D designs help visualize how the proposed fixtures and lighting effects will look within the actual space.
Where required, we also carry out lux calculations to assess illumination levels across individual rooms and working areas.
This helps us evaluate whether the proposed fixtures deliver suitable lighting for the intended application.
Our design process considers:
Fixture positions, quantities, and spacing.
Lux calculations and required illumination levels.
Color temperature and CRI specifications.
Beam angles, glare, and light distribution.
IP ratings and suitability for the installation environment.
Switch locations, lighting zones, and control requirements.
Coordination with ceiling plans, electrical layouts, and interior details.
INTERIOR AND EXTERIOR LIGHTING DESIGN
Every room and outdoor area has different lighting requirements.
A living room needs a different approach from a kitchen, while a garden, terrace, or swimming pool requires fixtures and lighting layouts suited to outdoor conditions.
We design interior and exterior lighting schemes that balance everyday functionality with the appearance and character of the property.
Our interior lighting designs can include recessed downlights, spotlights, magnetic track systems, chandeliers, wall lights, decorative fixtures, cove lighting, and concealed LED strips.
For outdoor spaces, we consider garden lighting, pathway lights, bollards, facade fixtures, landscape spotlights, and architectural lighting.
We carefully plan fixture positions, lighting levels, color temperatures, and beam distribution to avoid unnecessary glare, dark corners, and uneven illumination.
FACADE LIGHTING DESIGN
A building’s architecture shouldn’t disappear when the sun goes down.
Well-planned facade lighting can highlight its structure, emphasize materials, and give the property a completely different appearance at night.
We develop facade lighting designs for villas, hotels, commercial buildings, and large architectural developments.
Depending on the building’s features, our designs may include LED wall washers, linear lighting, architectural spotlights, grazing lights, and floodlights.
We consider the building’s materials, dimensions, viewing angles, fixture positions, and light distribution to achieve the intended effect without excessive brightness or unwanted light spill.
STRETCH CEILING LIGHTING DESIGN
Stretch ceilings offer interesting possibilities for creating clean, modern lighting effects.
However, achieving an even and attractive result requires careful planning of the light sources, spacing, and installation details.
We design lighting layouts for illuminated stretch ceilings, translucent ceiling systems, and decorative ceiling features.
Our plans consider LED positioning, light distribution, color temperature, brightness, and the space available between the ceiling layers.
The goal is to create consistent illumination without visible hotspots, dark patches, or unwanted variations across the ceiling surface.
LINEAR LIGHTING DESIGN
Linear lighting works particularly well when you want clean lines, continuous illumination, and a more architectural appearance.
We design integrated linear LED lighting for ceilings, walls, floors, staircases, kitchens, offices, hotels, and commercial interiors.
Applications can include recessed profiles, suspended linear fixtures, surface-mounted systems, and concealed LED strips.
Our layouts consider the required light output, profile dimensions, diffuser selection, installation depth, and driver locations.
We also coordinate the lighting with ceiling details, furniture, and architectural features to achieve a neat finish.
MAGNETIC TRACK LIGHTING DESIGN
Magnetic track lighting offers flexibility when a space needs adjustable lighting without relying on fixed fixture positions.
It allows different compatible lighting modules to operate along a shared track system.
We design magnetic track lighting layouts for villas, apartments, showrooms, offices, retail spaces, and hospitality interiors.
Depending on the application, the system can combine adjustable spotlights, linear modules, and other compatible fixtures.
We consider track positioning, mounting options, module selection, beam angles, and lighting requirements to make sure the system works with the room’s layout and intended use.
LIGHTING DESIGN FOR RESIDENTIAL, COMMERCIAL, AND HOSPITALITY PROJECTS
No two properties have exactly the same lighting requirements.
A luxury villa may need decorative lighting, concealed LED systems, and carefully planned exterior illumination, while an office requires comfortable working light and suitable illumination for different tasks.
We tailor our lighting designs to residential, commercial, hospitality, and outdoor environments, considering functionality, comfort, productivity, brand identity, and atmosphere.
From individual rooms to large-scale developments, we work around the project’s architecture, intended use, and budget to develop a lighting plan that makes sense both visually and technically.
LET’S PLAN YOUR LIGHTING PROJECT
Planning a new villa, hotel, office, or large-scale development in Dubai or Abu Dhabi?
Share your architectural drawings or project requirements with Blink Lighting.
We’ll help you explore the right lighting approach, prepare a tailored design, and coordinate the next steps for LED product supply and installation.
Contact Blink Lighting to discuss your project and get started with your 2D or 3D lighting design.