Skyscraper Facade Lighting in UAE: A Guide for CEOs, Contractors, and Architects
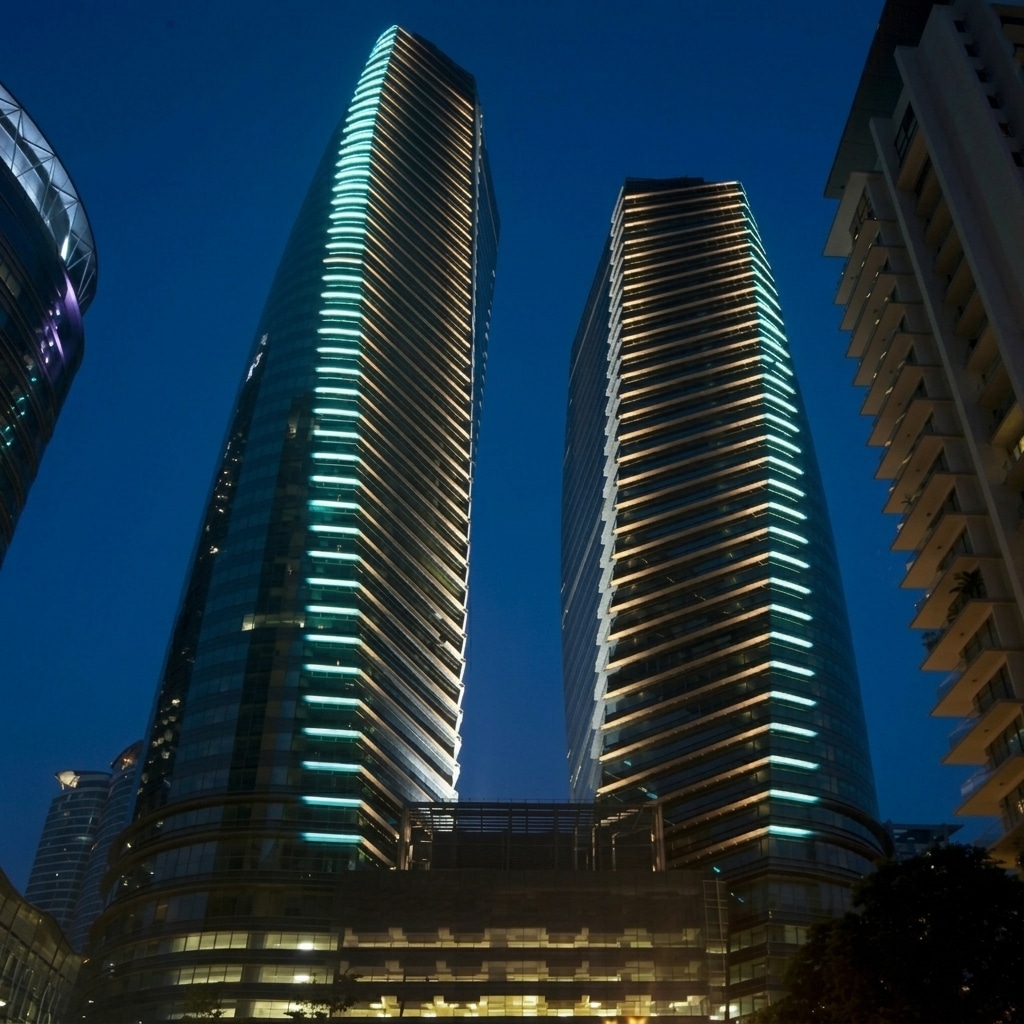
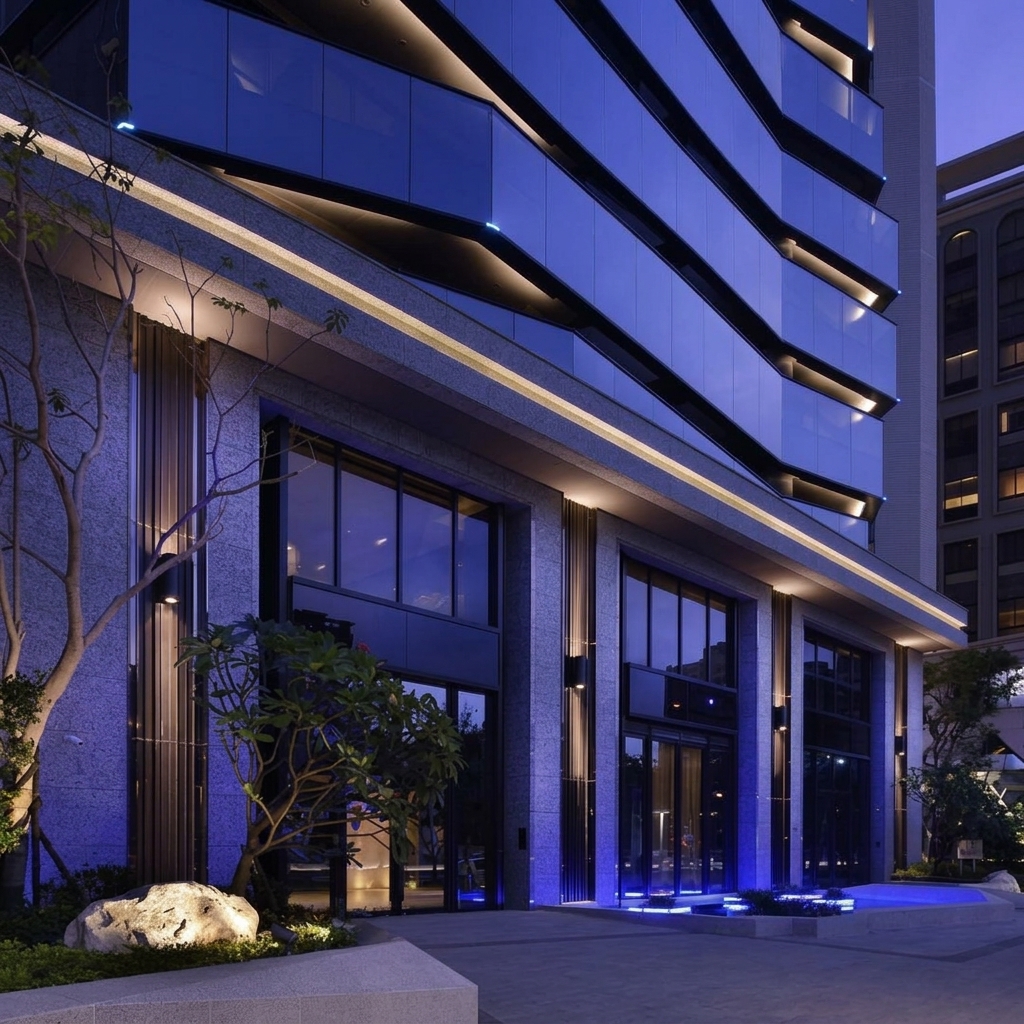
A skyscraper can dominate a city’s skyline during the day, but what happens after sunset might be really sad.
Its glass curtain wall, structural lines, crown, and architectural details may become almost invisible unless the lighting has been carefully planned.
The solution isn’t necessarily to make the entire building brighter.
In fact, covering every surface with intense floodlighting can make a tower look flat, hide its architectural character, and create unnecessary glare.
Skyscraper facade lighting in UAE is about deciding how a high-rise building should appear after dark.
It combines architectural lighting techniques, specialist luminaires, structural and electrical coordination, control systems, and careful planning of how the building will be seen from different distances.
In the UAE, these decisions carry particular significance, and surely require a lighting consultant in UAE who understands the bigger picture.
Dubai and Abu Dhabi feature prominent commercial towers, luxury hotels, residential skyscrapers, mixed-use developments, and waterfront buildings that contribute to the urban skyline.
For CEOs, property developers, architects, and asset managers, facade lighting is both a design decision and a long-term operational investment.
The system needs to represent the building’s identity, suit its architecture, withstand its operating environment, and remain practical to maintain.
WHY SKYSCRAPER FACADE LIGHTING IN UAE?
A high-rise building is experienced from several distances.
Pedestrians see its entrance and lower floors up close, while people across the city may recognize only its silhouette and crown.
The lighting design needs to account for both perspectives.
A detail that looks impressive at street level may disappear from a distant viewpoint, while a bright feature visible from miles away may become uncomfortable or distracting for people near the building.
Establishing a Distinctive Nighttime Identity
Facade lighting helps communicate the building’s architectural character after dark.
It can emphasize vertical lines, reveal a crown’s geometry, highlight a structural rhythm, or create a recognizable relationship between the podium and tower.
For a corporate headquarters, the objective may be a restrained and consistent appearance that reinforces the company’s identity.
A hotel might require a more expressive scheme, while a residential tower may benefit from a quieter treatment that respects residents’ comfort.
The design should start with the building’s identity rather than with a catalog of decorative fixtures.
Supporting Architecture Instead of Hiding It
The most effective facade lighting reveals the forms that make the building distinctive.
Columns, recessed sections, balconies, textured cladding, and architectural screens can all respond differently to light.
Selective illumination helps these elements remain recognizable without turning the entire elevation into one uniformly bright surface.
Leaving some areas unlit can be just as important as choosing what to illuminate. Contrast helps communicate depth and architectural proportion.
Considering the Building’s Urban Context
A skyscraper doesn’t exist in isolation. Its lighting interacts with neighboring towers, street lighting, signage, nearby roads, waterfront views, and the wider city skyline.
A scheme that is excessively bright compared with its surroundings may create visual clutter rather than distinction.
The goal is to give the building a recognizable identity while remaining considerate of the urban environment.
This is particularly important in dense districts where several illuminated buildings compete for attention.
FACADE LIGHTING DESIGN CONCEPTS (WALLWASHING, GRAZING, AND ACCENT LIGHTING)
The choice of lighting technique determines how the building’s materials and geometry will appear at night.
Different techniques serve different purposes, so selecting a suitable approach requires an understanding of the facade’s construction and visual features.
ERCO’s technical guidance on facade lighting distinguishes techniques such as wallwashing, grazing, and the accentuation of architectural elements according to the appearance and form of the surface.
Wallwashing for Broad Architectural Surfaces
Wallwashing creates a relatively even layer of illumination across a vertical surface.
It can be appropriate for broad, smooth facade planes where the goal is to make the overall building form visible.
For a high-rise tower, the designer needs to consider the facade’s dimensions, the distance between the luminaires and the surface, and the optical distribution of each fixture.
A poorly designed arrangement can create bright patches or visible transitions between illuminated areas.
This is why we see it as a part of a larger wall light design.
Suitable wallwash optics and carefully calculated positions help produce a more controlled effect.
Grazing for Textured Materials
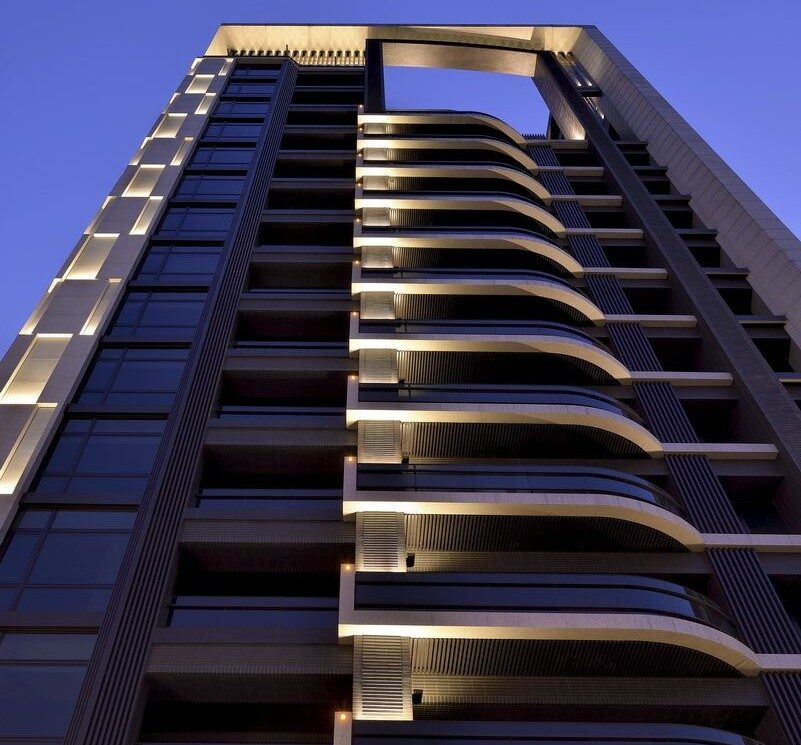
Grazing light strikes a surface at a shallow angle, emphasizing its texture through small areas of highlight and shadow.
This can reveal the depth of stone, textured concrete, decorative cladding, and other surfaces with pronounced relief.
However, grazing can also expose construction imperfections. The lighting position should therefore be considered alongside the facade material, joint details, and actual finish.
Accent Lighting for Architectural Features
Accent lighting directs attention toward selected elements, such as columns, entrance portals, vertical fins, balconies, and decorative crowns.
Narrow or medium beam distributions may be suitable, depending on the dimensions and viewing distance of the feature.
The designer should evaluate the intended effect from both close and distant viewpoints. An accent that appears precisely from the ground may produce a very different effect when viewed from nearby buildings.
Silhouette and Backlighting
Backlighting can make an architectural screen or other element appear as a distinct shape against a brighter surface behind it.
This can work well with perforated metal screens, geometric panels, and selected crown details.
It may also create a dramatic effect without requiring every surface to be directly illuminated.
The arrangement must be coordinated with the building’s construction, available mounting space, and the desired visibility from surrounding viewpoints.
Integrated and Concealed Lighting
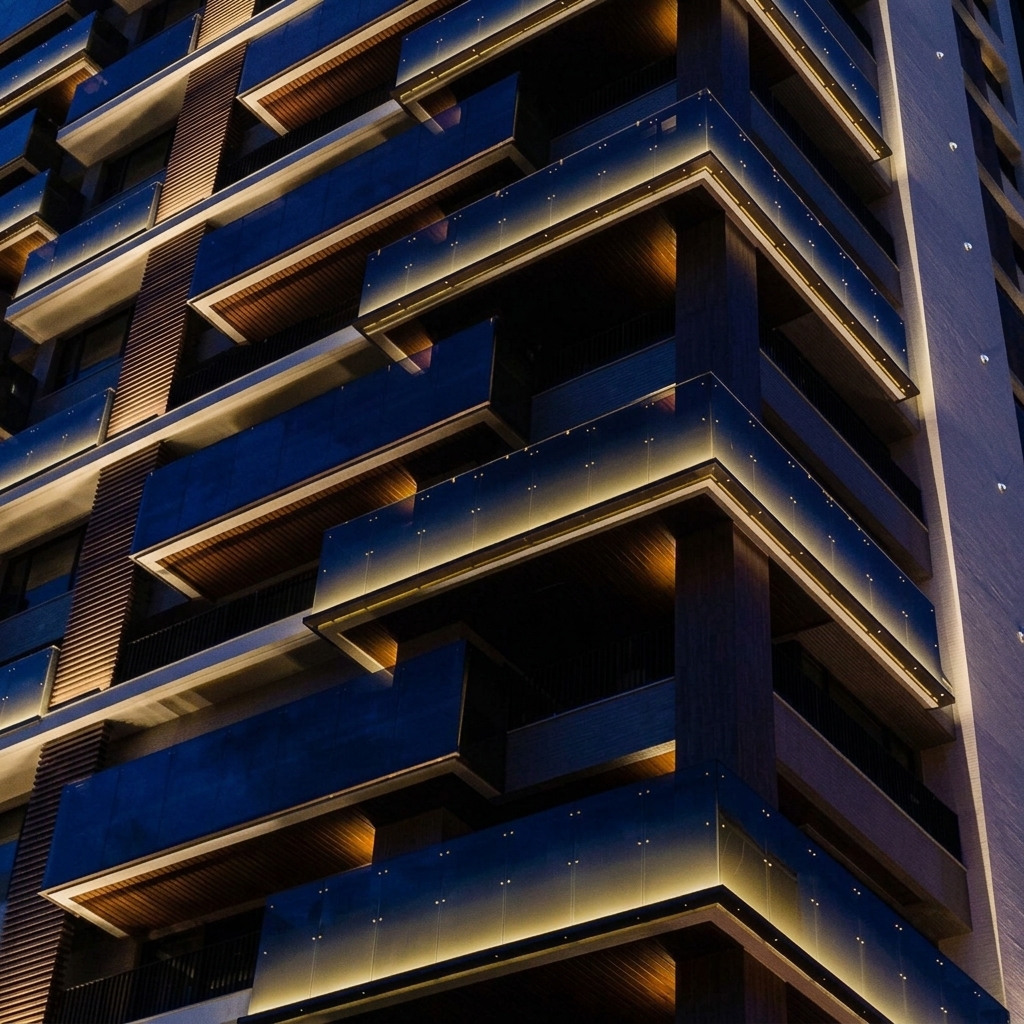
Integrated lighting places fixtures within architectural recesses, soffits, facade details, or purpose-designed mounting channels.
This approach can preserve a clean daytime appearance while producing controlled illumination at night.
It requires early coordination because recesses, mounting points, cable routes, electrical connections, and maintenance access may need to be incorporated into the building design itself.
DESIGNING THE PODIUM, TOWER BODY, AND CROWN
A high-rise building is easier to approach when its facade is considered in distinct architectural zones.
The podium, main tower body, and crown often have different functions, dimensions, and viewing conditions.
A single lighting technique applied uniformly across every zone may overlook these differences.
The Podium (Street-Level Experience)
The podium is the part of the building that pedestrians, drivers, visitors, and customers experience most closely.
Its lighting should support entrances, signage, canopies, columns, public-facing architectural features, and pedestrian circulation.
Because people view these areas at relatively short distances, glare control and visual comfort are especially important.
Fixtures that are acceptable when viewed from across the city may be uncomfortable when visible directly from a sidewalk.
The Tower Body (Emphasizing Vertical Form)
The main tower body creates the building’s vertical presence. Depending on the architecture, it may include vertical fins, mullions, repeating balconies, recessed sections, or changes in facade materials.
Linear luminaires may help emphasize vertical lines or selected horizontal elements.
Wallwashing and accent lighting may be appropriate for solid sections of the facade.
The design should reinforce the building’s actual geometry rather than impose an unrelated lighting pattern.
The Crown (Defining the Skyline)
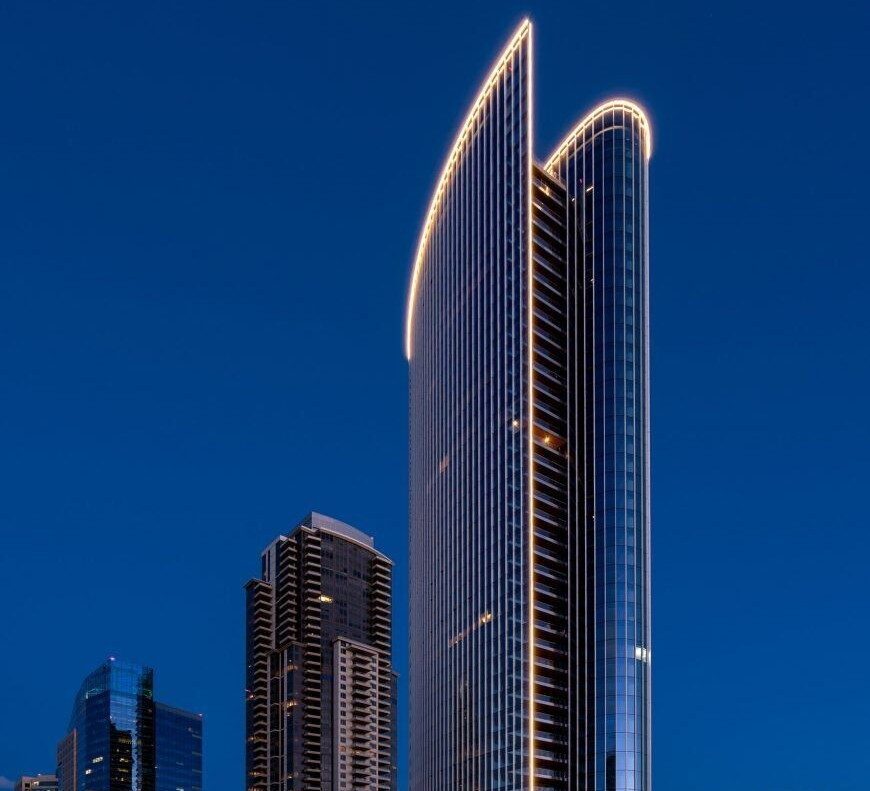
The crown is often one of the most recognizable parts of a skyscraper. It may contain architectural fins, mechanical floors, louvers, roof structures, or other features that distinguish the building’s silhouette.
A carefully controlled lighting scheme can make these features visible without excessively illuminating the entire tower.
For example, lighting within selected crown elements may create a subtle glow that communicates the building’s shape from a distance.
A stronger treatment might be appropriate for a landmark or hospitality building, depending on its identity and operating requirements.
Keeping the Three Zones Visually Connected
Although the podium, body, and crown may use different techniques, they should still feel like parts of one building.
The designer should establish a coherent relationship between their brightness, color characteristics, rhythm, and control behavior.
This creates a recognizable composition instead of three unrelated lighting schemes stacked vertically.
LUMINAIRES FOR HIGH-RISE FACADES
Selecting fixtures for a skyscraper requires more than choosing products with sufficient output. The luminaires must suit the architecture, reach their intended targets, withstand the exposure conditions, and remain practical to install and maintain.
For large projects, product selection should be based on actual technical documentation and the specific needs of each facade zone.
LED Linear Systems
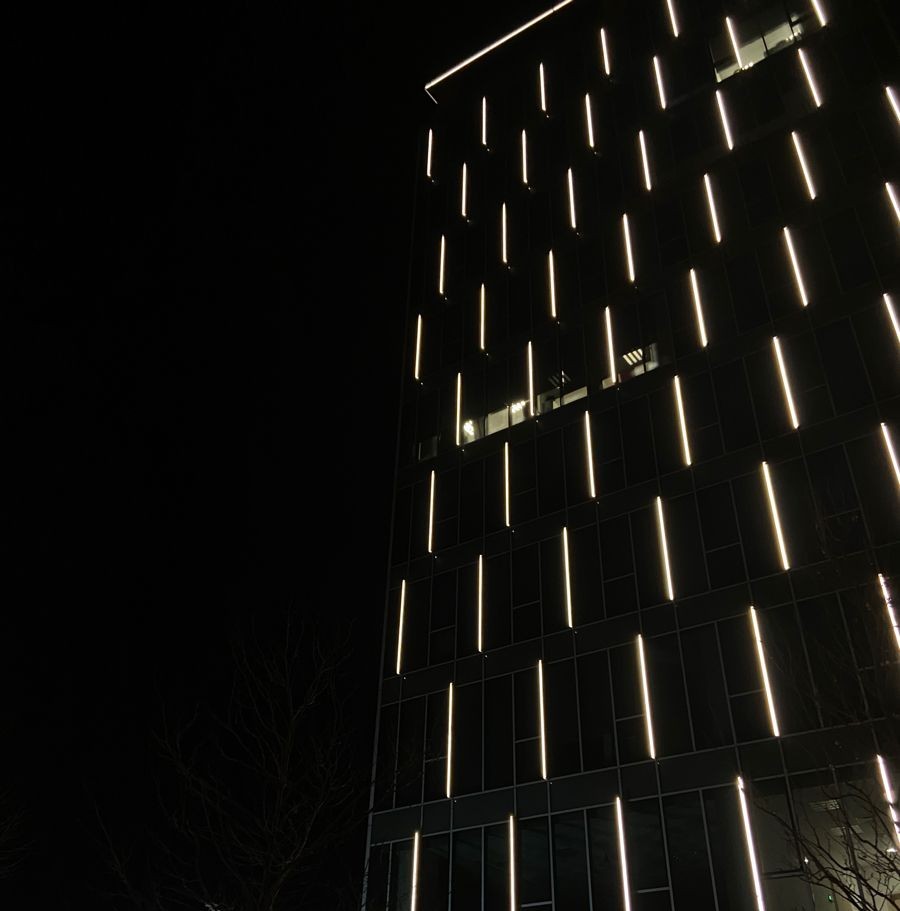
Linear LED luminaires can emphasize architectural lines, reveal repeating floor patterns, and highlight facade edges.
They may be mounted along selected mullions, fins, spandrels, or concealed channels, depending on the building’s design and the luminaire’s construction.
The specification should consider output, optical distribution, dimensions, mounting details, electrical loading, control compatibility, and access for maintenance.
Architectural Projectors and Spotlights
Projectors and spotlights can direct light toward columns, crown elements, structural details, and other selected targets.
Their performance depends on beam distribution, mounting position, aiming, target distance, and the characteristics of the illuminated material.
Manufacturer photometric files help designers understand the light distribution and evaluate the proposed arrangement through calculations.
Floodlights for Larger Surfaces
Floodlights can be suitable for broad surfaces when their output and distribution are appropriate for the task.
However, simply installing high-output floodlights across a tower can produce a flat appearance and increase the risk of spill and glare.
The designer should evaluate whether the surface requires an even wash, a more directional accent, or a combination of techniques.
Glass Curtain Wall Considerations
Glass curtain walls introduce particular challenges because they transmit and reflect light while providing views into and out of the building.
Exterior-mounted fixtures may be visible during daylight, while interior-mounted systems can introduce reflections and transmission losses that affect the result.
The choice should account for the glass specification, mounting opportunities, facade warranty requirements, electrical access, and future maintenance.
A mock-up may be especially valuable where the facade has complex glazing or reflective coatings.
Environmental and Mechanical Suitability
High-rise luminaires operate in demanding conditions.
The appropriate ingress-protection rating depends on the location and exposure conditions.
It should be selected from the product documentation rather than assumed to be identical for every exterior fixture.
Mounting brackets, fixings, cable entries, and other components also need to suit the project.
DYNAMIC RGBW LIGHTING AND BUILDING IDENTITY
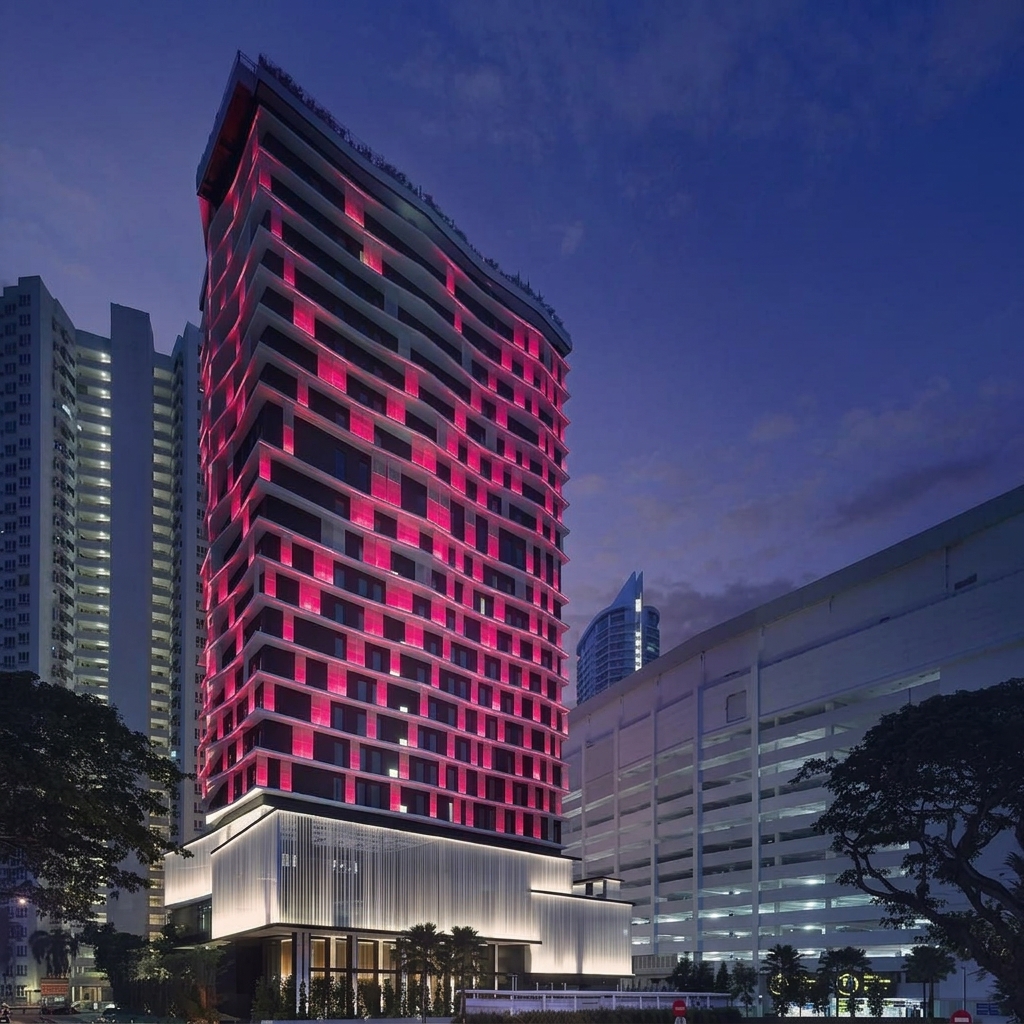
Dynamic facade lighting can turn a building’s exterior into a programmable visual feature.
RGBW systems combine red, green, blue, and white light channels, allowing compatible fixtures to produce different colors and selected white-light effects.
For some buildings, this supports celebrations, brand events, and special occasions.
For others, a restrained white-light scheme provides a more appropriate permanent identity.
When Dynamic Lighting Makes Sense?
Dynamic lighting can be useful for landmark towers, entertainment venues, hotels, and buildings with a defined event or branding strategy.
The control system may allow the operator to select lighting scenes, adjust colors, and coordinate the facade with other visual elements.
However, dynamic capability adds to the complexity.
The designer must consider fixture addressability, wiring, control channels, programming, commissioning, and long-term support.
Addressable Luminaires and Scene Control
Some RGBW systems allow individual fixtures or pixels to be controlled separately, enabling patterns and sequences across the facade.
This requires compatible equipment, a suitable control protocol, and well-defined control architecture.
The design should specify how scenes will be created, who will operate them, and how changes will be managed after handover.
Using Color with Discipline
Color-changing effects should serve a defined purpose rather than being treated as a requirement simply because technology is available.
A consistent white-light scheme can establish the building’s permanent nighttime appearance, while selected colors may be reserved for genuine events or branding needs.
This approach helps preserve architectural clarity and avoids making the facade visually exhausting over time.
Coordinating With Media Facades
A media facade may display dynamic content across an LED surface or integrated display system.
That is different from architectural lighting alone, even though both may contribute to the building’s nighttime appearance.
If both systems are present, their content, brightness, operating schedules, and visual relationships should be coordinated.
Any applicable advertising, road-safety, and authority requirements should be checked before commissioning the display.
GLARE, LIGHT SPILL, AND ENVIRONMENTAL RESPONSIBILITY
A facade lighting system should illuminate the intended architecture without directing unwanted light into nearby windows, roads, neighboring buildings, or the night sky.
This is both a design issue and an operational consideration, particularly in dense urban areas.
Directing Light Where It Is Needed
Careful aiming, suitable optics, shielding, and appropriate mounting positions help keep the beam on the target surface.
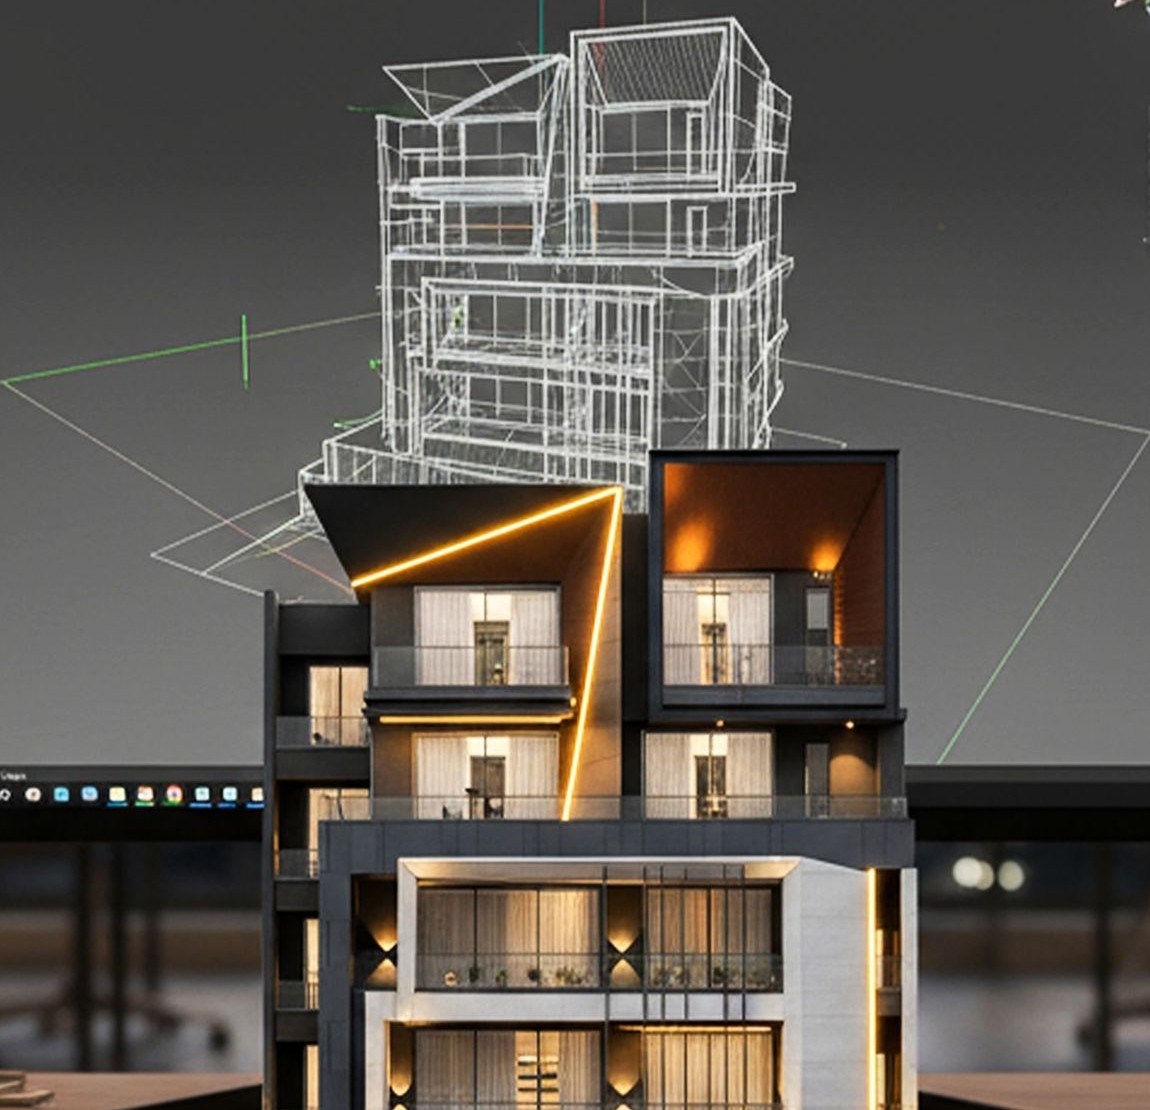
Through 3D design, the lighting designer should consider what happens beyond the illuminated area, not just the brightness on the facade itself.
This is especially important for high-rise fixtures that can be visible from streets, nearby balconies, offices, and other buildings.
Controlling Glare for Pedestrians and Drivers
Glare may occur when a bright source enters someone’s field of view or creates an uncomfortable contrast with the surrounding scene.
Street-level fixtures deserve particular attention because pedestrians and drivers may see them directly.
The lighting layout should be reviewed from representative viewing positions, including nearby roads, entrances, and public areas.
Reducing Unwanted Light at Night
The Illuminating Engineering Society’s ANSI/IES RP-43-25 recommended practice addresses outdoor lighting through visual and environmental considerations, including glare and lighting zones.
The International Commission on Illumination’s CIE 150:2017 guide also provides a framework for evaluating and limiting obtrusive light from outdoor installations.
Together, these resources support a more considered approach to exterior lighting, balancing useful illumination with environmental responsibility and outdoor decorative lights.
Applying Dubai Building Code Requirements
The Dubai Building Code 2021 includes provisions addressing exterior lighting power, shielding, light pollution, and automatic controls.
For the specified building-envelope applications, the code sets a maximum average exterior connected lighting power density of 2.2 W/m² for each illuminated wall or surface area, or 16.4 W per linear meter of illuminated wall or surface length.
It also includes requirements for shielding or aiming exterior fixtures, preventing architectural accent lighting from illuminating the night sky, limiting wallwashing spill beyond the facade, and providing automatic controls.
The project team should verify the applicable code edition, provisions, and approval conditions for the actual building rather than treating these figures as a substitute for a complete compliance review.

CLIMATE, INSTALLATION, AND MAINTENANCE
A skyscraper facade lighting system may look impressive on opening night, but it also needs to operate reliably for years.
At height, maintaining a luminaire can require specialist access equipment, rope-access work, or coordinated building maintenance.
These practical considerations should influence design from the beginning.
Specifying Products for the UAE Environment
The UAE climate creates several practical challenges for outdoor luminaires, including high temperatures, dust, humidity in some locations, and coastal exposure where applicable.
The designer should review the product’s permitted operating conditions, ingress protection, materials, corrosion resistance, electrical components, and light installation instructions.
A product intended for a mild climate should not automatically be assumed suitable for every high-rise location in the UAE.
Planning Mounting and Structural Coordination
Facade fixtures and their support systems need to be coordinated with the building envelope and relevant structural requirements.
Mounting arrangements must suit the facade construction and the loads specified for the installation. The engineers responsible should verify any necessary structural details.
Cable routes, electrical isolation, access provisions, and replacement methods should also be planned before the facade is completed.
Thermal Management and Driver Access
LEDs and their drivers have operating limits that need to be respected. An unsuitable installation environment or inadequate thermal management can affect performance and service life.
The project should follow manufacturer requirements for operating temperature, ventilation where needed, mounting, and access to electrical components.
The designer should also establish where drivers will be located and how they can be inspected or replaced safely.
Maintenance and Replacement Planning
A facade lighting system should be designed with a practical maintenance strategy.
This includes considering how fixtures will be accessed, how components will be replaced, and whether matching products will remain available.
Standardizing appropriate fixture types can simplify maintenance, provided each product is suitable for its location.
A handover package should include product references, technical documents, control information, warranty terms, and records of the installed system.
SKYSCRAPERS FACADE LIGHTING PROJECT PLANNING
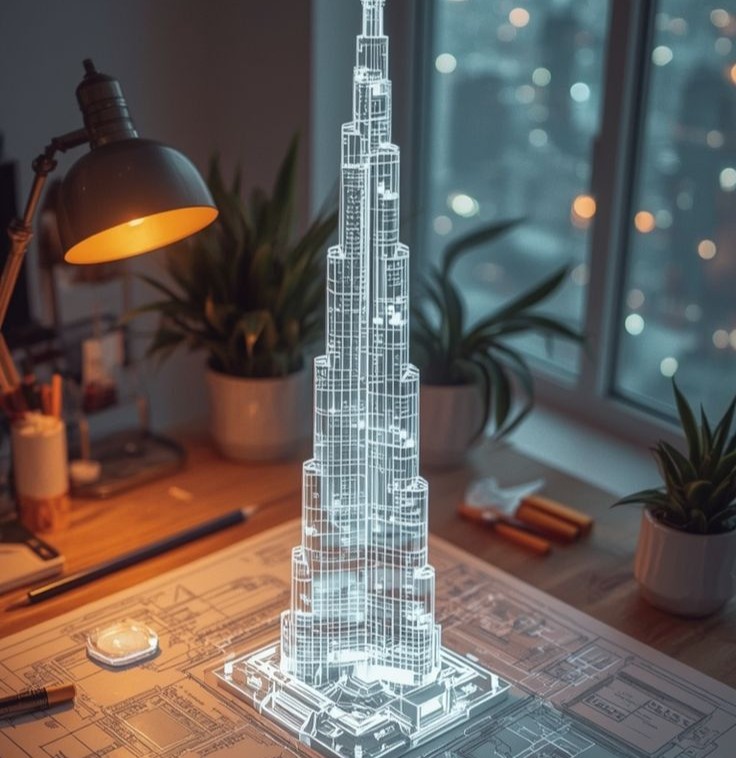
A high-rise facade lighting project involves several stages, and the quality of each stage affects the final result.
Early coordination is particularly important because the facade, mounting details, and electrical infrastructure may be difficult to modify after construction.
Development and Technical Design
The process begins with the building’s architecture, intended identity, principal viewing distances, and the areas that should receive emphasis.
The design team then selects suitable techniques and develops preliminary fixture positions, control approaches, and product specifications.
Photometric calculations and visualizations can help evaluate the proposed arrangement before products are ordered.
Mock-Ups and Nighttime Testing
A mock-up allows the team to review the lighting on actual facade material or representative section.
This can reveal unexpected reflections, uneven brightness, glare, and other issues that may not be obvious in a digital model.
Emaar’s November 2024 announcement about the Burj Khalifa facade lighting upgrade describes six months of mock-up testing to support integration of its new dynamic RGBW system.
That example illustrates the importance of testing complex facade lighting rather than relying exclusively on drawings and renders.
Procurement and Installation
The fixture schedule should identify the selected products, quantities, technical details, and relevant accessories.
The procurement program needs to account for product approvals, manufacturing, delivery, and installation sequencing.
Custom luminaires and specialist control equipment may have different lead times from standard products.
During installation, the team should verify that the delivered products match the approved specification and that the mounting and electrical details follow the design.
Commissioning and Handover
Commissioning should test the installed fixtures and controls against the agreed requirements.
For dynamic systems, this may include verifying fixture addressing, color output, scene behavior, scheduling, and coordination with any related media or building systems.
The final handover should identify the products actually installed and provide the documentation needed for future operation and maintenance.
CASE STUDIES: WHAT DUBAI’S HIGH-RISE PROJECTS REVEAL?
Published high-rise lighting projects provide useful examples of how the design concept can respond to different architectural forms.
They are not universal templates, but they demonstrate how a distinctive lighting strategy can emerge from the structure itself.
Burj Khalifa: Dynamic RGBW Lighting
Emaar announced the completion of a major facade lighting upgrade for the Burj Khalifa in November 2024.
According to the developer, the upgraded system introduced dynamic RGBW lighting with addressable fixtures, allowing the tower to create complex lighting scenes for daily use and special occasions.
The announcement also described the integration of the facade system with the building’s visual identity and media screen.
The six-month mock-up testing process is an especially useful lesson for developers: technically ambitious lighting systems benefit from extensive testing before full deployment.
DAMAC Heights: A Subtle Beacon Concept
UMAYA Lighting Design’s published case study for DAMAC Heights describes an 86-floor residential tower on Dubai’s waterfront.
The facade lighting concept used the idea of a beacon. Lighting within the upper mechanical floors and roof louvers created a subtle glow, while dynamic linear lighting along the sides emphasized the building’s shape.
The example shows how a recognizable nighttime identity can be created by emphasizing a few architectural elements rather than illuminating every surface equally.
Al Kazim Towers: Emphasizing the Crown
UMAYA’s project information for Al Kazim Towers describes a restrained approach that concentrates visual emphasis on the towers’ crowns.
The project illustrates how a distinctive architectural element can establish a nighttime identity without requiring aggressively bright treatment across the entire building.
For architects and developers, the lesson is straightforward: the best strategy is often the one that understands what makes the architecture distinctive and uses light to reveal it.

BUDGETING FOR SKYSCRAPER FACADE LIGHTING
The cost of skyscraper facade lighting extends beyond the purchase price of the luminaires.
The project may involve design fees, mock-ups, specialist mounting systems, electrical infrastructure, high-level installation, programming, commissioning, and ongoing maintenance.
Understanding the Main Cost Drivers
The building’s height, facade area, geometry, access conditions, and selected lighting techniques all influence the project cost.
A scheme that uses a small number of carefully selected accent fixtures may have very different requirements from a fully programmable facade with addressable RGBW luminaires.
The level of structural coordination, control-system complexity, and testing also affects the scope.
Comparing Products and Alternatives
Product comparisons should consider performance, distribution, environmental suitability, installation requirements, control compatibility, warranty, and maintenance access.
A lower-cost fixture may not provide the same optical control or environmental performance as the specified product.
Alternatives should therefore be assessed against the design criteria before approval.
Considering Operating Costs
Energy use depends on installed power, operating hours, dimming, scheduling, and the way the system is programmed.
Astronomical clocks, scheduled dimming, and other compatible controls may help avoid unnecessary operation, provided they suit the building’s requirements.
The project should also account for maintenance and potential replacement costs when evaluating the long-term investment.
Maintaining the Building’s Visual Identity
A facade lighting system should remain consistent with the original architectural concept over time.
Replacement products should preserve the intended color characteristics, beam distributions, and visual appearance.
Where possible, the owner should retain the technical records and control documentation needed to maintain the system.
This helps prevent gradual visual inconsistency as individual fixtures are replaced.
FINAL THOUGHT
Skyscraper facade lighting is both an architectural design decision and a long-term building-management consideration.
It determines how a tower is recognized after sunset, how its materials and form are revealed, and how it relates to the surrounding city.
For CEOs, developers, and architects in the UAE, the strongest projects begin with architecture rather than the fixture catalog.
The design team identifies the building’s distinctive features, selects suitable lighting techniques, verifies product performance, and coordinates the installation with the building envelope and electrical infrastructure.
Technical calculations, 3D design mock-ups, controls, maintenance access, and applicable local requirements all contribute to the final result.
The best illuminated skyscrapers do not necessarily use the most fixtures or the brightest effects.
They use light deliberately to reveal the building’s identity while preserving visual comfort and respecting the surrounding environment.
When the 3D lighting design, engineering, procurement, installation, and maintenance strategy work together, facade lighting becomes a lasting part of the building’s architectural identity rather than a temporary nighttime spectacle.

Related Posts
Facade Lighting in Dubai and Abu Dhabi for Villas and Homes
Lighting Consultant In UAE: Services, Benefits, and Costs for Villas and Large Projects
Lighting Design for Large Residential Projects: Villas, Apartments, and Residential Towers in UAE