
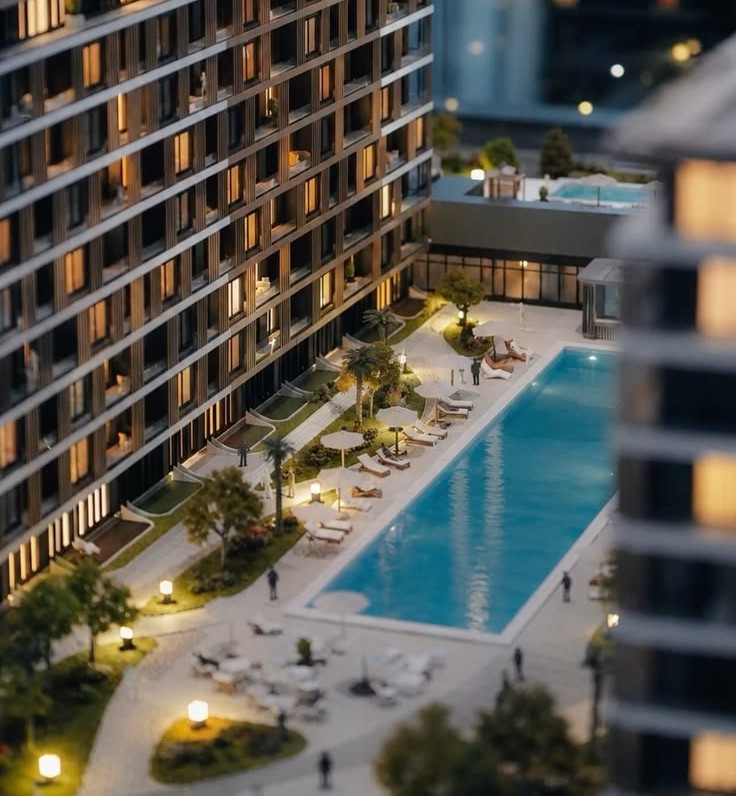
Lighting Design for Large Residential Projects: Villas, Apartments, and Residential Towers in UAE
Residential property contractors often make the same mistake:
They think of lighting as one of those details that will sort itself out later.
The architectural plans are ready, the ceiling layouts are taking shape, and the fixtures can be selected when the interiors are finalized.
But lighting decisions made too late can create expensive problems.
A downlight may conflict with an air-conditioning diffuser, an apartment may feel uncomfortable despite having plenty of fixtures, or a residential tower may end up with inconsistent lighting across hundreds of units.
The modern approach of lighting design for property developers helps contractors address these challenges before they reach the construction site.
It combines lighting layouts, product specifications, photometric calculations, control strategies, and coordination with the wider building design.
In Dubai and Abu Dhabi, this is particularly important for luxury villas, multi-unit apartment buildings, residential towers, and large master-planned communities.
These developments need lighting that supports individual residents while remaining consistent, practical to install, and manageable over the building’s lifetime.
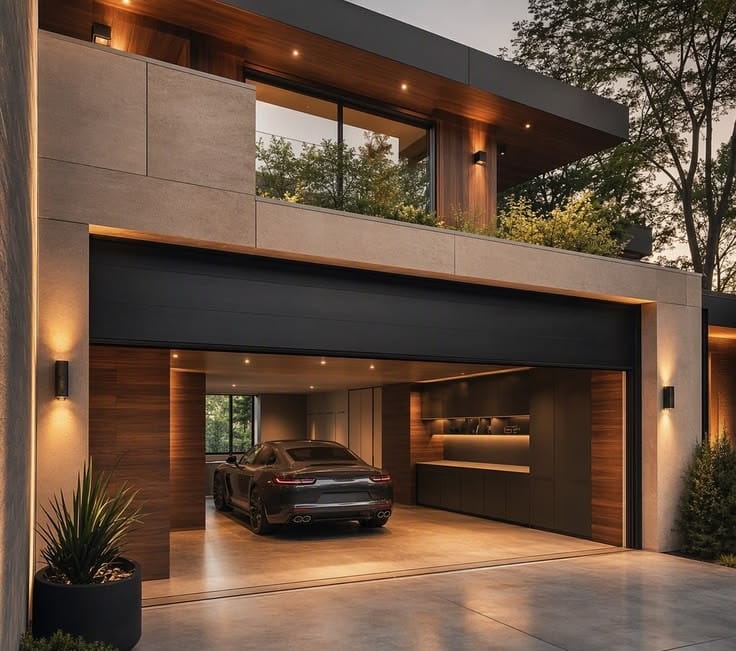
The process also extends beyond the interiors. Facades, entrance areas, landscape pathways, swimming pools, parking areas, and shared amenities all require appropriate lighting solutions.

LIGHTING DESIGN FOR RESIDENTIAL PROJECTS
A residential lighting plan begins with the building and the people who will use it.
Before selecting fixtures, the designer needs to understand the architecture, room functions, ceiling details, materials, and the activities each space must support.
The Illuminating Engineering Society’s ANSI/IES/ALA RP-11-26 recommended practice for residential lighting identifies factors affecting the lighting plan as a core part of residential lighting design.
These considerations become even more important when the same design principles must be applied across many homes.
Building Type and Project Scale
A luxury villa has different lighting priorities from a high-rise apartment development.
Often, villa lighting design may require bespoke decorative fixtures, complex ceiling details, and coordinated garden lighting.
A residential tower, on the other hand, needs a repeatable approach across apartments, corridors, lift lobbies, amenity spaces, parking areas, and building exteriors.
The lighting strategy should reflect these differences while establishing clear standards for the entire development.
This of course requires starting with comprehensive 2D or 3D lighting simulations for all areas.
Architectural and Interior Drawings
The designer needs accurate architectural plans, room dimensions, ceiling heights, elevations, and reflected ceiling plans.
Furniture layouts are also useful because they help determine whether fixtures will illuminate the intended areas or create awkward shadows around beds, desks, kitchen counters, and seating arrangements.
For large developments, the team should agree on the drawing revision being used so that the lighting design remains coordinated with the latest architectural information.
Residents’ Everyday Needs
Lighting should support everyday activities such as cooking, reading, dressing, working, entertaining, and moving safely through the home.
These activities vary by room, so a single lighting arrangement will rarely be appropriate throughout an apartment or villa.
The brief should also consider daylight, privacy, individual control, and the desired atmosphere of each space.
Ceilings and Building Services
Lighting fixtures need to fit within the available construction space.
Recessed luminaires require suitable mounting depth, while concealed LED systems need space for profiles, drivers, and maintenance access.
Their positions must also be coordinated with air-conditioning ducts, diffusers, sprinklers, detectors, structural elements, and other services.
Resolving these details early helps avoid relocating electrical points or damaging completed ceilings during light installation.

THE LIGHTING CRITERIA FOR RESIDENTIAL PROJECTS
A lighting design needs clear performance criteria. This is the core nature of lighting design for large residential projects.
Without them, the project team may end up choosing fixtures based primarily on appearance, wattage, or price rather than how effectively they illuminate the space.
The appropriate criteria depend on the room’s function, the intended visual experience, and the standards or project requirements being applied.
Establishing Appropriate Illuminance
Illuminance measures the amount of light reaching a surface and is expressed in lux.
The relevant surface might be a kitchen countertop, desk, floor, reading area, corridor, or another defined location. Each application can have different requirements.
The designer should identify the relevant calculation surfaces and project criteria before finalizing the layout.
Evaluating Uniformity
Average illuminance alone does not tell the whole story. A space can have an acceptable average while still containing bright patches and noticeably darker areas.
Uniformity helps evaluate how evenly light is distributed across a specified surface. Its importance depends on the activity and the type of space being assessed.
For developers, this can be particularly valuable when comparing repeated apartment layouts or common areas across multiple floors.
Considering Glare and Visual Comfort
Glare can occur when a light source is excessively bright in the field of view or creates an uncomfortable contrast with surrounding surfaces.
The design should consider fixture positioning, shielding, viewing angles, and reflections from glass, polished stone, and glossy finishes.
A lighting calculation may include relevant glare assessments where supported by the chosen method and applicable criteria.
Those results should be interpreted alongside the actual design and the way people will experience the space.
Balancing Performance with Appearance
The objective is not to maximize brightness everywhere. It is to deliver appropriate illumination while preserving visual comfort and the intended architectural character.
A living room may benefit from softer ambient lighting and selected accents, while a kitchen work surface may need more focused illumination.
Clear criteria help the team make these decisions systematically rather than relying on personal preference alone.
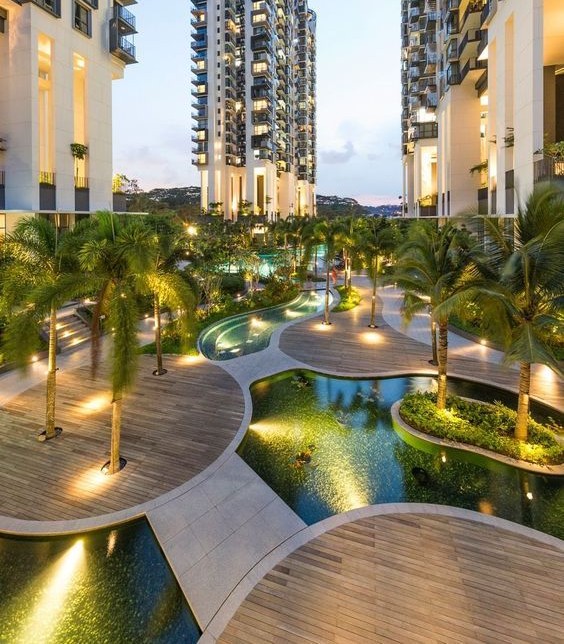
LIGHT, COLOR, AND CONSISTENCY FOR RESIDENTIAL DEVELOPMENTS
Light influences how residents perceive wall finishes, flooring, furniture, artwork, and other interior materials.
Two fixtures that appear similar in a product catalog can produce noticeably different results once installed.
For large residential projects, consistency matters because the same products and finishes may appear in dozens or hundreds of apartments.
The Right Color Temperature
Correlated color temperature, measured in kelvins, describes the apparent warmth or coolness of white light.
Lower values generally appear warmer, while higher values tend to look cooler.
The appropriate choice depends on the room’s purpose, material palette, design concept, and relationship to adjacent spaces.
Rather than assigning one color temperature to every room, the specification should establish a coherent approach for bedrooms, kitchens, bathrooms, corridors, and common areas.
Color Rendering
Color rendering describes how accurately a light source reveals the colors of objects and surfaces.
The Color Rendering Index (CRI) is one widely used measure, although some applications may require additional color-quality information from the manufacturer.
This matters when lighting needs to reveal the appearance of textiles, wood, stone, artwork, and other important finishes.
A developer can reduce inconsistencies by specifying suitable color-quality requirements and checking that product substitutions meet the same design intent.
Color Consistency Across Multiple Units
If a residential tower uses numerous luminaires from different production batches or suppliers, visible differences in white color may become apparent.
Thus, a special or unique tower or skyscraper facade lighting plan should be considered.
The procurement specification should define the required color characteristics and acceptable consistency for the project.
Samples or a mock-up apartment can help the team review the products before they are ordered in large quantities.
Reflective and Textured Surfaces
Polished stone, glass, metallic finishes, and glossy cabinetry may reflect visible light sources or create strong highlights.
Textured materials respond differently, often producing shadows that reveal surface relief.
The designer should select suitable optics and fixture positions according to the actual materials, particularly in premium apartments and luxury villas.

QUANTITY OF LIGHT FOR FUNCTION AND COMFORT
How much light does space really need?
The answer depends on what people do there and where they need to see clearly.
The design should provide enough illumination for the intended activities without relying on unnecessary brightness or excessive numbers of fixtures.
Lighting for Living Rooms and Bedrooms
Living rooms and bedrooms often serve several purposes throughout the day.
Residents may read, watch television, work, entertain visitors, or relax in the evening.
A layered arrangement can combine general illumination, bedside lighting, decorative fixtures, and selected accent lighting.
Also, a stretch ceiling for luxury villas is another good option to raise the value of the project.
Separate switching or compatible dimming controls allow residents to use the layers they need instead of operating every fixture simultaneously.
Lighting for Kitchens and Bathrooms
Kitchen lighting should support practical tasks such as food preparation, cooking, and cleaning.
The designer needs to consider countertops, islands, cabinets, and the likelihood of shadows cast by occupants.
Additional lighting may be appropriate where the general ceiling layout cannot provide the required illumination.
Some property contractors may think of square led ceiling light fixtures in certain spaces for a “formal” look.
Bathrooms need suitable lighting for mirrors, circulation, and other functional areas.
Product selection and electrical installation must also reflect the relevant requirements for wet areas.
Common Areas and Circulation Spaces
Corridors, lift lobbies, staircases, entrances, and shared amenities need lighting appropriate to movement, orientation, and everyday use.
A tower’s common areas should be assessed according to their dimensions and functions rather than simply repeating the apartment lighting layout.
Emergency and egress lighting must be addressed through the relevant approved safety design and applicable requirements. Decorative lighting alone should not be assumed to meet those needs.
Avoiding Overlighting
Increasing the number of fixtures can raise costs and energy use without necessarily improving the result.
The designer should review the output, distribution, and positioning of the proposed luminaires before deciding that additional fixtures are required.
Lighting calculations can help compare options while the design is still flexible.

LIGHT SOURCES (SELECTING LED PRODUCTS FOR LARGE PROJECTS)
Product selection affects almost every part of the lighting project, from the appearance of the finished apartment to installation time, operating costs, and maintenance.
For large developments and projects in UAE, the goal is to select products that meet the required performance while remaining practical to source and replace.
Luminaire Specifications
The specification may include luminous flux, wattage, efficacy, color temperature, color rendering, beam distribution, glare control, dimming compatibility, dimensions, and mounting requirements.
The appropriate characteristics depend on the application. A narrow-beam spotlight may suit a feature wall but may be unsuitable for general illumination across a large room.
Product decisions should be based on the intended use and actual technical data rather than wattage alone.
Manufacturer Photometric Files
Many manufacturers provide photometric files in formats such as IES or EULUMDAT/LDT.
These files describe the light distribution of a luminaire and can be used in compatible lighting-design software to predict how it will perform in a modeled space.
Using data for the actual specified product makes the calculation more representative of the proposed installation.
If the supplier later proposes a substitute with different optics or output, the designer should review whether the replacement still meets the design criteria.
Lights for Different Residential Zones
A residential development may need several categories of luminaires, including downlights, linear fixtures, decorative pendants, decorative wall lights, landscape products, facade fixtures, and parking luminaires.
Each should be specified according to its application and the conditions where it will be installed.
For example, an outdoor wall fixture needs suitable environmental protection, while a luminaire installed near a swimming pool must meet the requirements applicable to that location and equipment.
Lights Availability and Replacement
Large residential projects can require substantial quantities of identical products. The team should review supply capacity, lead times, warranties, technical support, and replacement availability before finalizing the specification.
Standardizing suitable fixtures can make future maintenance easier, provided the same product genuinely suits each application.

LIGHTING EQUIPMENT AND APPLICATIONS
Residential development rarely contains one uniform lighting environment.
The equipment should respond to the different requirements of apartments, common spaces, amenities, facades, and outdoor areas.
This is where a standardized development-wide strategy needs to be combined with application-specific design decisions.
Interior Lighting Equipment
Interior lighting may include recessed downlights, adjustable spotlights, linear fixtures, decorative pendants, wall lights, under-cabinet lighting, and concealed LED systems.
The layout should account for the room’s geometry, furniture, finishes, and intended use.
The designer should also check the practical requirements of each product, including installation depth, driver access, control compatibility, and maintenance.
Decorative and Architectural Lighting
Luxury residential projects may use decorative fixtures to create focal points in entrances, living rooms, staircases, and dining areas.
Architectural lighting may emphasize wall finishes, joinery, artwork, and other design features. These effects need to work with the general lighting rather than compete with it.
For projects involving custom fixtures, the team should review dimensions, mounting arrangements, product samples, and delivery schedules early enough to avoid construction delays.
Facade and Landscape Lighting
Exterior lighting can include facade wallwashing, architectural accents, entrance lighting, garden features, pathways, and pool areas.
The design needs to consider light distribution, glare, unwanted spill, environmental exposure, and maintenance access.
For villas and residential towers, exterior lighting should be coordinated with landscaping, paving, drainage, building finishes, and the applicable local requirements.
Parking and Service Areas
Parking facilities and service areas require lighting suited to their operational conditions.
Fixture mounting heights, spacing, distribution, environmental protection, and maintenance access all influence the design.
These spaces should be evaluated according to the relevant criteria rather than treated as minor extensions of the residential interiors.

LIGHTING CONTROLS FOR LARGE RESIDENTIAL PROJECTS
Controls can help developers provide consistent user experience across a residential project while allowing occupants to adjust lighting for their own needs.
The best strategy balances repeatable operation with flexibility where it offers practical value.
Separate Lighting Zones
A typical apartment may use separate groups for general lighting, kitchen tasks, bedside lighting, and selected accent fixtures.
This allows residents to operate only the lighting needed for a particular activity.
In common areas, control zones may be organized around corridors, lobbies, amenities, landscape areas, and other operational requirements.
Dimming and Preset Scenes
Dimming can help residents adjust the brightness of compatible luminaires. Preset scenes can combine several settings into a single control action.
However, compatibility needs to be checked among fixtures, drivers, dimmers, and control equipment.
The system should be tested to reduce the risk of flickering or unreliable operation.
Automation and Building Integration
Some large residential projects use connected lighting systems that communicate with room automation or building management platforms.
These systems may support centralized control of common areas, programmed schedules, and zone-based operation, depending on the design and selected equipment.
The project team should determine which functions are genuinely required and establish how the system will be operated and maintained.
Commissioning and Resident Handover
Controls should be tested before residents move in.
The commissioning process should verify the intended switching, dimming, scenes, sensors, and other specified functions.
Clear handover information helps residents understand the system and gives facilities teams a useful reference for future maintenance.
DOCUMENTATION AND SPECIFICATION FOR RESIDENTIAL PROJECTS
For large residential developments, clear documentation helps turn the design into something that can be purchased, installed, checked, and maintained consistently.
A well-prepared package should be practical for the architect, electrical consultant, supplier, contractor, developer, and facilities management team.
Lighting Layouts and Fixture Schedules
Lighting layouts identify where luminaires should be installed.
The fixture schedule connects each drawing reference to a specified product and its relevant technical information.
Depending on the project, the package may also include dimensions, mounting details, control requirements, and coordination notes.
The exact deliverables should be agreed upon with the consultant and aligned with the wider electrical and construction documentation.
Photometric Calculations and Reports
Software such as DIALux evo can support lux calculations using actual luminaire photometric data.
Depending on the project, reports may include illuminance, uniformity, relevant glare assessments, calculation grids, and visualizations.
These outputs help evaluate the proposed design, but they do not automatically replace electrical engineering documents, authority approvals, or other required project deliverables.
Bills of Quantities and Procurement
A coordinated fixture schedule helps the procurement team establish quantities and match products to the approved design.
The bill of quantities should account for the specified luminaires and relevant accessories, while the procurement schedule should reflect sample approvals and lead times.
If substitutions become necessary, they should be reviewed and documented before installation.
Revision Control and As-Built Records
Large projects go through drawing revisions as the architecture, interiors, and construction details develop.
A clear revision process helps prevent contractors from using outdated information. The final handover should record significant changes and identify the products actually installed.
This provides a useful basis for future repairs, upgrades, and replacement purchases.

LIGHTING DESIGN FOR LARGE RESIDENTIAL PROJECTS IN UAE
Projects in Dubai and Abu Dhabi should be designed according to the requirements that apply to their building type, scope, and approval process.
The relevant regulations and responsibilities can differ between emirates, so the project team should verify them rather than assume that a single design package automatically satisfies every requirement.
Dubai: Building and Electrical Coordination
For Dubai developments, the team should check the applicable Dubai Building Code, relevant DEWA requirements, and any project-specific approval conditions.
The lighting design should coordinate with architectural, reflected ceiling, electrical, mechanical, and landscape drawings.
Where the project requires lighting calculations, particular controls, power limits, or other supporting information, those requirements should be identified before finalizing the package.
A lighting report can support technical review but does not automatically constitute official approval.
Abu Dhabi: Electrical Installation Requirements
For Abu Dhabi projects, the Department of Energy’s Electricity Wiring Regulations provide an important reference for low-voltage electrical installations.
The responsible professionals should confirm which regulations, drawings, inspections, and testing requirements apply to individual development.
Lighting designers, electrical consultants, contractors, and suppliers should have clear responsibilities for documentation, coordination, installation, and handover.
Exterior Lighting and Environmental Considerations
Exterior lighting should be coordinated with the architectural design while controlling glare and unwanted light spill.
Dubai’s building requirements include provisions addressing exterior lighting power, shielding, and controls.
The precise provisions and applicable edition should be confirmed for the project.
Developers should also consider how the installation affects neighboring properties, outdoor amenities, and the nighttime appearance of the wider development.
PROJECT EXAMPLE IN COORDINATING LIGHTING ACROSS RESIDENTIAL UNITS
Large projects demonstrate why residential lighting needs both a repeatable specification and application-specific decisions.
A useful example is Euron Energy’s published Gloria Property lighting project in Dubai, which describes a 406-unit residential development with lighting across interiors, common corridors, facade areas, landscaping, parking, and a swimming pool.
The project description identifies DIALux calculations, product specification, lighting supply, and automation coordination as parts of the overall approach.
Establishing Consistency Across Repeated Layouts
When many apartments use similar room layouts, a coordinated lighting design can help maintain consistency across units while allowing for different room types and functions.
The fixture schedule needs to identify the products clearly, and the layouts should remain aligned with the approved architectural drawings.
This creates a more reliable basis for purchasing and installing the required quantities.
Accounting for Different Environmental Conditions
The same development may include dry interior rooms, bathrooms, exterior facades, landscape areas, parking facilities, and underwater lighting.
Each application requires suitable equipment and installation methods.
For example, luminaires intended for underwater use need to meet the relevant requirements for that environment rather than relying on a general outdoor rating.
Coordinating Lighting with Automation
The Gloria Property project description also reports integration with a lighting automation partner.
This illustrates why the fixture specification, and control strategy should be developed together.
Products need to work with the intended controls, and the installation team needs to understand the operating zones and technical requirements before fitting begins.
A project case study is useful for understanding the coordination process, but its product choices should not be copied automatically into another building without evaluating that project’s own requirements.

ENERGY, MAINTENANCE, AND LIFE-CYCLE COSTS
The initial cost of lighting equipment is only one part of the total investment. Energy use, maintenance, replacement parts, control reliability, and installation access can all affect the long-term cost of operating a residential development.
These considerations become more significant when the system is repeated across a large number of apartments and common areas.
Choosing Efficient Luminaires
LED products can offer high efficacy and a wide range of distributions, but performance varies by product and application.
The specification should consider how much useful light reaches the intended surfaces, rather than simply choosing the lowest-wattage fixture.
Manufacturer data and lighting calculations can help compare alternatives against the required criteria.
Using Sensors and Schedules Where Appropriate
Occupancy sensors, timers, dimming, and daylight-responsive controls may help reduce unnecessary lighting operation.
DEWA recommends efficient lighting, timers, motion detectors where applicable, and dimmers as practical measures for managing energy use.
These systems should be selected according to the building’s operating conditions and tested after installation.
Planning for Replacement and Maintenance
Drivers and other components should be accessible through a defined maintenance method.
The project specification should consider warranties, product availability, cleaning requirements, and the ease of replacing common luminaries.
For large developments, consistent product references and complete handover documentation can help the facilities team manage replacements more efficiently.
Evaluating the Whole-Life Cost
A suitable lighting decision considers the initial equipment price alongside energy use, maintenance, controls, and replacement requirements.
The lowest initial quotation is not necessarily the most economical option over the life of the building.
Developers should compare alternatives using clear technical and commercial criteria, including whether the products meet the required performance and installation conditions.

FINAL THOUGHT
Lighting design for large residential projects is a coordination process as much as a design exercise.
It begins with the building’s architecture and the needs of its residents, then moves through performance criteria, product selection, calculations, documentation, procurement, installation, and handover.
For developers in Dubai and Abu Dhabi, a well-planned lighting package can help maintain consistency across apartments, improve the experience of common spaces, coordinate exterior and interior systems, and make future maintenance more practical.
The strongest results come from defining requirements early, using accurate product data, coordinating with other building services, and ensuring that the installed system matches the approved design.
When these decisions are handled together, lighting becomes a reliable part of the development rather than a last-minute finishing choice.
It supports architecture, helps residents use their spaces comfortably, and gives the developer a clearer path from design intent to a completed building.


Related Posts
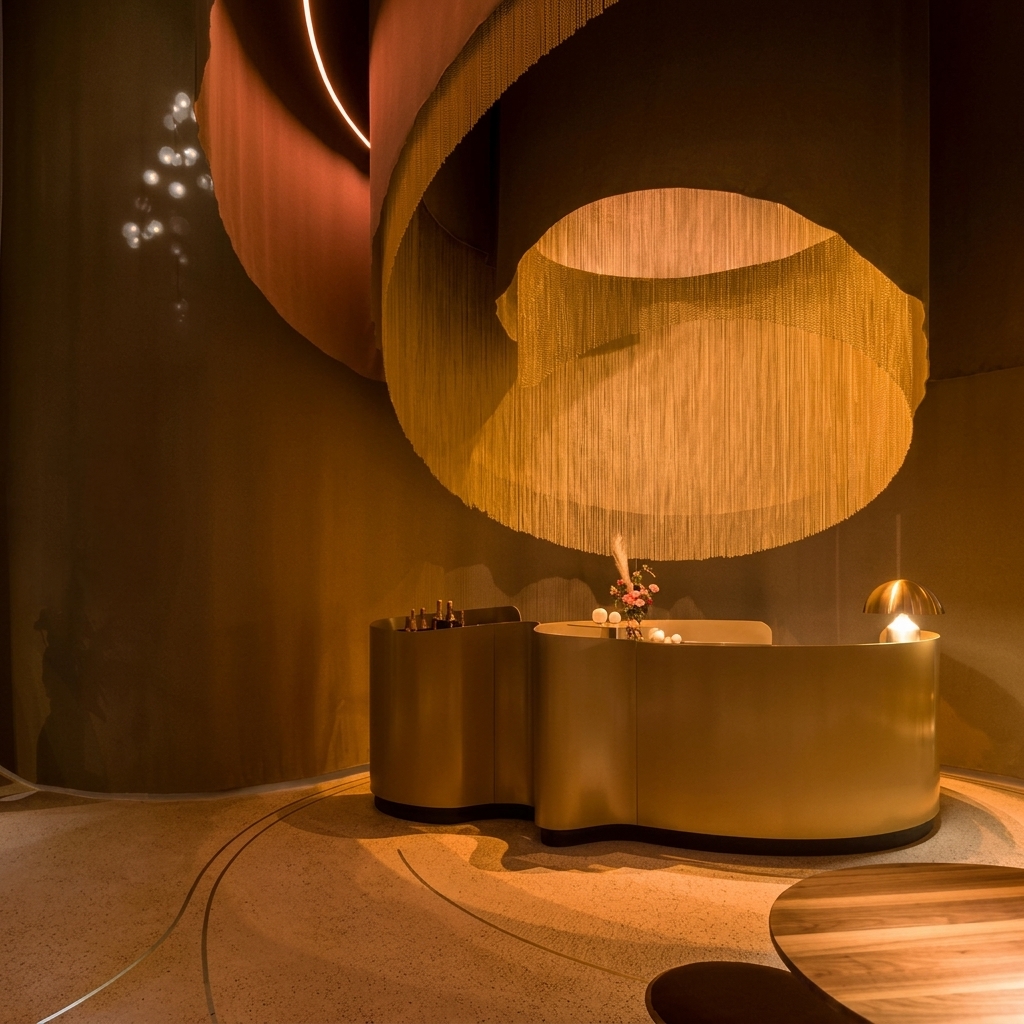
Hospitality Lighting in Dubai and Abu Dhabi for Luxury Hotels and Resorts
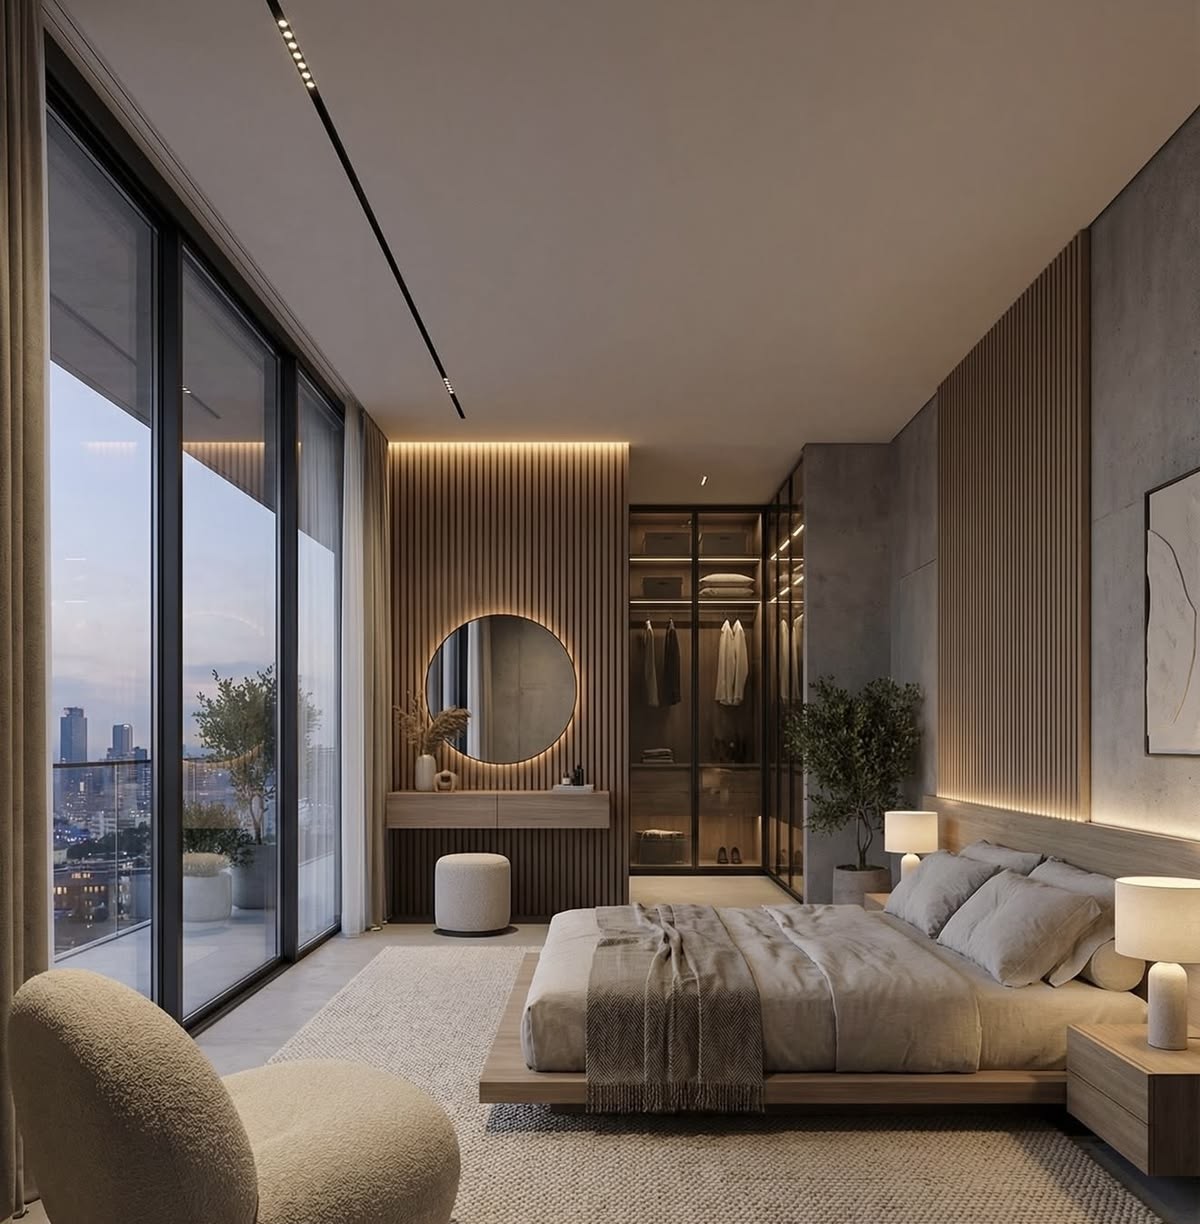
Hotel Lighting Design in UAE: for Hospitality Projects in Dubai and Abu Dhabi (2027)
Lighting Consultant In UAE: Services, Benefits, and Costs for Villas and Large Projects
Lighting Design for Property Developers in Dubai: Residential and Commercial Projects
Outdoor Lighting Design for Villas, Pools, and Landscapes in Dubai and Abu Dhabi
Skyscraper Facade Lighting in UAE: A Guide for CEOs, Contractors, and Architects
Villa Lighting Design in Dubai and Abu Dhabi: A Complete Guide in 2027

Staircase Light Design in UAE for Homes, Villas, & Large Malls
