
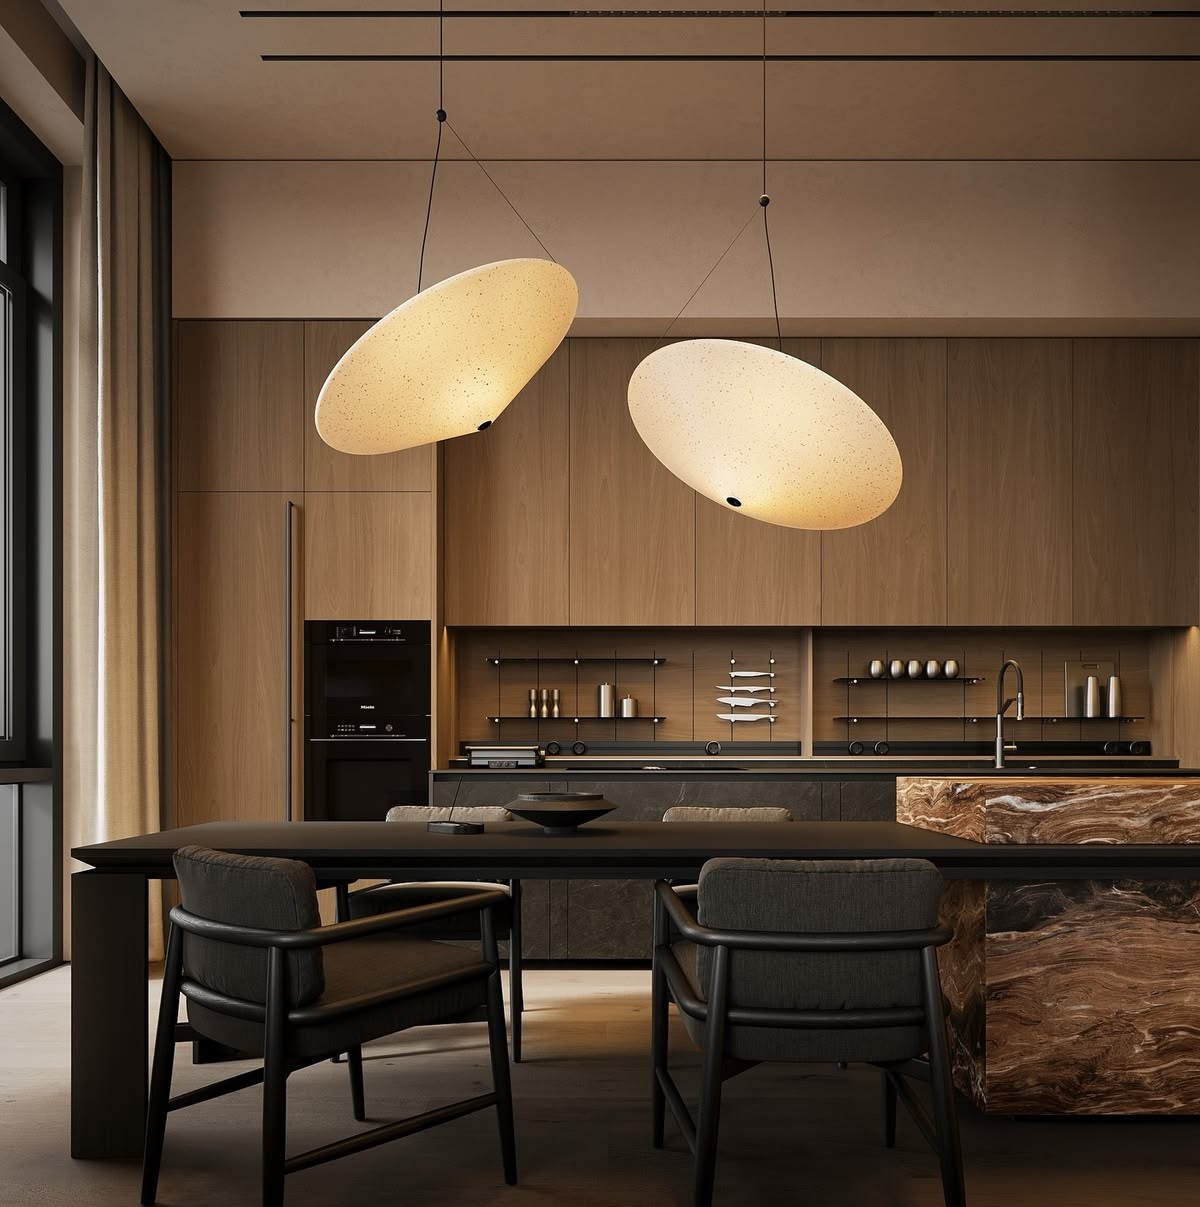
Home Lighting Design in Dubai and Abu Dhabi: 3D Design, LED Supply, and Installation
In many homes, everything changes the moment you turn on the lights.
The space either looks even better or completely loses its charm.
Why? Because good architectural lighting design is unfortunately often overlooked.
Maybe the kitchen worktop looks too dark, the living room feels flat, or the ceiling appears to have more spotlights than it needs.
Indeed, a good home lighting design makes a difference as it brings the room’s architecture, furniture, activities, and lighting fixtures together to create spaces that feel really comfortable.
In Dubai and Abu Dhabi, a home or villa lighting project also needs to account for strong daylight, different ceiling designs, outdoor conditions, and the practical details of installing LED fixtures.
A successful scheme connects the creative design with the technical work needed to deliver it.
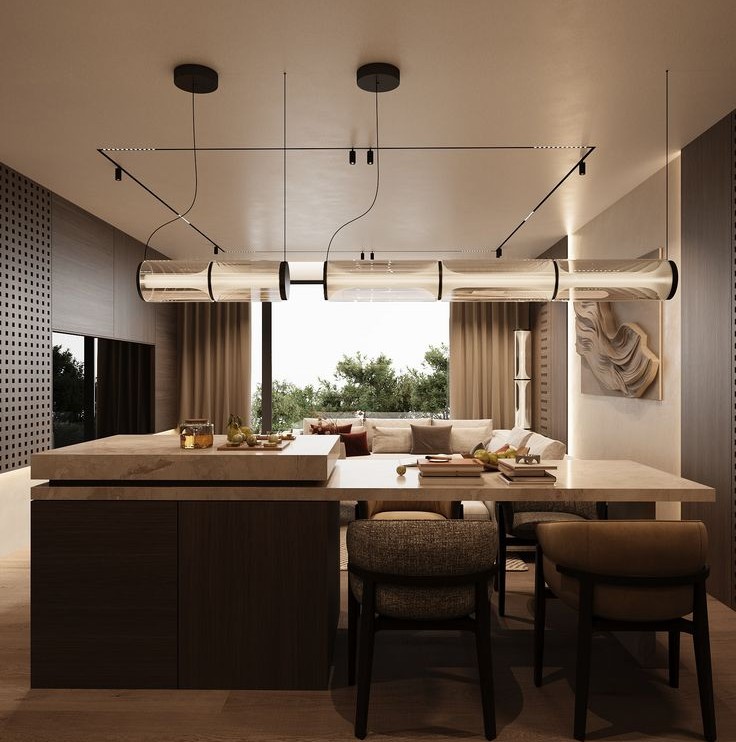
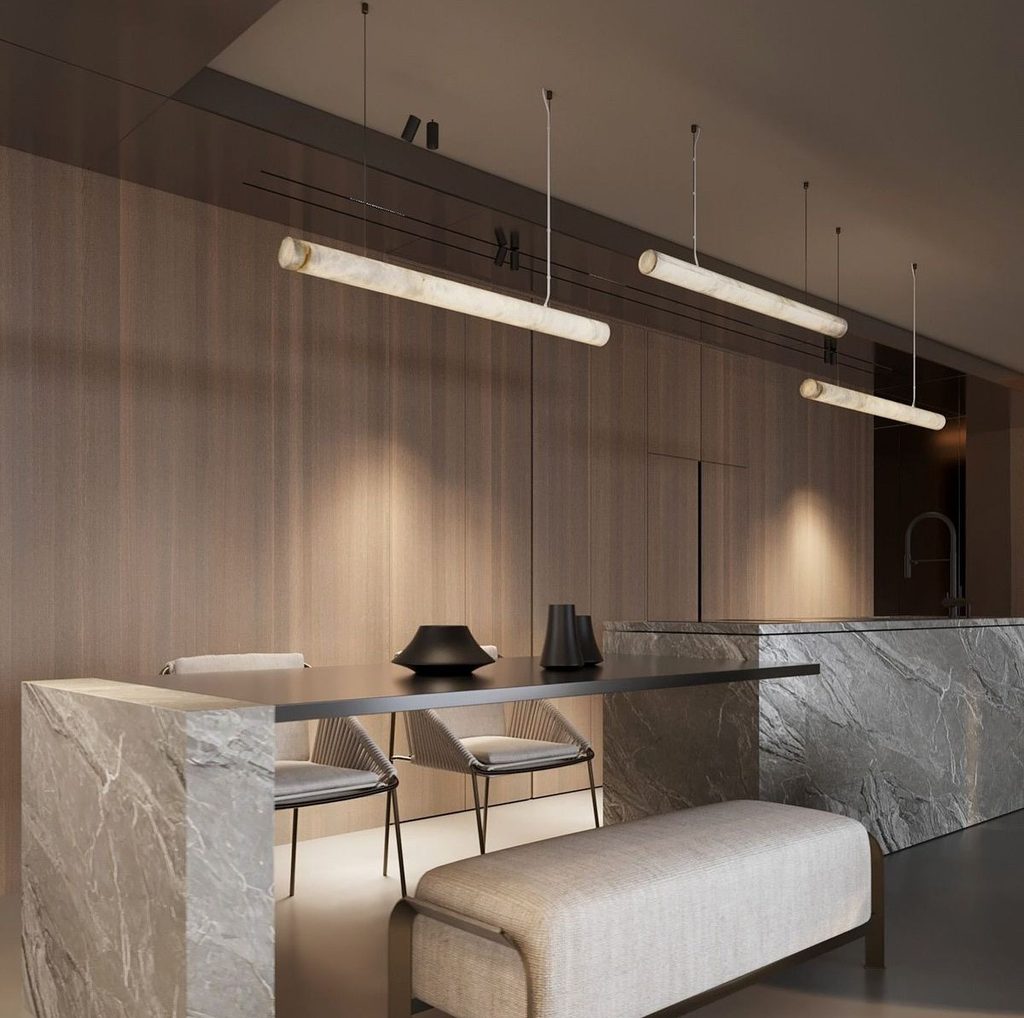
HOUSE LIGHTING DESIGN IN UAE
The first step in house lighting design is surprisingly simple: think about what you do in each room before choosing any fixtures.
A kitchen needs light for preparing food and cleaning.
A bedroom needs comfortable light for winding down, reading, and getting dressed.
A living room might serve as a family gathering space, a reading area, and somewhere to entertain guests.
These activities require different lighting conditions.
Installing the same type of downlight or track lights throughout the property might provide general illumination, but it will not necessarily create the right atmosphere or support every task.
The Illuminating Engineering Society’s residential lighting guidance treats lighting quality, visual comfort, equipment selection, controls, and room-specific applications as connected design considerations.
That is a useful way to approach a home: start with the people using it, then choose the technology that supports them.
Light Design at Home Begins With Everyday Activities
Before preparing a layout, consider the room’s dimensions, ceiling height, furniture, finishes, windows, and intended use.
Think about a living room with a large sofa, a television, and a reading chair.
One bright ceiling circuit may illuminate the floor, but it can also create uncomfortable reflections on the screen and leave the reading chair without enough focused light.
A better design might combine general ceiling lighting with a reading lamp, controlled accent lights, and a softer indirect source. Each fixture has a purpose, and the homeowner can operate the layers independently.
This approach also makes lighting easier to adapt as furniture or daily routines change.
Lighting in Home Design (Three Useful Layers)
Professional lighting plans commonly combine three types of light.
Ambient lighting provides general illumination. Recessed downlights, ceiling fixtures, and indirect cove lighting can support this layer.
Task lighting delivers focused light for specific activities. Examples include under-cabinet lighting in kitchens, bedside reading lights, and illumination around bathroom mirrors.
Accent lighting draws attention to artwork, textured walls, display shelves, architectural details, or other selected features.
These layers do not require a complicated smart-home system. Separate switches or compatible dimmers can provide much of the flexibility a homeowner needs.
Philips’ residential lighting guidance also recommends combining ambient, task, and accent lighting to make rooms more comfortable and adaptable.
Design Room Light Around Surfaces, Glare, and Color
A fixture’s brightness tells only part of the story. Its position, beam angle, and direction determine how the light interacts with people and surfaces.
For example, a downlight positioned directly above a person’s head can create strong facial shadows.
A narrow beam aimed at glossy stone may produce an uncomfortable reflection. A wall light, meanwhile, can introduce depth without adding much light to the floor.
The lighting designer should also consider how light renders the colors of walls, wood, fabrics, and decorative objects.
Warm-colored surfaces may appear inviting under one light source and dull under another.
A good design considers these effects together rather than choosing fixtures simply because their wattage or lumen output looks impressive.
Lighting Room Decoration with Wallwashing and Accent Light
Light can change how people perceive the size, texture, and character of a room.
Wallwashing distributes light across a wall to create a more uniform appearance.
Grazing light comes from a position close to the wall and emphasizes surface texture, which can work especially well with selected stone, wood, and textured finishes.
ERCO’s lighting knowledge resources explain that vertical illumination can improve orientation, emphasize architectural features, and make walls and corridors appear more spacious.
The same principles can work in a Dubai villa with a stone feature wall or an Abu Dhabi apartment with a narrow hallway.
The designer should first identify the surface worth emphasizing, then select the correct optical design and fixture position.
Simple Home Lighting Design Without Unnecessary Fixtures
Simple home lighting design does not mean installing one ceiling light in every room. It means using an intentional, manageable arrangement instead of adding fixtures without a clear reason.
A smaller number of well-positioned lights can outperform a larger number of poorly positioned ones.
The difference comes from distribution, beam control, mounting height, and the reflectance of the room’s surfaces.
Start with the illumination required for each activity.
Add decorative or accent fixtures where they contribute something meaningful, then consider dimming or separate circuits for flexibility.
The result should feel natural to use. Homeowners should not have to switch on every light in a room just to read a book or prepare dinner.
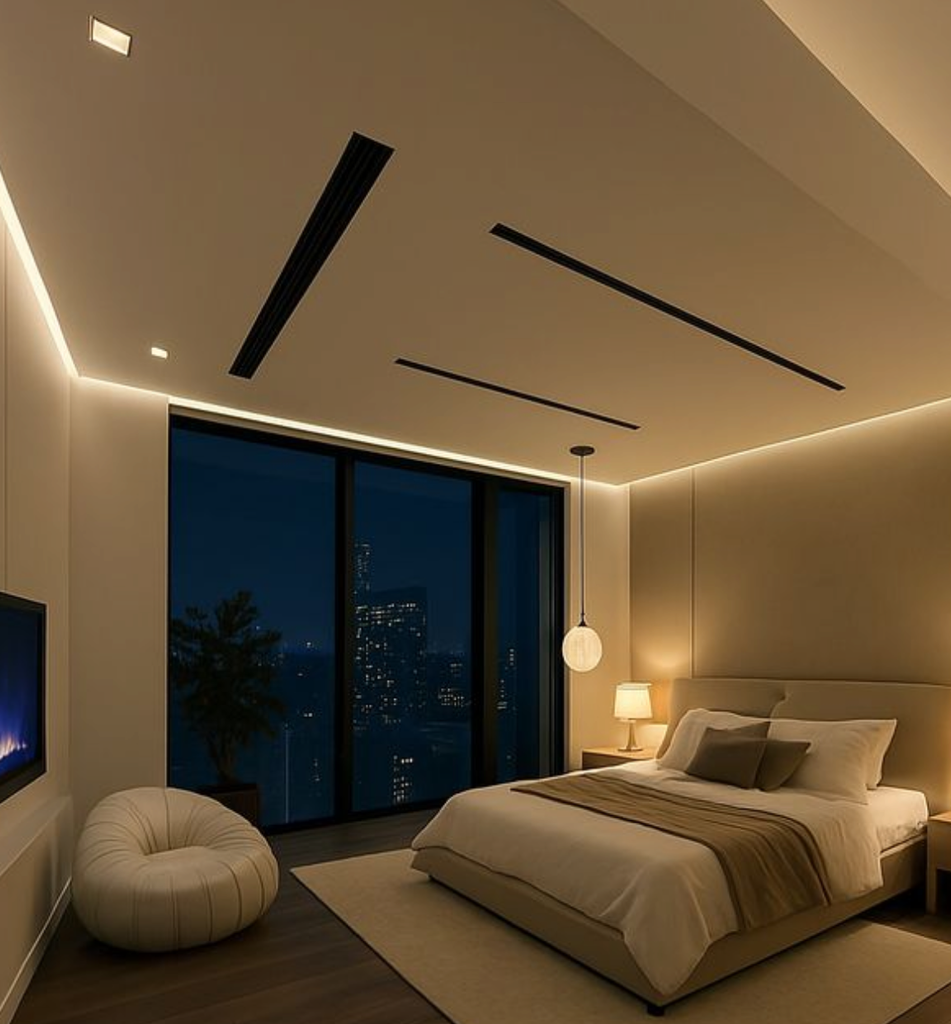
3D INTERIOR HOME LIGHTING DESIGN
A lighting concept can look excellent on a mood board and still produce problems on site.
A pendant might hang too low, a row of spotlights might clash with the furniture layout, or a concealed LED strip might create visible bright spots along a ceiling recess.
Three-dimensional planning helps the designer and homeowner review these decisions before purchasing products or closing the ceiling.
A DIALux lighting design service can use actual luminaires, room geometry, photometric data, and calculated lighting results to support technical planning and visualization.
Its documentation also describes room-by-room calculation features for handling large projects in manageable sections.
New Home Lighting Design Begins with Accurate Drawings
A reliable design starts with accurate architectural information.
The designer needs room dimensions, ceiling heights, window positions, furniture arrangements, and details such as recessed ceilings, cabinetry, curtain pockets, and wall panels.
These details affect where the team can install fixtures and how those fixtures distribute light.
For instance, a lighting layout might show an LED strip inside a ceiling recess.
The installation drawings should go further by defining the profile, diffuser, position, driver location, and a practical way to access the equipment later.
The same principle applies to custom chandeliers, integrated wardrobe lighting, and lights installed within kitchen joinery.
A Home Lighting Design App
A home lighting design app can help homeowners explore styles, test approximate fixture positions, and communicate their preferences.
Some tools also support room visualization or basic layouts for the indoor lighting design.
However, an attractive rendering does not necessarily prove that a lighting scheme delivers the required illumination.
A generic model may not use the actual fixture’s photometric data, beam distribution, or mounting conditions.
For a project involving several rooms, detailed ceiling features, or technical requirements, the designer should validate the layout with appropriate calculations and product specifications.
Treat visualization apps as a useful starting point, not a replacement for technical design.
A Home Lighting Design Consultant for Technical Work
A home lighting design consultant helps translate ideas into a coordinated and practical lighting scheme.
Depending on the agreed scope, the work may include reviewing architectural drawings, preparing 2D lighting plans, and producing 3D visualizations.
It also includes running illuminance calculations, specifying fixtures, coordinating controls, and reviewing installation details.
This role becomes particularly valuable when a project includes double-height spaces, custom decorative fixtures, concealed LED profiles, or a mixture of indoor and outdoor lighting.
The consultant should also coordinate with the architect, interior designer, electrical contractor, and joinery team so that the drawings describe a consistent plan.
What Should the 3D Design Package Include?
A useful 3D lighting design package should clearly show what the designer will deliver. Typical items may include:
- A 2D lighting layout showing fixture positions and circuit zones.
- 3D views illustrating the intended lighting effect.
- Lighting calculations using relevant fixture data.
- A product schedule identifying fixture types and quantities.
- Notes covering switches, dimming, LED profiles, drivers, and installation coordination.
Not every project needs every item. A small apartment update may require a simpler package than a large villa with custom ceilings, extensive landscaping, and integrated lighting controls.
The important point is that the level of documentation should match the project’s complexity.
LED SUPPLY, PRODUCT QUALITY, AND HOME LIGHTING DECOR
The fixture you choose matters, but the technical details behind it matter just as much.
Two downlights can look almost identical in a product catalog and deliver noticeably different results once installed.
When comparing LED products, check light output, color temperature, color rendering, beam distribution, dimming compatibility, construction, and warranty.
These details help determine whether a fitting will create the intended effect and continue performing reliably.
Home Lighting Decor (Lumens, Color Temperature, and CRI)
Start with lumens, which measure the amount of light a source or fixture emits.
Watts measure electrical power, so they do not tell you by themselves how much light a product will deliver.
The next consideration is correlated color temperature, or CCT. Manufacturers express this measurement in kelvins, and it describes whether the light looks warmer or cooler.
Warm white around 2700K to 3000K often suits bedrooms, living rooms, and dining areas.
Neutral white can suit certain kitchens, bathrooms, and workspaces, although the right choice depends on finishes and personal preference.
Color Rendering Index, or CRI, helps describe how accurately a light source renders colors compared with a reference.
A CRI of 80 or higher provides a common baseline for many residential applications, while CRI 90 or higher can benefit spaces where the appearance of stone, wood, fabrics, artwork, or skin tones matters.
The U.S. Department of Energy’s solid-state lighting guidance discusses CRI and TM-30 as ways to evaluate color performance. These metrics help designers look beyond a product’s advertised brightness when comparing LED options.
Check Beam Angles, Dimming, and LED Drivers
A narrow beam creates a concentrated pool of light, while a wider distribution covers a larger area.
Neither is automatically better; the designer should match the beam to the task and the desired appearance.
A narrow beam might highlight a sculpture, while a broader distribution may provide more comfortable general illumination.
For kitchen worktops, the designer should also assess how cabinet depth, fixture position, and the user’s body affect shadows.
Dimming brings another layer of flexibility, but the LED fixture, driver, and dimmer must support one another. An incompatible combination may flicker, buzz, or fail to dim smoothly.
For advanced lighting systems, such as the new DALI lighting systems, confirm how the fixtures communicate with controls before finalizing the specification.
Lutron’s residential lighting information, for example, distinguishes products and control approaches according to their capabilities and compatibility.
New Style Switch Design for Home
Switches are small details, but people interact with them every day.
A new style switch design for home interiors may use minimalist plates, a finish that complements nearby hardware, or a keypad that controls several lighting scenes.
The layout matters more than the appearance alone. Place switches where people naturally reach for them when entering a room, moving between zones, or going to bed.
For open-plan living spaces, separate circuits can allow homeowners to illuminate the dining table without lighting the entire living area.
A bedroom might have one control near the entrance and convenient bedside controls for the main lighting layers.
Good switch planning should make the lighting intuitive, not turn an ordinary evening into a search for the right button.
Decorative Light Switch Covers and Scene Controls
Decorative light switch covers can coordinate with the room’s paint, wall panels, metal finishes, and other interior details. They are a finishing choice, however, not a substitute for a well-organized control scheme.
For a more advanced setup, scene controls let homeowners operate several compatible circuits together.
An evening scene might dim the general lighting and activate a cove or wall light. A cleaning scene might switch on brighter general and task lighting.
Smart controls can also support schedules or automation, depending on the system. The homeowner should decide which features are genuinely useful before choosing a complex solution.
A straightforward arrangement of separate switches and compatible dimmers may serve a smaller property perfectly well.
HOME LIGHTING DESIGN IDEAS FOR EACH ROOM
A good lighting plan should respond to the way each room works. The same fixture arrangement rarely suits a kitchen, bedroom, living room, and bathroom equally well.
The following ideas offer a starting point for home lighting design ideas for each room, from decorative fixtures to practical task lighting.
Living Room Home Lighting Design and a Contemporary Living Room Chandelier
The living room often needs the greatest flexibility because it hosts several activities throughout the day.
Begin with general illumination, then consider reading lights, wall lights, accent lighting, or indirect light from a ceiling recess. Keep separate circuits where possible so the room can transition from daytime activity to a quieter evening atmosphere.
A contemporary living room chandelier can establish a focal point above a seating area or in a double-height space.
Before selecting one, check the ceiling height, fixture dimensions, suspension length, and the way its light reaches the room.
A chandelier may create a beautiful visual effect without providing enough light for every activity.
Complement it with other layers when necessary rather than asking one decorative fixture to do everything.
Bedroom Home Lighting Design
A bedroom should support several activities without forcing the homeowner to use bright overhead lighting every time.
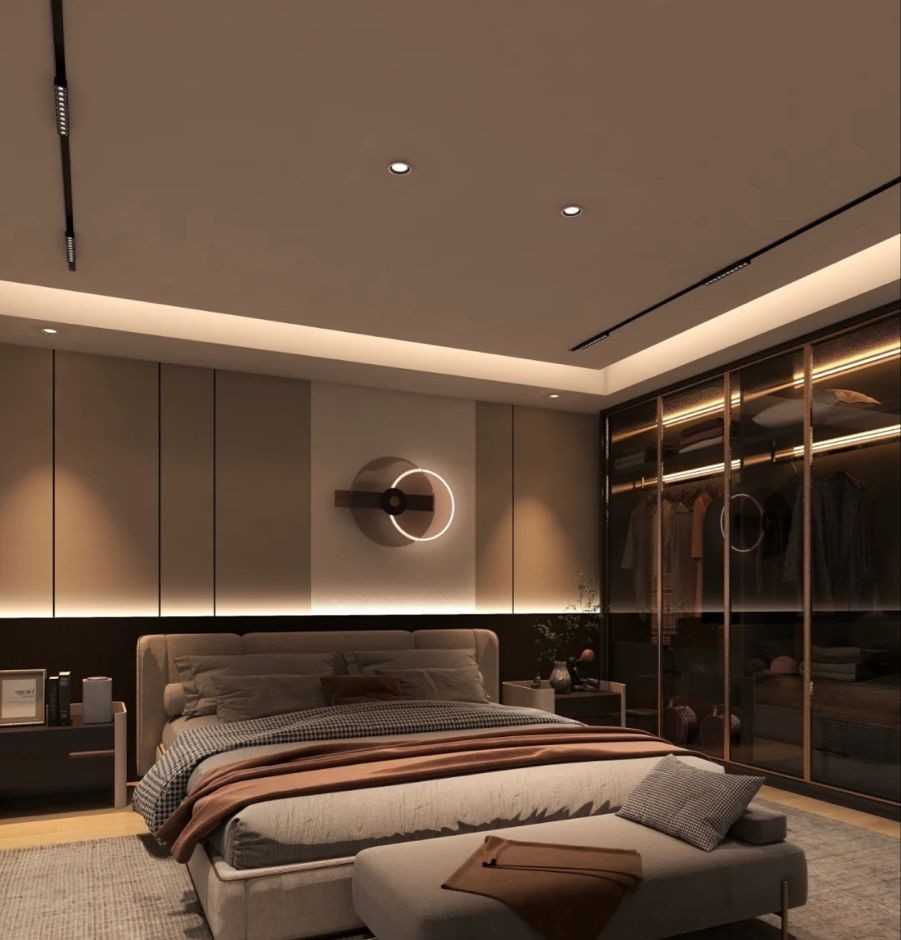
Consider a combination of general lighting, bedside reading lights, wardrobe illumination, and subtle indirect lighting. Bedside controls can make it easier to read or relax without switching on every fixture.
A concealed LED strip may work well behind a headboard or inside selected shelving, provided the designer hides the light source and manages glare.
Choose color temperature and dimming behavior with the intended atmosphere in mind.
Consistency also matters, of course. Visibly different white tones among nearby fixtures can make the room feel poorly coordinated.
Kitchen Lighting Ideas That Start at the Worktop
The kitchen needs both general illumination and light directed toward working surfaces.
A ceiling layout alone may leave shadows across countertops, especially when cabinets sit between the ceiling lights and the work area.
Under-cabinet lighting can address this problem by illuminating the worktop more directly.
The designer should coordinate its position with cabinet dimensions, backsplash finishes, and the location of sinks and cooking equipment.
Good kitchen lighting ideas also account for cleaning and maintenance.
Select suitable profiles and diffusers, position drivers where they remain accessible, and avoid layouts that create distracting reflections on polished surfaces.
Kitchen Pendant Lighting Over Island and Modern Kitchen Island Lighting
A kitchen island often serves as a preparation surface, dining spot, and place for conversation.
Its lighting should support those uses without obstructing sightlines.
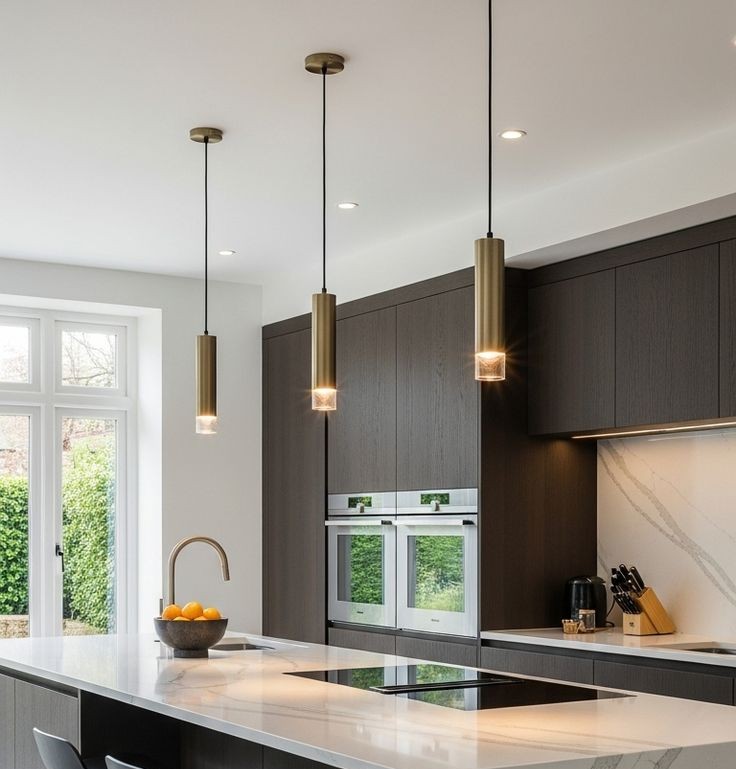
Kitchen pendant lighting over island surfaces can establish a visual rhythm while providing useful illumination.
The designer should consider the island’s length and width, ceiling height, pendant dimensions, beam distribution, and whether people regularly sit beneath the fixtures.
Modern kitchen island lighting can combine decorative pendants with discreet general illumination or task lighting.
This allows the homeowner to emphasize the island without leaving surrounding counters or circulation areas too dark.
Do not determine pendant spacing from a photograph alone. Confirm the actual fixture dimensions and distribution and coordinate the suspension points before the ceiling work reaches that stage.
Kitchen Chandelier Ideas Without Overlighting the Room
Kitchen chandelier ideas can work particularly well in larger kitchens, dining zones, or spaces with high ceilings.
A decorative fixture can soften an otherwise functional environment and help connect the kitchen with the home’s wider interior style.
However, a chandelier should fit the room’s scale and the people using it. Its position should avoid obstructing movement, creating glare, or interfering with cabinet doors and other features.
The designer should also consider cleaning requirements and the fixture’s construction, particularly in kitchens where grease and dust can accumulate.
Light Decoration for Room: Home Decor Lamps That Add a Personal Layer
For light decoration for room interiors, start with one or two locations where a decorative lamp can make a useful difference.
A table lamp may soften a console or bedside area, while a floor lamp can help define a reading corner.
These fixtures introduce smaller pools of light at eye level and below, offering an alternative to bright ceiling illumination.
Home decor lamps also provide a relatively simple way to adjust an existing room without altering the ceiling or electrical layout.
When selecting them, check the lampshade, light output, bulb compatibility, and how much light reaches the surrounding surfaces.
Floor Lamp and Table Lamp: Local Lighting That Feels Comfortable
A floor lamp and table lamp can complement each other when they serve different purposes.
A floor lamp beside a sofa may illuminate a reading area, while a table lamp provides softer light on a side table. In a bedroom, bedside lamps can support reading without illuminating the whole space.
In this case, the main consideration is the light’s direction.
A shade that hides the bulb and distributes light comfortably can reduce glare. A lamp that shines directly into the eyes may look attractive but feel unpleasant during regular use.
The combination should also work with the room’s switches and smart controls, particularly if the homeowner wants to include plug-in lamps in lighting scenes.
Bathrooms, Hallways, and Home Offices
Bathrooms need general light along with suitable illumination around mirrors.
Place fixtures to reduce facial shadows, and choose products appropriate for their location and exposure to moisture.
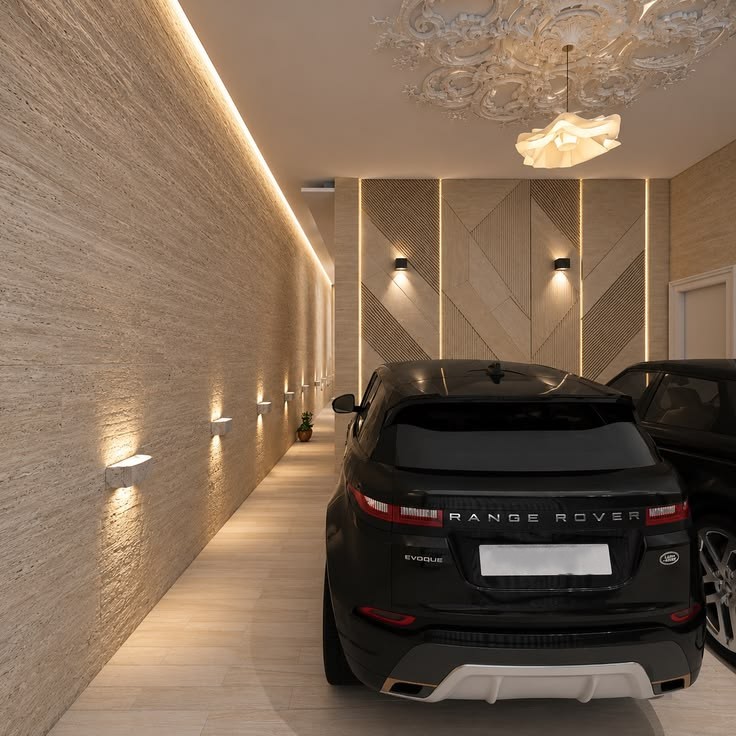
Hallways and staircases benefit from consistent visibility and good control of glare. Wall lighting can also make narrow circulation areas feel more spacious by illuminating vertical surfaces.
Home offices need focused light for reading and writing, along with careful positioning to avoid unwanted reflections on computer screens.
Window direction, desk placement, and the finish of the work surface all affect the result.
These rooms demonstrate why a room-by-room plan usually works better than repeating one lighting layout throughout the property.
LUXURY HOME LIGHTING DESIGN IN UAE
Contrary to the popular belief, luxury home lighting design in UAE is not simply a matter of choosing expensive fixtures.
It comes from coordinating light quality, architectural details, decorative products, controls, and installation so the finished home feels intentional.
A high-end project might combine concealed linear LEDs, carefully positioned downlights, custom chandeliers, wall washers, and exterior lighting.
Each component should serve the wider scheme rather than compete for attention.
Confirm Light Fixtures, Drivers, and Documentation
Before ordering, review the lighting schedule and confirm that the selected products match the design.
The schedule should identify fixture types, quantities, dimensions, color temperature, CRI, lumen output, beam distribution, control requirements, and any specified accessories.
Concealed LED systems may also require aluminum profiles, diffusers, drivers, connectors, and mounting hardware.
Check delivery times and availability for decorative fixtures early, especially when a project uses imported products or custom-made pieces.
A late replacement can change the fixture’s dimensions, light distribution, appearance, or compatibility with the control system.
If a supplier proposes an alternative product, compare the technical data and confirm the change with the designer before proceeding.
Coordinate Installation Before Closing the Ceiling
Lighting installation needs coordination with ceiling construction, electrical wiring, air-conditioning equipment, and joinery.
Mark fixture locations on the coordinated drawings and check for conflicts with structural elements, access panels, curtain tracks, sprinklers, and other services.
Confirm cutout dimensions and ceiling depths before the contractor begins installation.
For concealed LED lighting, the team should document the profile, diffuser, mounting position, cable route, and driver location.
These details help prevent visible LED dots, uneven light, and inaccessible components.
Planning ahead also reduces the chance of cutting into a finished gypsum ceiling to move a fixture that conflicts with another service.
Test the Lighting After Installation
Switching on every fixture does not complete the project.
The team should test individual circuits, dimming, control scenes, and the intended interaction between different lighting layers.
Inspect the room after dark, when daylight no longer affects the result.
Check for glare, unwanted reflections, uneven illumination, visible LED hotspots, and fixtures that point away from the intended surface.
Where calculations formed part of the project, suitable measurements can help assess the installed lighting against the design targets.
The team can then make necessary adjustments to aiming, dimming, or installation details.
Finally, provide the homeowner with product documentation, warranties, control instructions, and information on maintaining or replacing components.
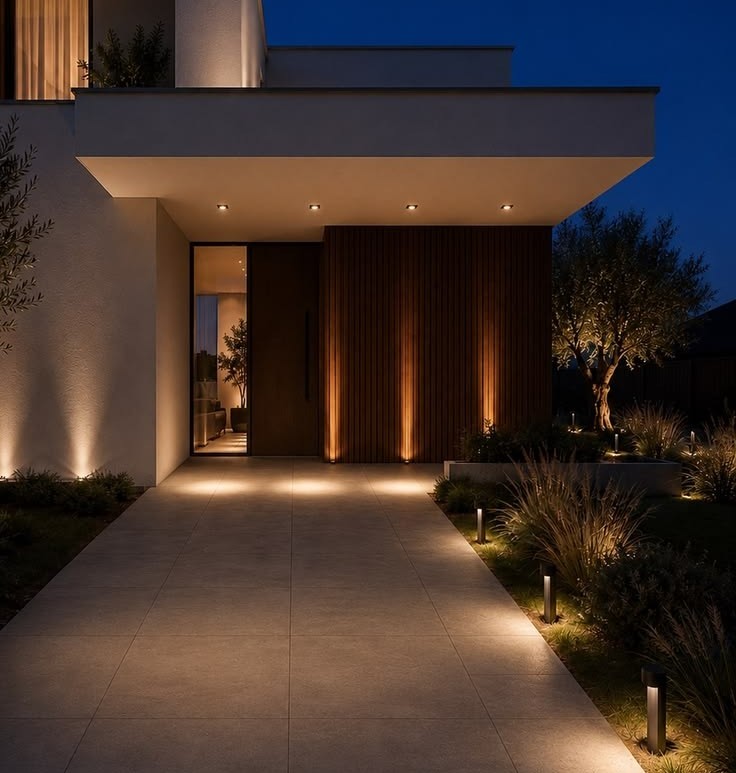
EXTERIOR HOME LIGHTING DESIGN AND OUTDOOR HOME LIGHTING DESIGN
Exterior home lighting design needs to balance appearance with visibility, comfort, safety, and product durability.
A villa’s entrance, facade, pathways, garden, and driveway each present different lighting requirements.
In Dubai and Abu Dhabi, outdoor lighting designs and products also need to suit their actual installation conditions, including dust, humidity, direct weather exposure, and strong sunlight.
Highlight the Facade Without Flooding It With Light
facade lighting design can reveal a building’s proportions and materials after sunset.
Wall washers suit relatively even illumination across a facade, while carefully selected directional fittings can highlight columns, recesses, or textured surfaces.
Grazing light can emphasize selected materials when the fixture position and optics suit the finish.
ERCO’s outdoor lighting guidance explains how directional and vertical lighting can define exterior spaces and make architectural features more legible.
The designer should also consider the view from inside the home. A bright fixture visible through bedroom windows can become distracting, even when it looks attractive from the street.
Driveway Lighting Ideas for a Safer Arrival
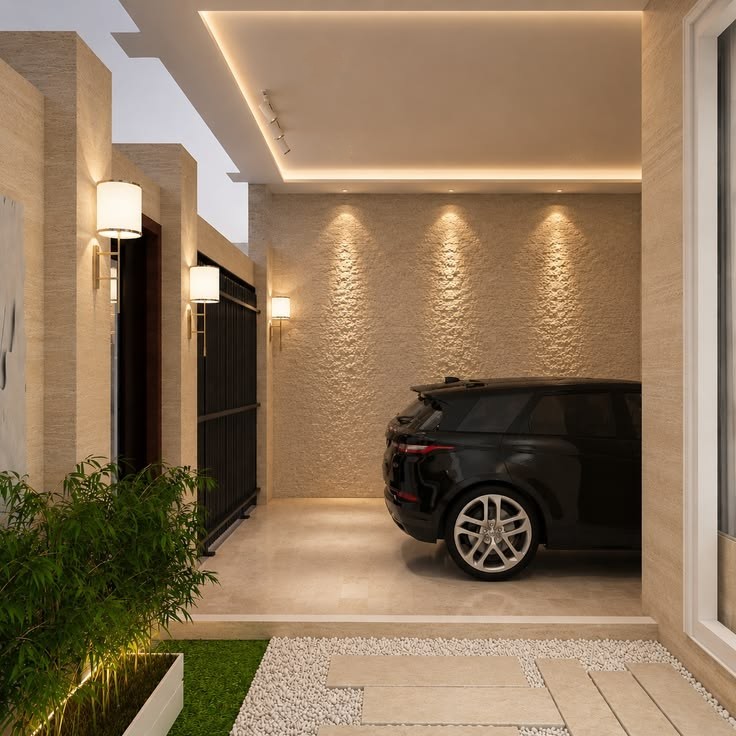
Driveway lighting ideas should begin with visibility and movement. Residents need to see the route from the entrance to the parking area, identify changes in level, and move comfortably between vehicles and the front door.
Depending on the layout, appropriate options may include wall lights, shielded bollards, recessed step lights, or directional fixtures.
The design should illuminate important routes while avoiding direct glare into a driver’s eyes.
Consider how the fixtures will look during both arrival and departure. A fitting that shines toward an approaching vehicle may reduce visibility instead of improving it.
Use calculated distribution to avoid isolated bright patches and overly dark gaps, and coordinate fixture locations with planting, drainage, gates, and vehicle movements.
Choose Outdoor Fixtures for Their Actual Environment
An outdoor fitting needs more than an attractive appearance.
The designer should review its ingress protection rating, construction, installation instructions, and suitability for the exact location.
A sheltered entrance and an exposed garden wall may require different product specifications. The same principle applies to ground-recessed lights, which need appropriate protection and careful attention to drainage and installation details.
The IP rating helps describe protection against solid objects and water, but it does not establish every aspect of a product’s outdoor suitability.
Control Light Spill and Operating Hours
Outdoor home lighting design should direct light toward useful surfaces instead of unnecessarily brightening the sky or neighboring properties.
Choose suitable beam angles, shield fixtures when needed, and avoid aiming strong light directly into windows.
Timers, photocells, and motion sensors may help reduce unnecessary operating hours where those controls suit the intended use.
Dubai and Abu Dhabi also have local building and sustainability frameworks that may affect project design or approvals.
The applicable requirements depend on the property and project category, so confirm them with the relevant authority or qualified project professional.
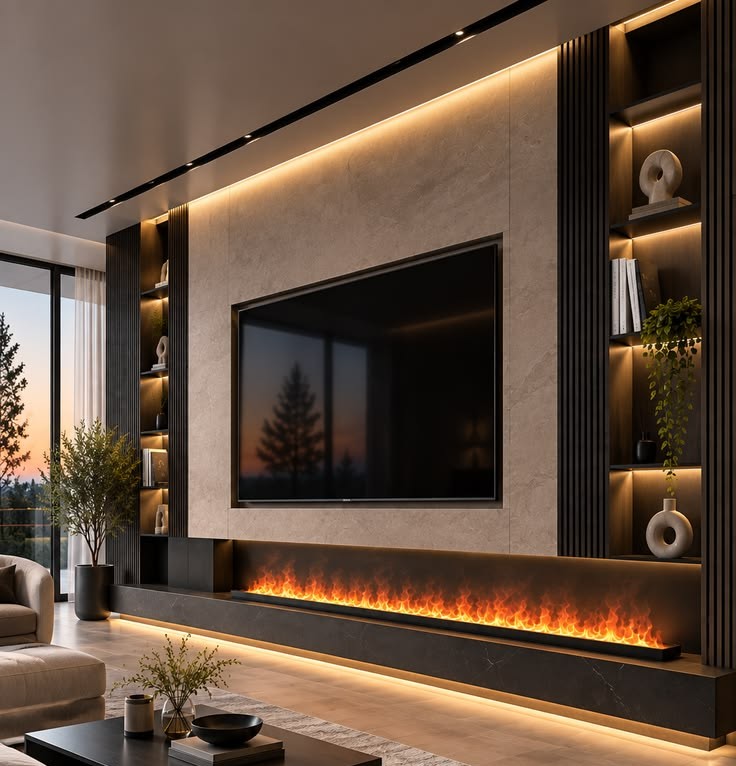
HOME LIGHTING COSTS IN DUBAI AND ABU DHABI
Lighting budgets become easier to understand when the homeowner separates the design service from the physical products and installation work.
A design fee typically covers the agreed planning and documentation. LED supply, decorative fixtures, drivers, controls, installation labor, and electrical modifications may sit outside that fee.
For an initial budgeting discussion, the following design-only ranges provide a starting point for a mid-sized villa. These are indicative figures supplied for this article’s planning context, not independently verified market averages or binding quotations.
How Much Does a 3D Lighting Design Cost?
A 3D lighting design package for a mid-sized villa may range from AED 8,000 to AED 12,000.
The final fee depends on the number of rooms, complexity of the architecture, depth of visualization, calculations, fixture selection, and technical drawings included in the scope.
A project involving custom ceilings, decorative chandeliers, integrated joinery lighting, and outdoor areas may require more coordination than a straightforward villa layout.
How Much Does a 2D Lighting Design Cost?
A 2D lighting design package may range from AED 3,000 to AED 5,000 for a mid-sized villa, depending on the deliverables and complexity.
This option may suit projects that need an organized fixture layout and technical coordination without extensive 3D visualization.
When comparing 2D and 3D packages, check whether both include the same calculations, fixture schedule, control plan, and installation details. Two quotations with different scopes are not directly comparable.
What Affects the Total Project Budget?
The completed villa lighting design project budget depends on several factors:
- Product selection: Decorative chandeliers, premium architectural fixtures, and customized fittings can have very different costs from standard downlights.
- Installation complexity: Concealed profiles, high ceilings, custom joinery, and difficult access can increase labor and coordination requirements.
- Controls: Basic switching and dimming generally involve different equipment and planning from a more advanced integrated control system.
- Outdoor areas: Gardens, facades, steps, and driveways add products, cabling, installation work, and environmental considerations.
Ask the provider to separate design, supply, installation, controls, and any additional electrical work in the quotation.
This makes it easier to understand the actual scope and compare proposals fairly.
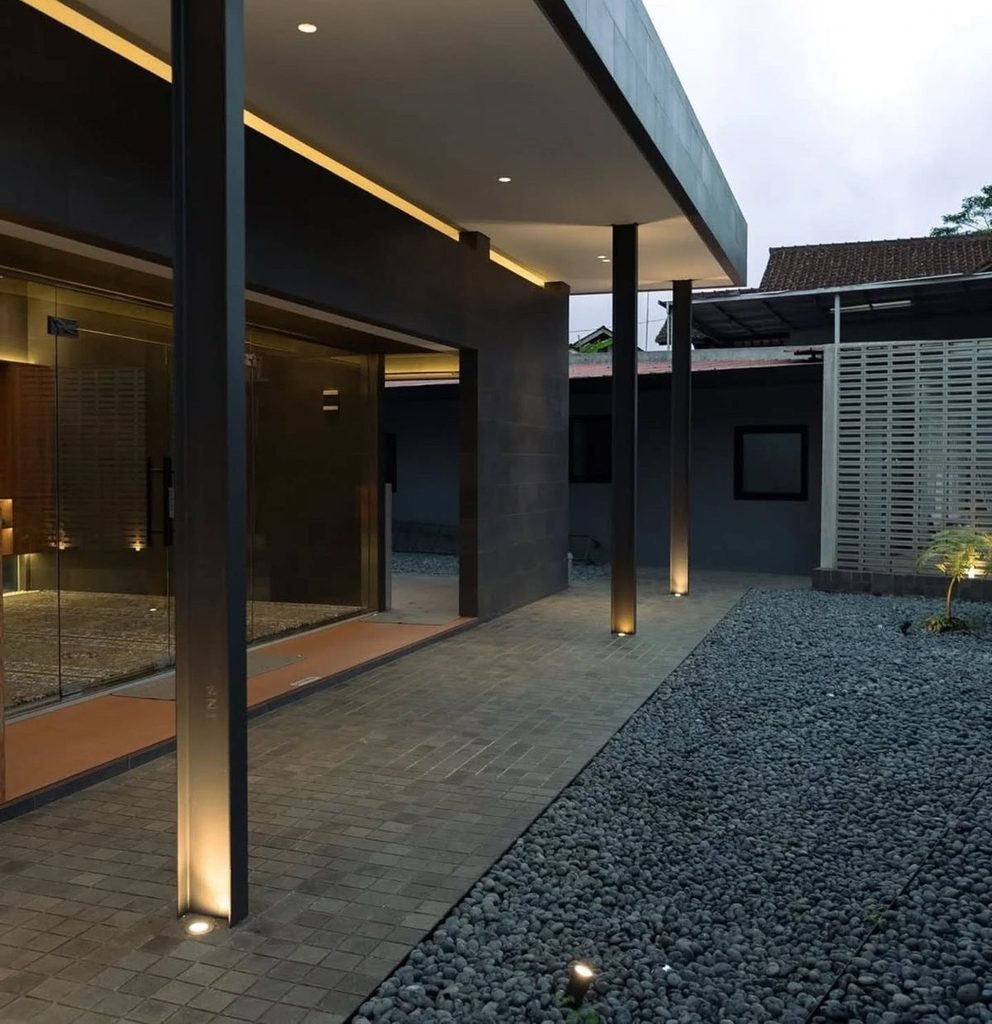
UAE-SPECIFIC CONSIDERATIONS FOR RESIDENTIAL LIGHTING
Home lighting design in Dubai and Abu Dhabi should account for the local climate, building requirements, and the way residents use indoor and outdoor spaces.
Strong daylight can change a room’s appearance throughout the day, while exterior fixtures need appropriate specifications for their exposure conditions. The project should also consider energy consumption without sacrificing visual comfort.
Consider Daylight When Planning Artificial Lighting
Large windows can bring daylight deep into a home, but the result depends on orientation, glazing, shading, and interior finishes.
Plan artificial lighting around those conditions. A room that receives strong daylight may need less artificial light during certain hours, while interior zones farther from windows may need more consistent illumination.
In suitable locations, dimming or daylight-responsive controls can help match artificial lighting to changing conditions. The system should remain easy to operate and should not make the room feel uneven as daylight changes.
Balance Energy Efficiency With Visual Comfort
Dubai Electricity and Water Authority recommends using efficient LED lighting, directing task light where it is needed, and considering dimmers in areas such as bedrooms and dining rooms.
It also notes that dust and grease on lighting products can reduce their light output, which makes maintenance part of long-term performance.
Energy efficiency does not mean simply reducing the number of lights. An effective design places suitable products where they deliver useful illumination and avoids wasting light on surfaces that do not need it.
Check the Applicable Local Requirements
Dubai and Abu Dhabi apply their own building and sustainability frameworks. The National Green Building Regulation also specifies lighting-efficiency provisions for certain building categories while identifying exceptions, including individual private villas in its listed applicability.
Do not assume that one rule applies identically to every apartment, villa, development, or public-realm project.
Confirm the requirements relevant to the property, its approval process, and the scope of work before finalizing the design.
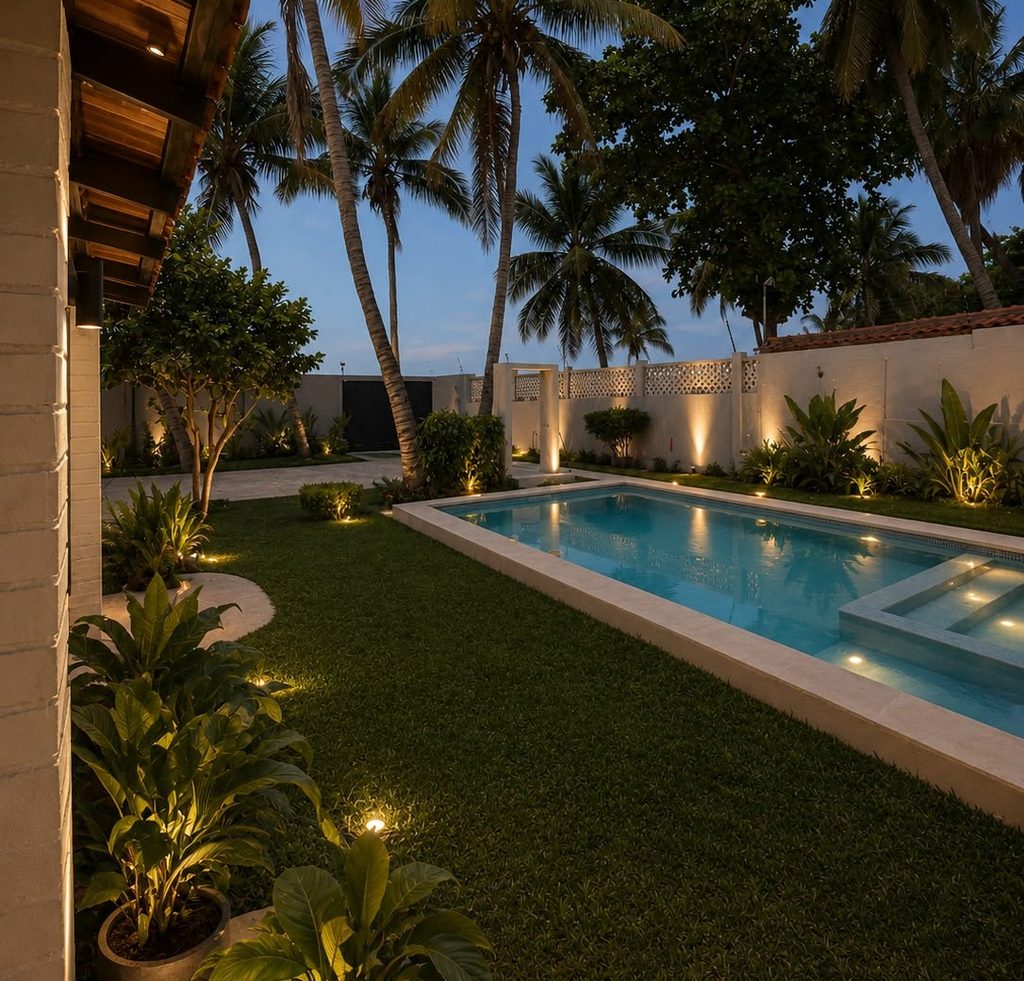
FINAL THOUGHT
Professional home lighting design starts with understanding how people use a space.
Once the designer understands the activities, materials, architecture, and atmosphere the homeowner wants, the fixture selection becomes much more purposeful.
For homes in Dubai and Abu Dhabi, the strongest results come from combining thoughtful lighting layers, accurate 3D planning, suitable LED products, practical controls, and coordinated installation.
The process does not require filling every ceiling with downlights or installing the most expensive smart-home system available.
It requires choosing the right light for the right place and making sure the products, drawings, and installation work together.
Whether you are renovating an apartment, designing a new villa, or upgrading an existing property, begin with a clear plan.
It can make the home more comfortable to live in, easier to maintain, and more visually appealing long after the installation team leaves.


Related Posts
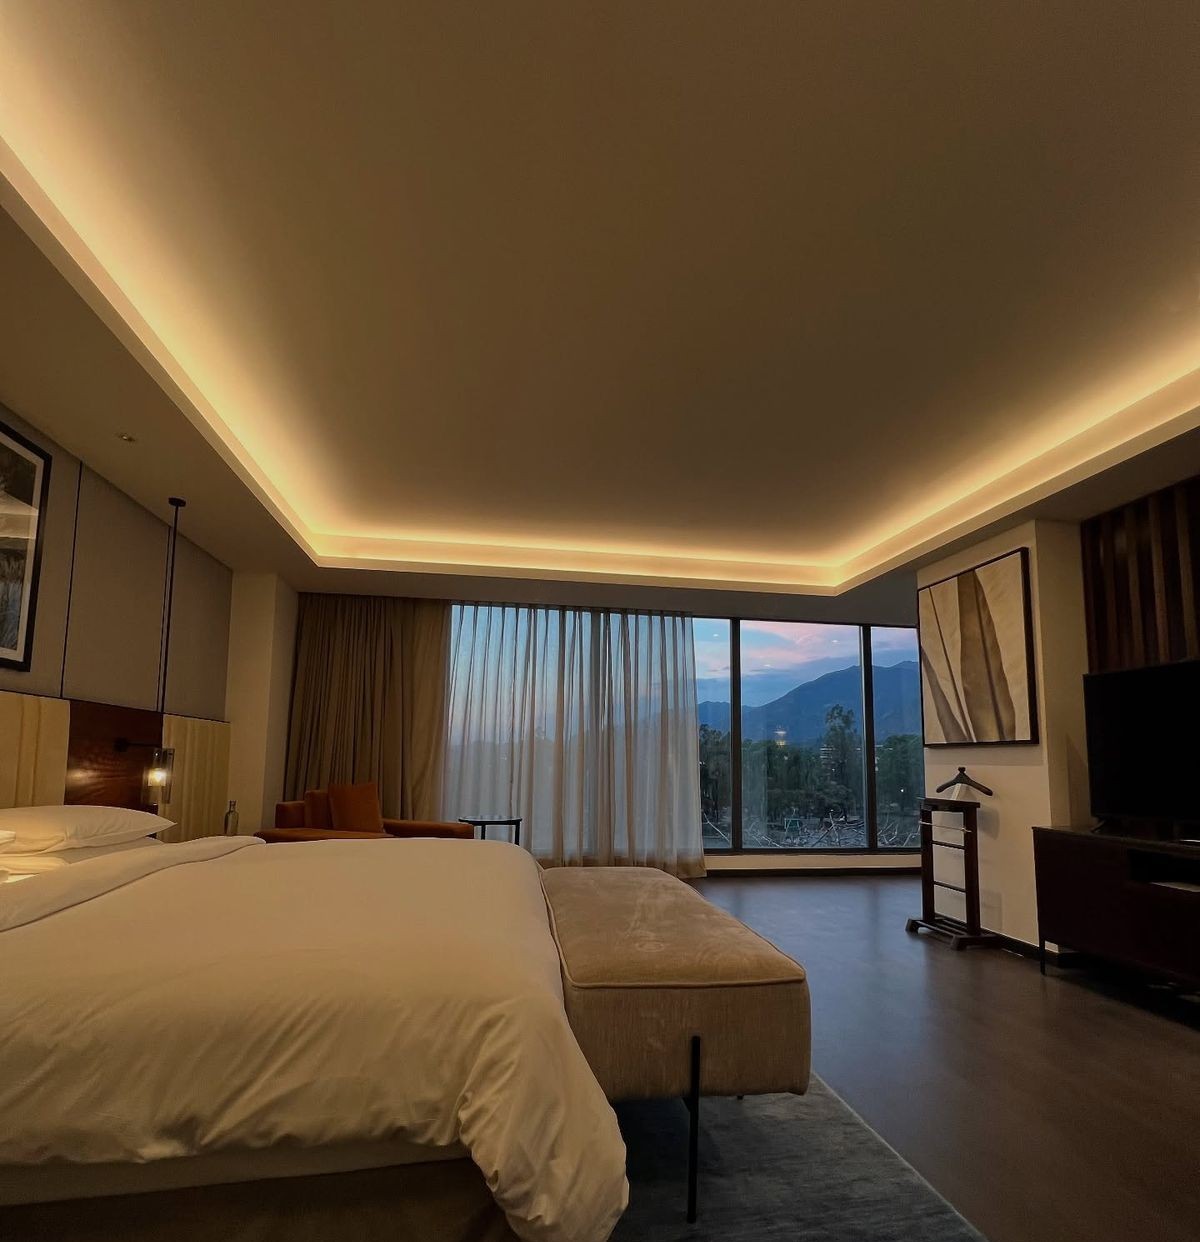
Residential Lighting in Dubai and Abu Dhabi for Villas and Apartments
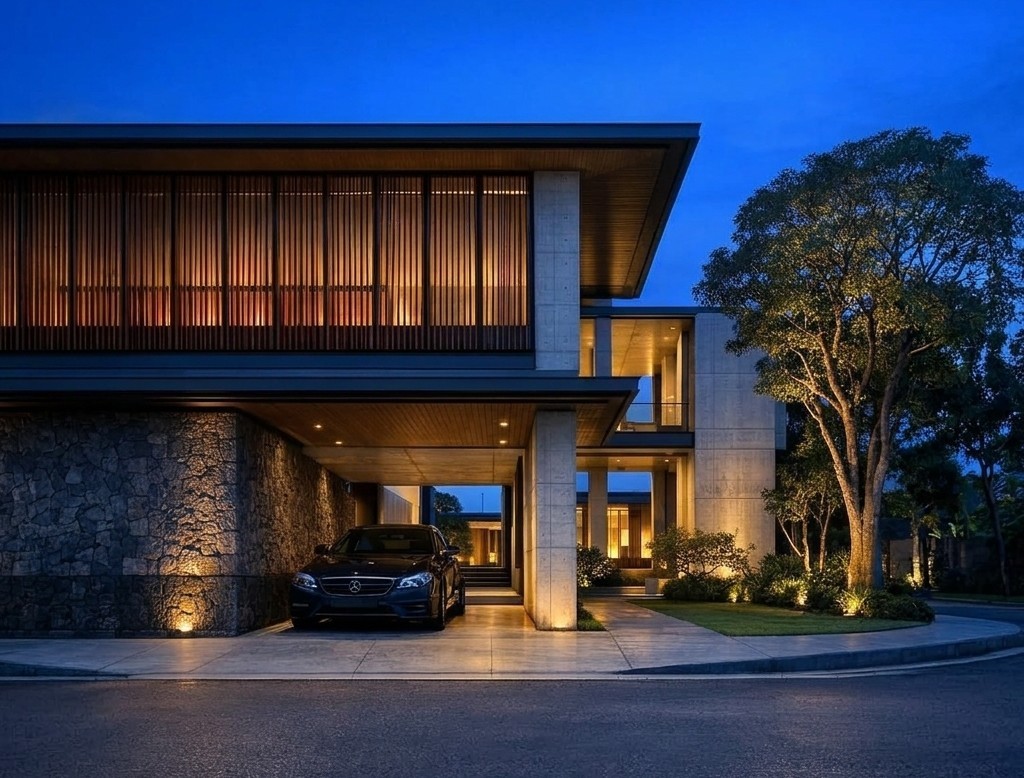
Lighting Design in Dubai and Abu Dhabi: For Homes, Villas, and Residential Spaces
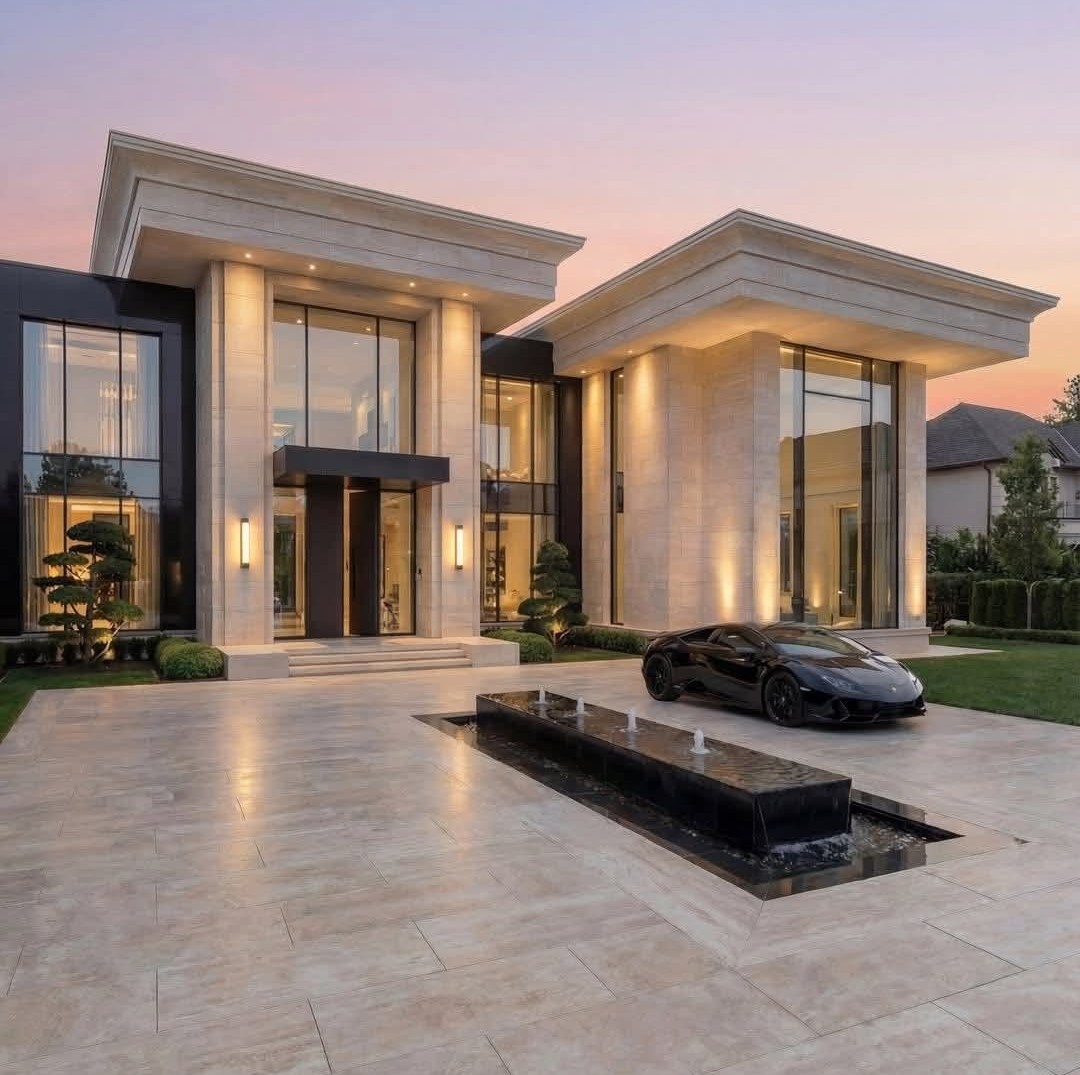
Lighting Design Companies in Dubai and Abu Dhabi (2027 Guide)
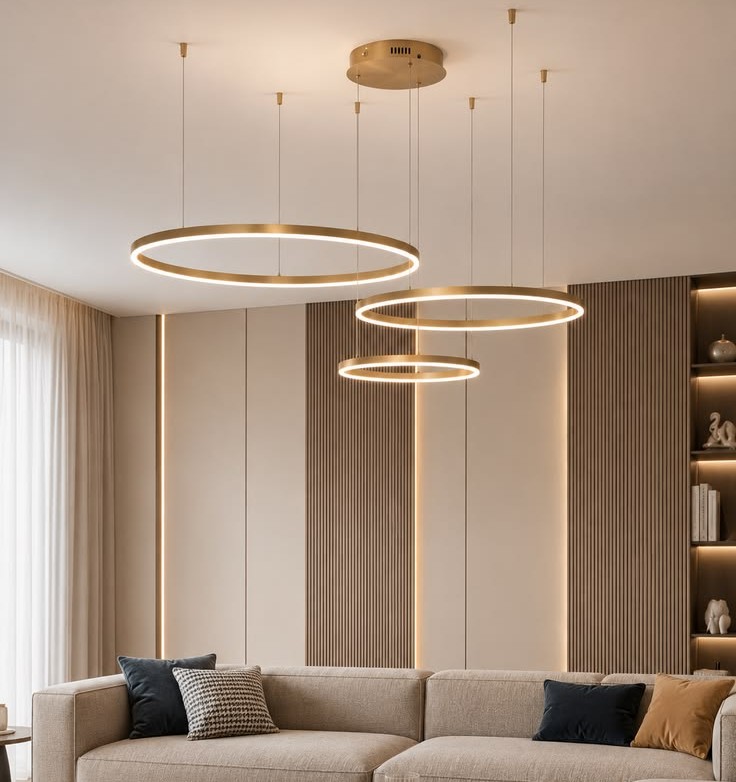
Villa Lighting Cost in Dubai and Abu Dhabi in 2027
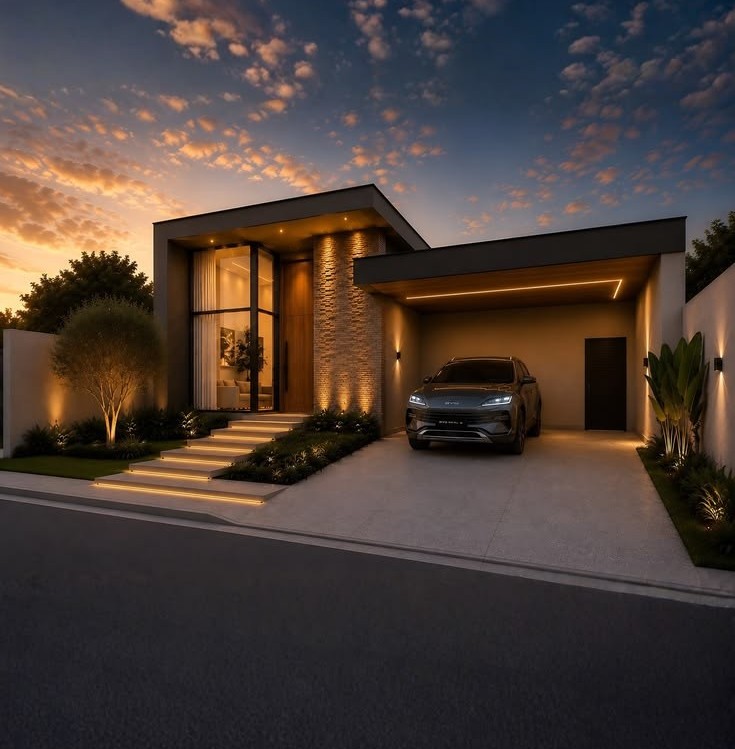
Villa Facade Lighting in Dubai and Abu Dhabi: 3D Design, Outdoor LED Supply, and Installation in 2027
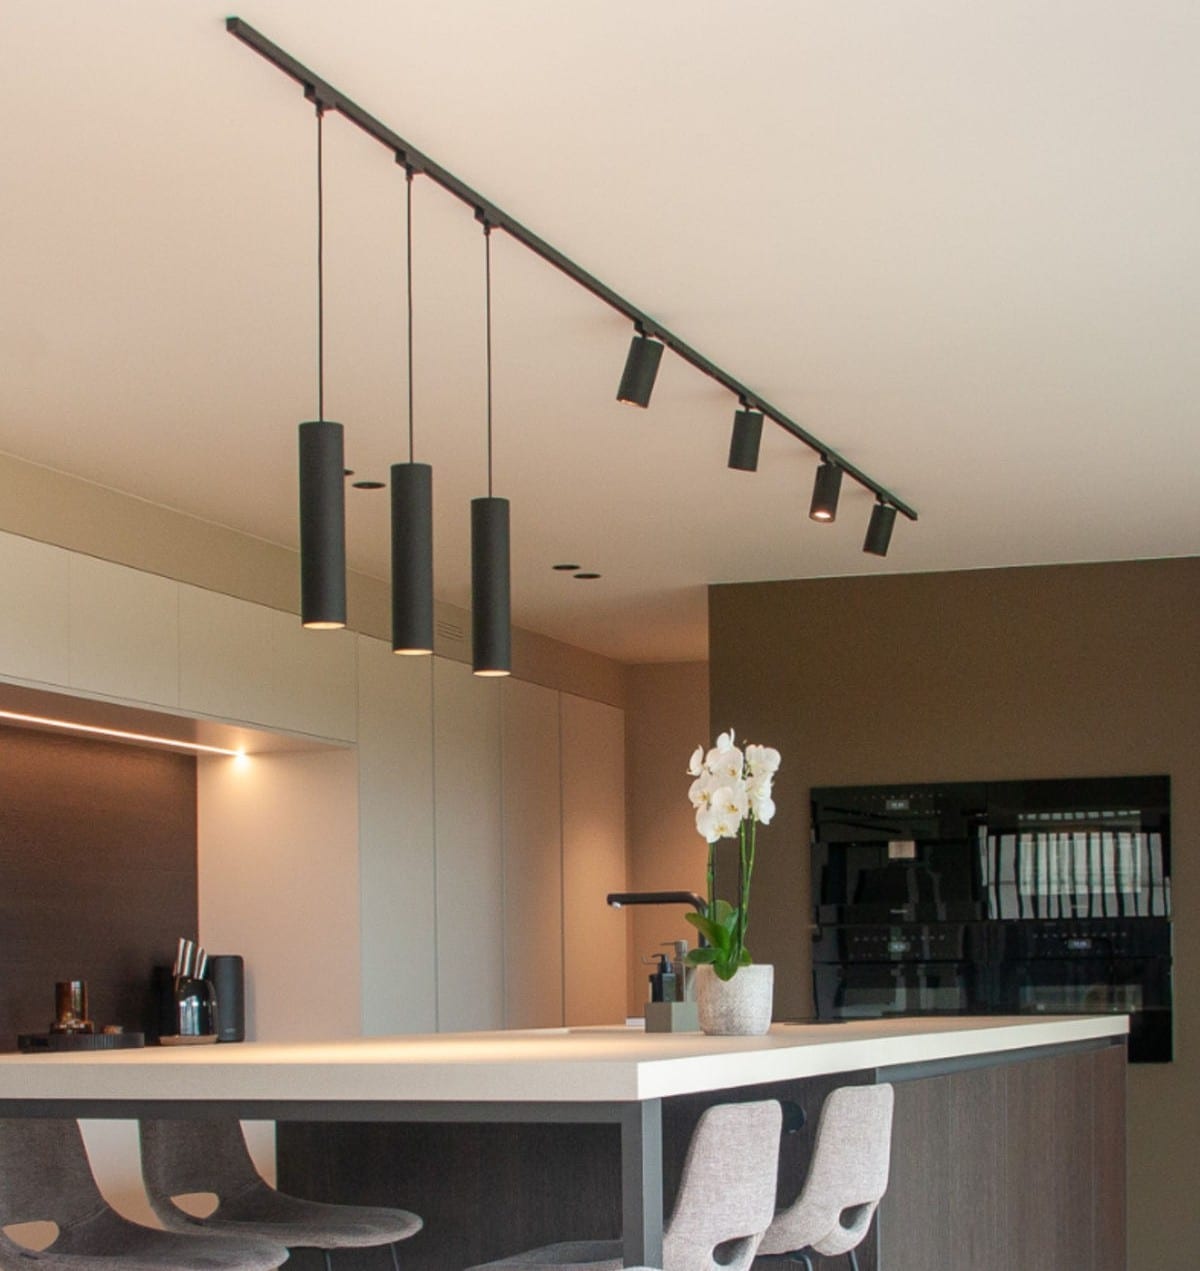
Track Lights in Dubai and Abu Dhabi: LED, Magnetic, and Mini Track Lights in 2027
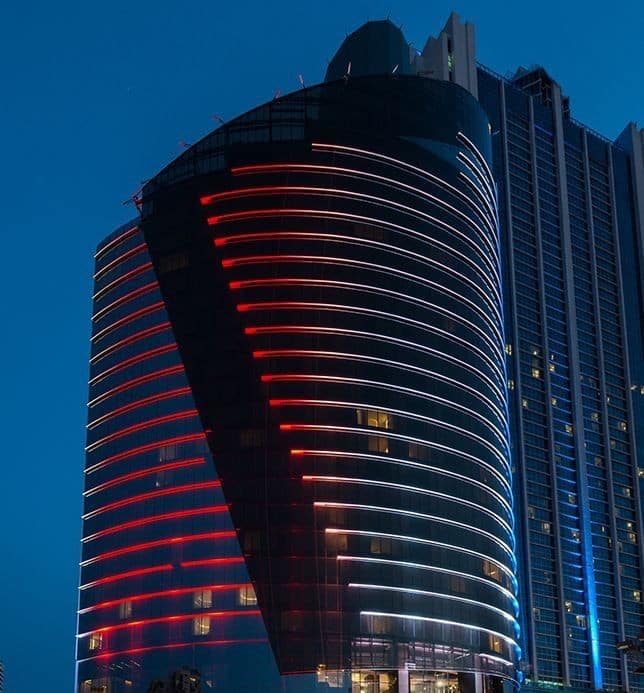
Tower Lighting in Dubai and Abu Dhabi: Design, Supply, and Cost in 2027
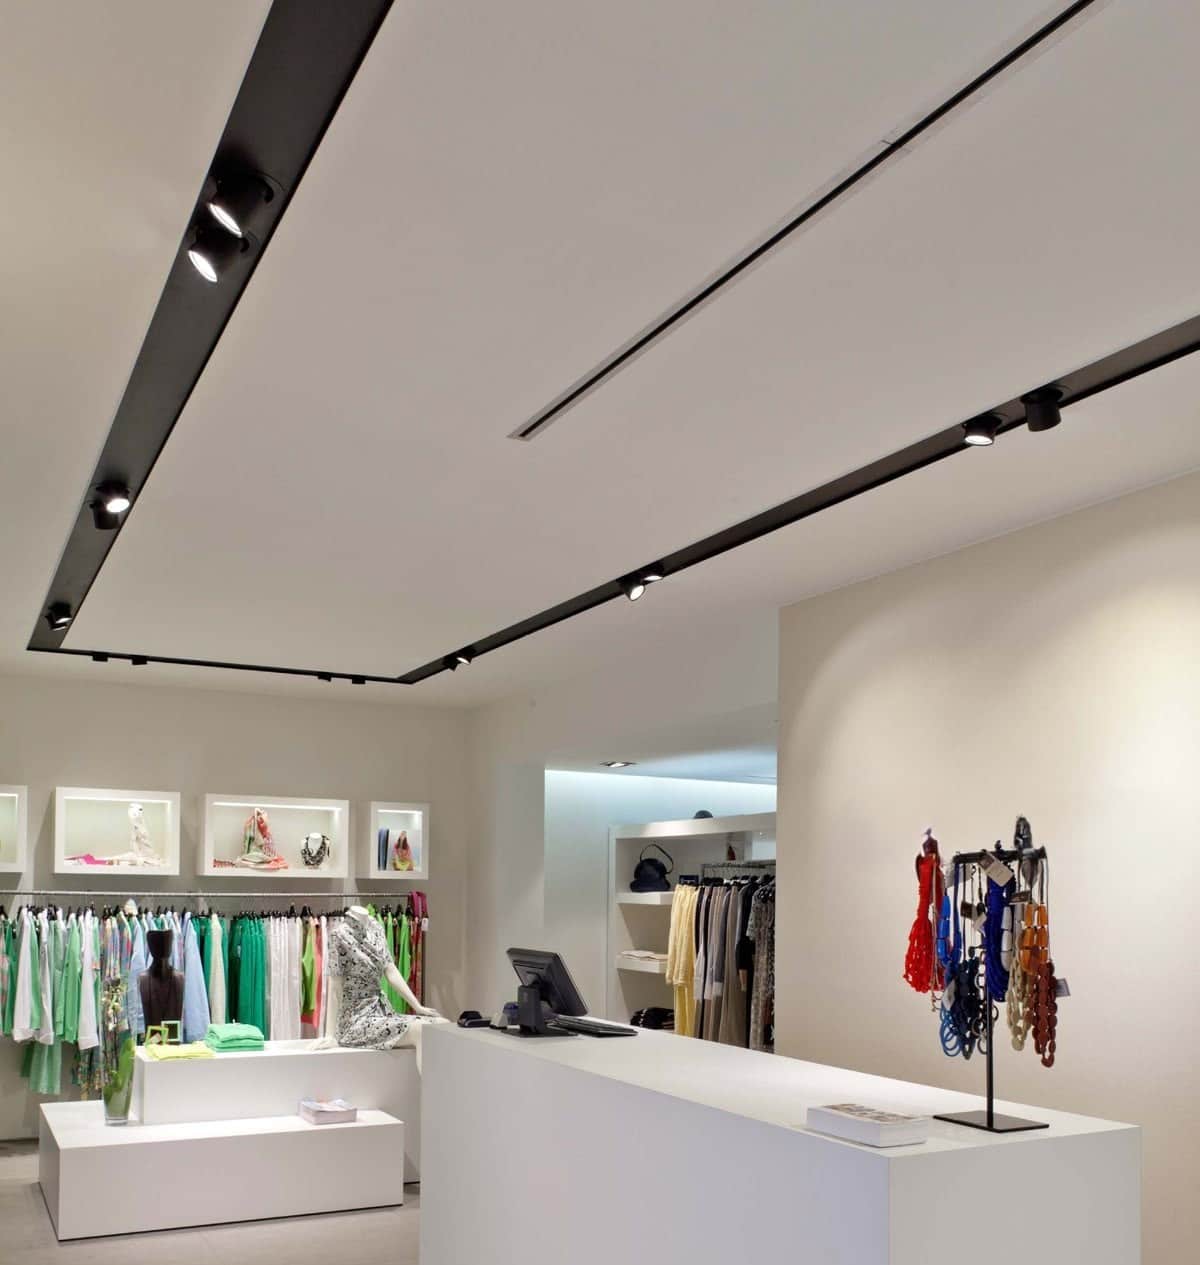
Retail Lighting Design in Dubai and Abu Dhabi: For Shops, Showrooms, and Malls
Office Lighting in Dubai and Abu Dhabi: For Modern Corporate Workspaces in 2027
Villa Lighting Projects in Dubai and Abu Dhabi: 3D Design, Supply, and Installation
Lighting Designer in Dubai and Abu Dhabi for Villa and Large Projects in 2027
Indoor Lighting Design in Dubai and Abu Dhabi: For Villas and Luxury Spaces in 2027
3D Exterior Lighting Design in Dubai and Abu Dhabi for Modern Villas
2D Lighting Plans in Dubai and Abu Dhabi for New Villa Construction
3D Lighting Design in Dubai and Abu Dhabi for Villas, Hotels, and Luxury Spaces
Architectural Lighting Design for Villas, Hotels, and Luxury Properties in UAE
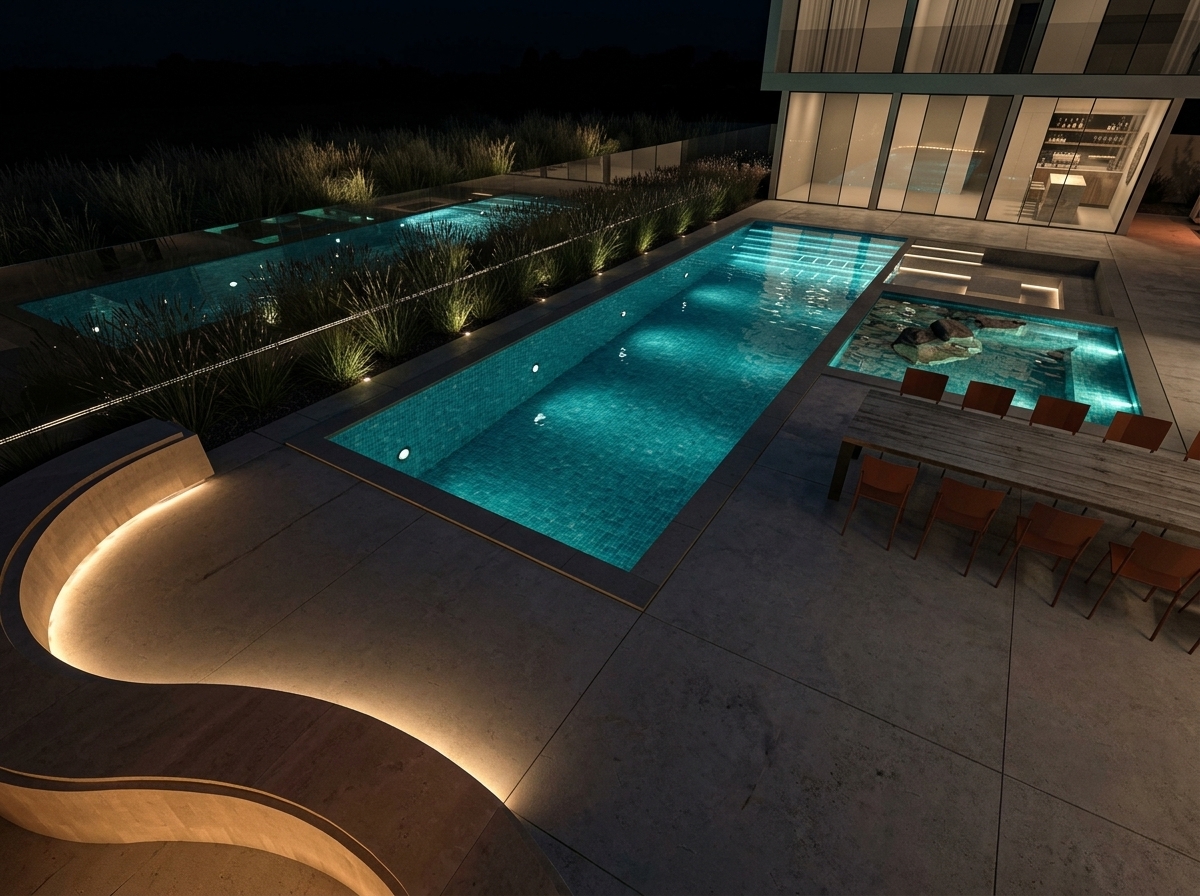
DIALux Lighting Design Service for Dubai and Abu Dhabi Projects
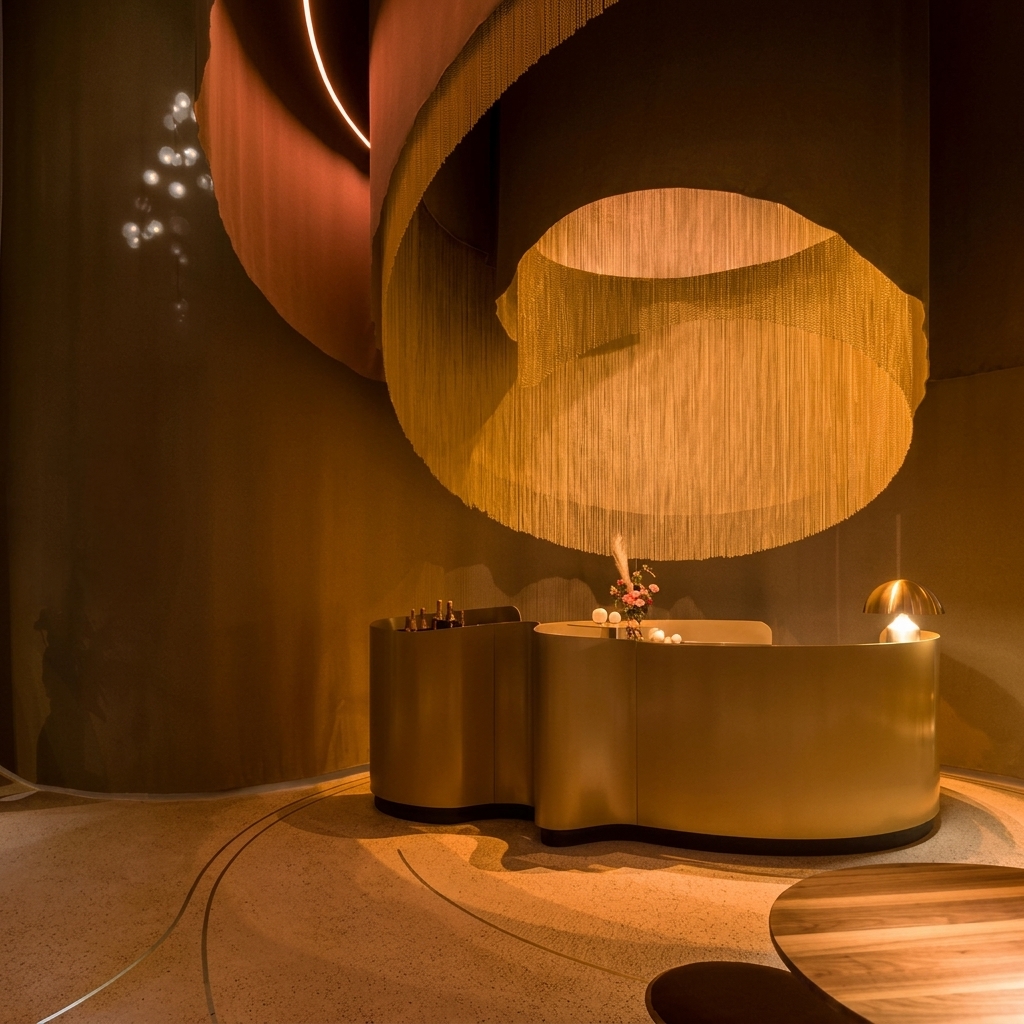
Hospitality Lighting in Dubai and Abu Dhabi for Luxury Hotels and Resorts
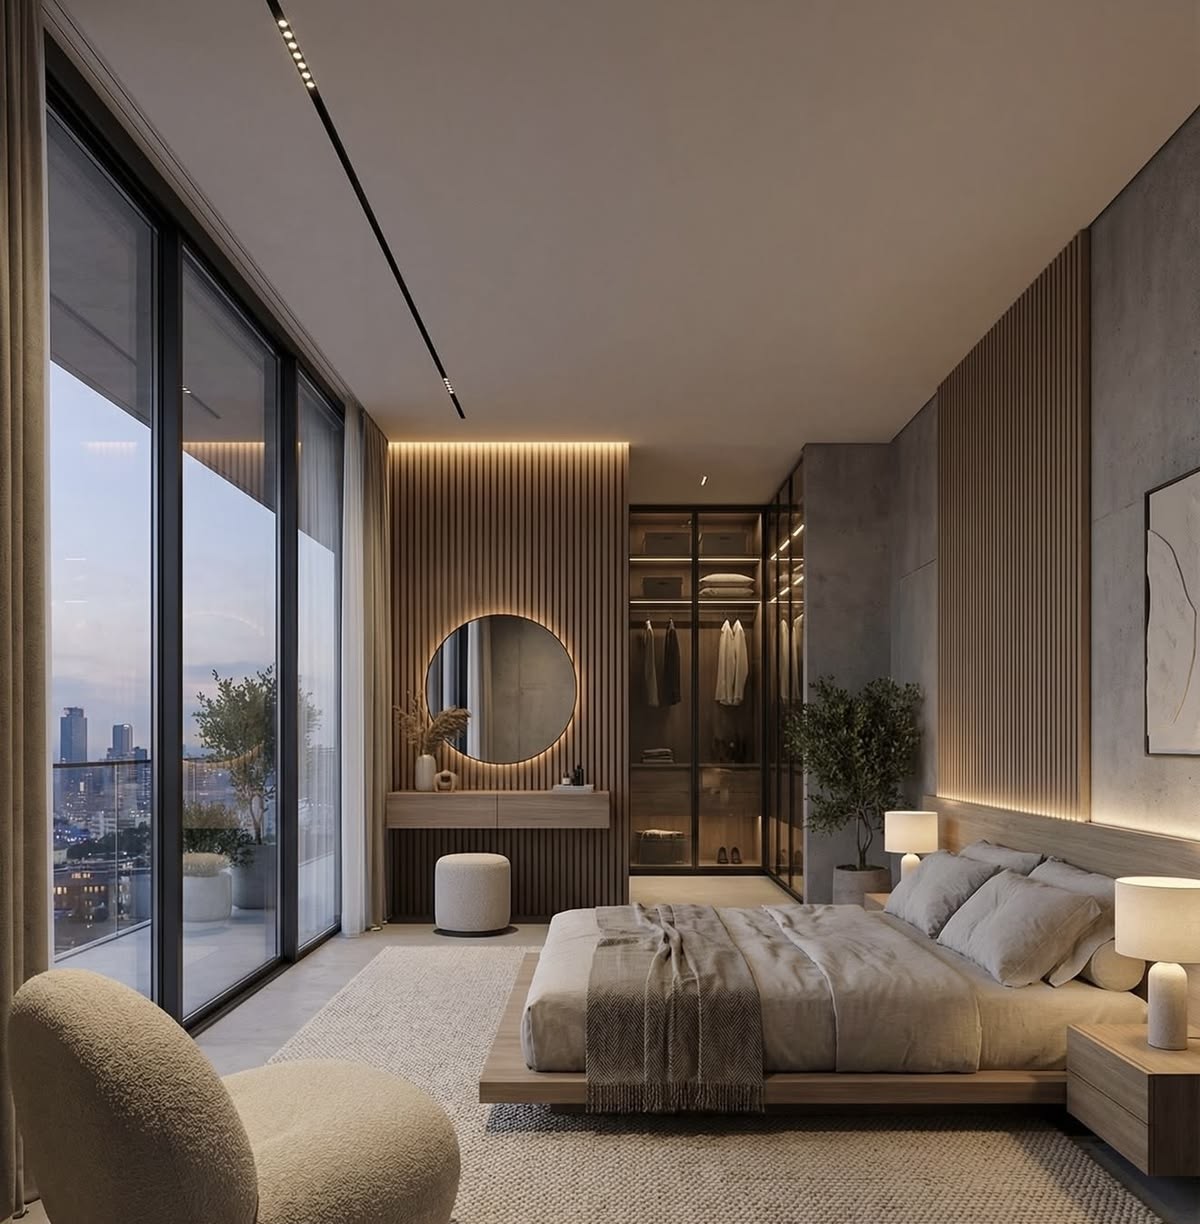
Hotel Lighting Design in UAE: for Hospitality Projects in Dubai and Abu Dhabi (2027)

Lighting Consultant In UAE: Services, Benefits, and Costs for Villas and Large Projects
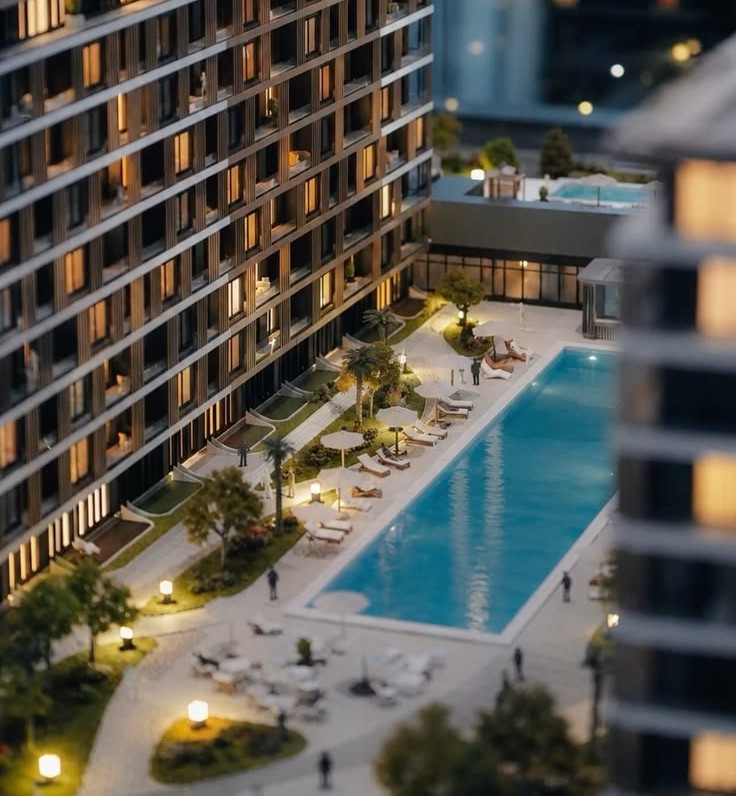
Lighting Design for Large Residential Projects: Villas, Apartments, and Residential Towers in UAE
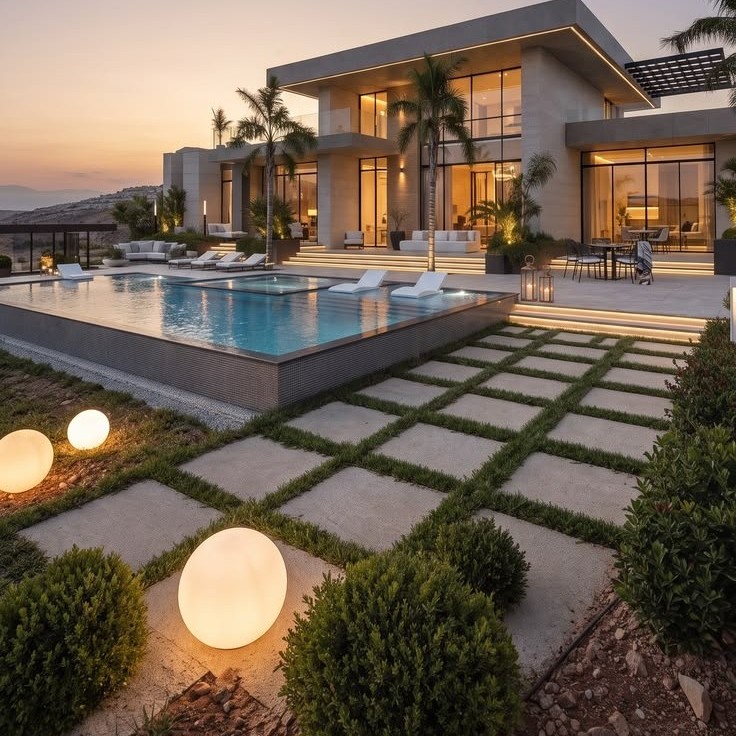
Lighting Design for Property Developers in Dubai: Residential and Commercial Projects
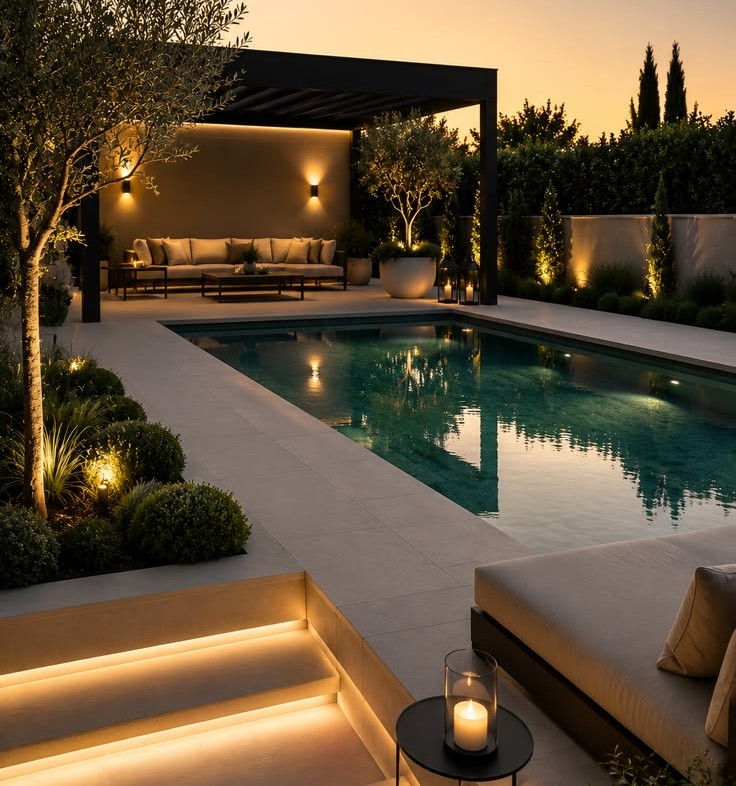
Outdoor Lighting Design in Dubai and Abu Dhabi for Villas, Pools, and Landscapes
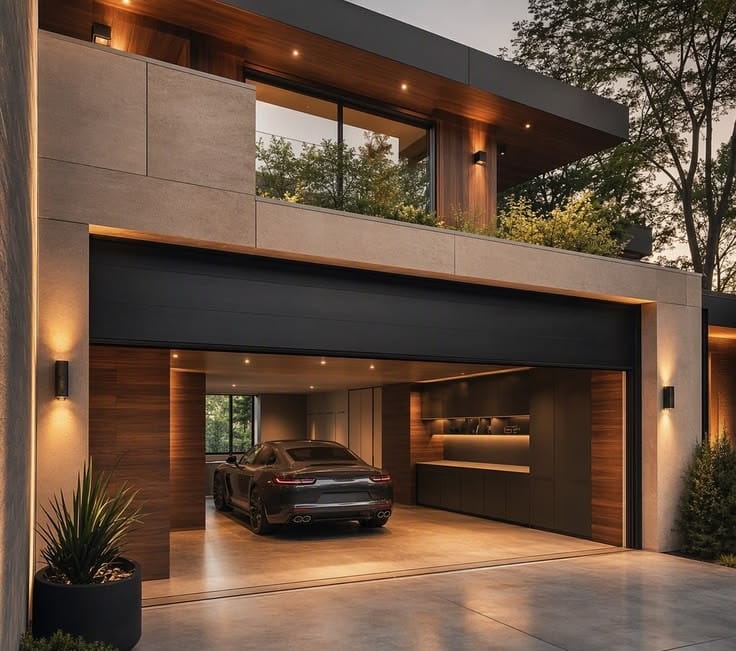
Villa Lighting Design in Dubai and Abu Dhabi: A Complete Guide in 2027


Wall Light Design in UAE for Homes & Villas

Staircase Light Design in UAE for Homes, Villas, & Large Malls


Light Installation in UAE for Homes, Villas, and Shops
