
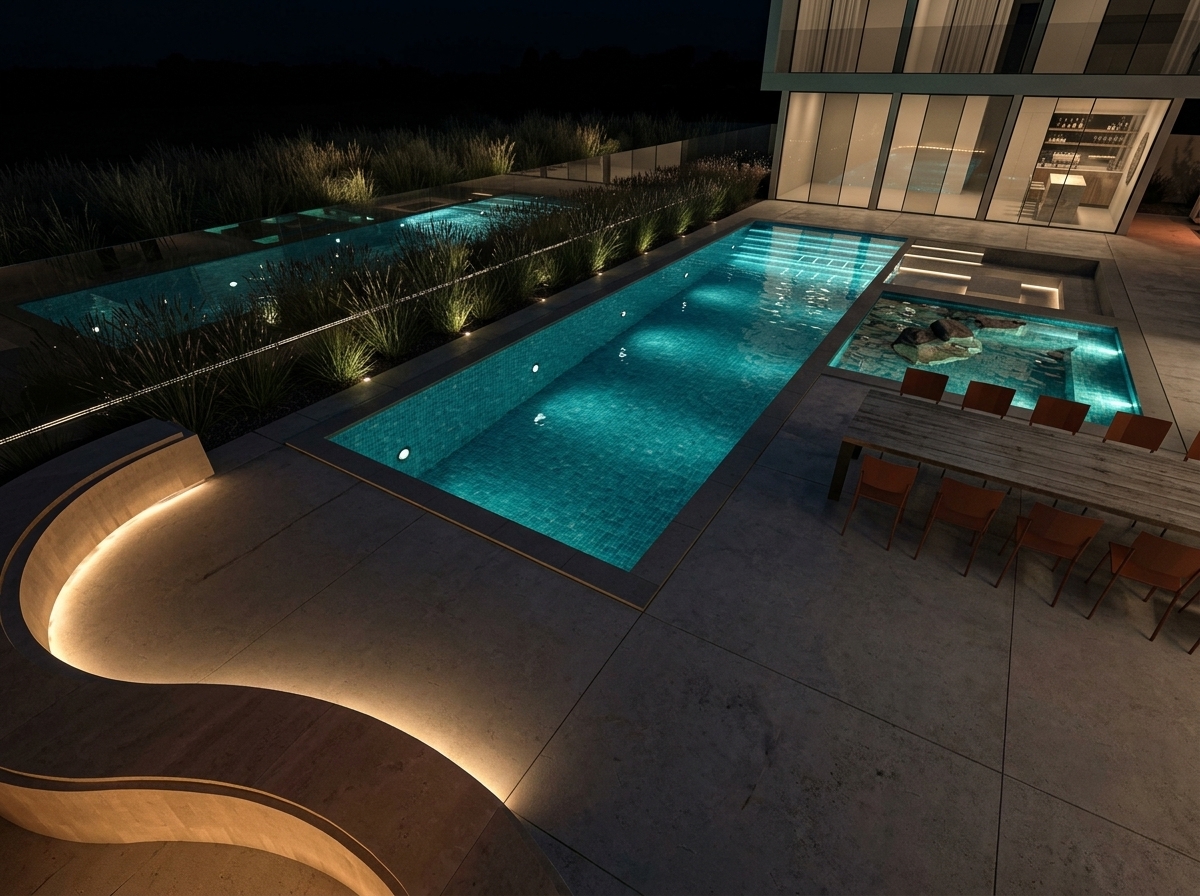
DIALux Lighting Design Service for Dubai and Abu Dhabi Projects
Choosing lighting for a new building sounds straightforward at first. Isn’t it?
You select the fixtures, decide where they should go, and make sure each room gets enough light.
However, what happens when the installed fixtures don’t illuminate the space as expected, a corridor looks uneven, or an expensive lighting system creates more glare than comfort?
These problems often start long before light installation.
They happen when lighting decisions are made without sufficiently considering room dimensions, fixture performance, surface materials, mounting heights, and how light will actually behave in the finished space.
That’s where a DIALux lighting design service becomes valuable, especially for villa lighting design projects in UAE
It uses lighting-design software to model spaces (2D and 3D), select suitable luminaires, calculate expected lighting performance, and communicate the proposed design before products are purchased or installed.
For projects in Dubai and Abu Dhabi, this process can support villa construction, hotels, offices, retail spaces, residential towers, warehouses, parking areas, and exterior architectural lighting.
However, DIALux is more than a way to create attractive lighting images.
Used properly, it provides technical information that can help designers, architects, electrical consultants, contractors, and property owners make better decisions.
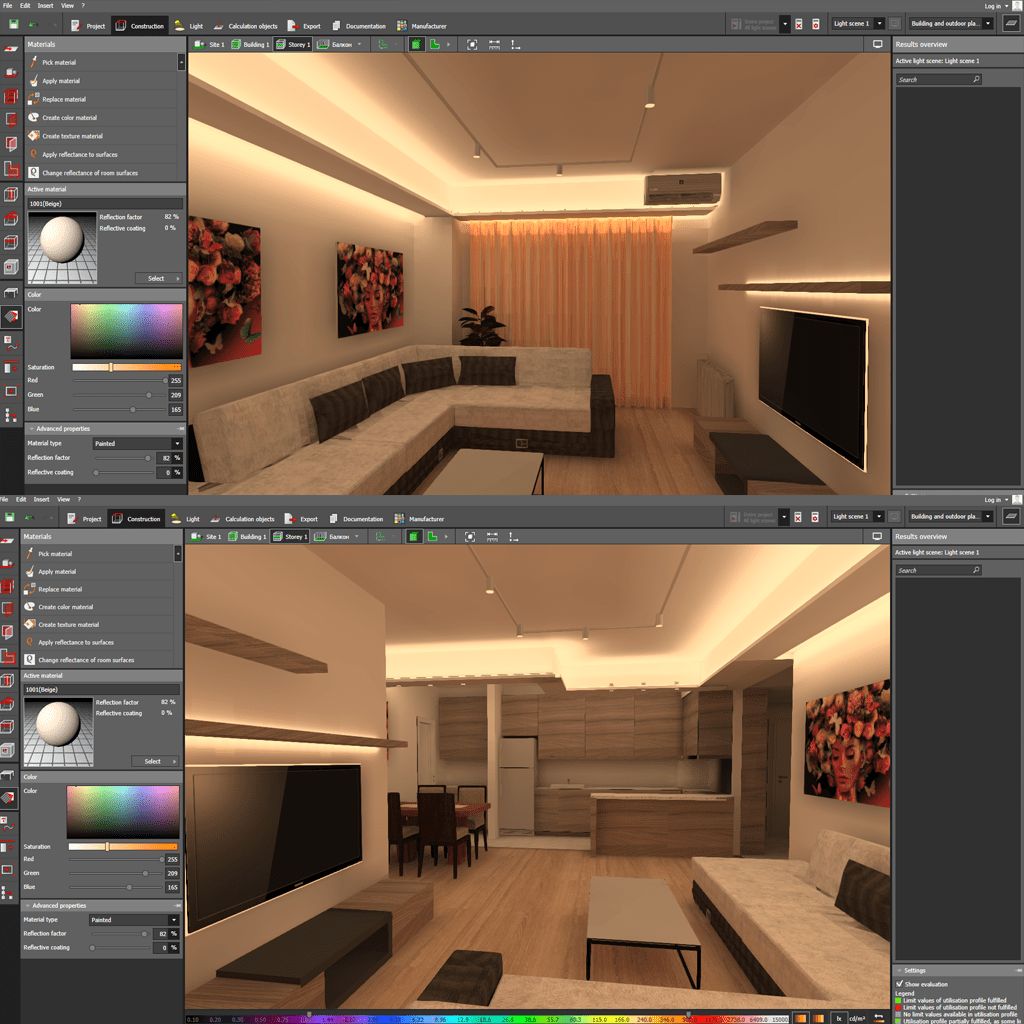
WHAT DIALUX LIGHTING DESIGN SERVICE INCLUDES?
A professional DIALux lighting design service combines project information, lighting product data, calculations, visual evaluation, and technical documentation.
The objective is to determine whether the proposed lighting arrangement is suitable for the intended space before the design is implemented.
DIALux Lighting Design Software
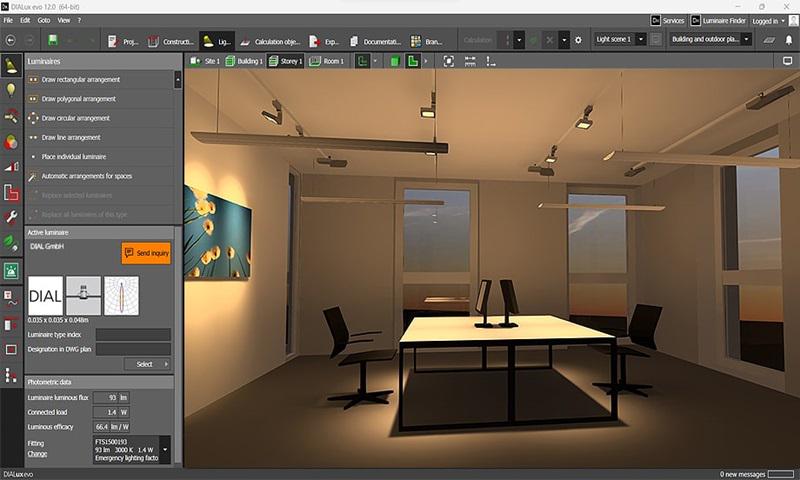
DIALux evo is a lighting-design application developed by DIAL that allows lighting professionals to plan, calculate, and visualize lighting for indoor and outdoor environments.
It supports individual rooms, entire buildings, exterior areas, daylight studies, and emergency lighting calculations.
The available functions depend on the type of project and the software features being used.
The software can work with actual luminaires from participating manufacturers, using product information and photometric data to model their light distribution.
Lighting Calculation
A lighting calculation predicts how selected luminaires are expected to “light space design!” a modeled space.
It considers factors such as room geometry, fixture positions, mounting height, product photometry, and surface properties.
Depending on the project, the results may include 3D simulations that display average illuminance, minimum illuminance, uniformity, glare-related evaluations, and other relevant performance measures.
These results help answer practical questions:
- Will a proposed layout provide enough light on a work surface?
- Are there likely to be dark areas in a corridor?
- Does the selected product distribute light effectively across the intended area?
The answers depend on the accuracy of the model and the information supplied.
How Is a DIALux Service Different from Buying Lighting Fixtures?
A lighting supplier provides products, while a lighting designer evaluates how selected products will perform in the building.
Some suppliers include DIALux calculations as part of their product quotation.
Independent design services may instead review products from multiple manufacturers and compare alternatives against the project requirements.
Neither arrangement automatically guarantees a better result.
What matters is whether the design uses accurate product data, appropriate criteria, and a clear understanding of the project’s needs.
Who Can Benefit from a DIALux Lighting Design Service?
Architects may use calculations to coordinate lighting with the building design.
Electrical consultants can use the results to support fixture selection and technical documentation, while contractors can review quantities and installation positions before work begins.
Developers and property owners can compare design alternatives before committing to a large purchase.
Lighting manufacturers and suppliers can also use simulations to help demonstrate how their proposed products perform in a specific application.
THE DIALUX LIGHTING DESIGN PROCESS
A useful lighting calculation begins with a clear brief.
Software cannot determine the correct design intent on its own, so the project team needs to establish the purpose of each space and the requirements the lighting must satisfy.
The process then moves from the project geometry to luminaire selection, calculation, evaluation, and documentation.
Step 1: Review the Project Drawings
The first step is to collect the available architectural plans, reflected ceiling plans, elevations, and relevant technical drawings.
These documents help establish room dimensions, ceiling heights, openings, furniture locations, structural elements, and other features that influence lighting.
For outdoor projects, the information may include site plans, facade elevations, pathway dimensions, mounting heights, and landscape layouts.
Step 2: Define the Lighting Requirements
The design brief should explain how each space will be used and identify the applicable project criteria.
An office may require suitable illumination on desk surfaces, while a retail store needs lighting that supports circulation and product presentation.
A villa may require a combination of functional lighting, decorative accents, and separate lighting scenes.
The relevant standards, client specifications, developer requirements, and local approval conditions should be identified before calculations begin.
Step 3: Select the Actual Luminaires
The designer selects suitable luminaires based on their intended application and available technical data.
Important factors may include luminous flux, wattage, color temperature, color rendering, beam distribution, mounting requirements, dimming compatibility, and environmental rating.
A fixture’s wattage alone does not tell you how effectively it will illuminate a room.
Two luminaires with similar power consumption can produce very different results because their optics and light distributions differ.
Step 4: Position Fixtures and Calculate Performance
Once the geometry and products are established, the designer positions the luminaires and defines the relevant calculation surfaces or points.
The model can then be calculated to assess whether the proposed arrangement meets its defined targets.
If it does not, the designer can evaluate alternatives by changing the fixture type, position, quantity, mounting height, or orientation.
This makes it possible to identify many design issues while the project is still at the planning stage.
Step 5: Evaluate Results and Refine the Design
The first calculation is not necessarily the final one.
The designer may need to adjust the arrangement to improve illuminance, uniformity, glare control, or the visual relationship between different lighting zones.
For example, adding more downlights might increase average illuminance, but a better optical distribution or revised layout might achieve a more balanced result with fewer fixtures.
The aim is to meet the project’s requirements rather than simply maximize the amount of light.
Step 6: Prepare the Final Documentation
The final report can include luminaire layouts, fixture quantities, product references, calculation results, false-color views, isolines, and visualizations.
The exact deliverables depend on the project requirements and the software features used.
For complex projects, the report should also identify important assumptions, exclusions, and any areas requiring further technical review.
INFORMATION REQUIRED FOR DIALUX CALCULATION
A lighting calculation is only as reliable as the information used to create the model.
Missing dimensions, incorrect ceiling heights, or generic luminaire data can lead to results that do not represent the proposed installation.
Preparing the project information before commissioning the service can make the process more efficient.
Architectural Drawings and Dimensions
The preferred starting point is a current, dimensioned architectural plan.
DWG drawings are useful for establishing geometry, although other formats or carefully measured dimensions may be usable depending on the project.
The team should identify the correct drawing revision and confirm any important dimensions that are missing or unclear.
For an existing property, a site survey may be necessary if the drawings do not accurately reflect the current conditions.
Luminaire Data and Photometric Files
Manufacturers may provide photometric files in formats such as IES or EULUMDAT/LDT, along with product datasheets and dimensional drawings.
These files describe how a luminaire distributes light.
They provide more useful calculation information than a catalogue photograph or a simple statement of wattage and lumens.
If the selected product has no suitable photometric data, the designer should explain how that affects the accuracy of the proposed analysis and whether a reliable alternative is available.
Room Usage and Performance Targets
The brief should identify the intended use of each room or area and any lighting criteria that need to be checked.
For example, a work area may have specified illuminance and uniformity requirements.
A facade scheme may require evaluation of vertical illumination, spill, and glare, while a parking area may have its own applicable criteria.
The project should not rely on a generic target copied from an unrelated building. The design professional responsible must establish which criteria apply.
Surface Materials and Furniture
Surface reflectance and room contents can influence the calculated and perceived lighting result.
Light-colored walls and ceilings generally reflect more light than dark surfaces.
Furniture and partitions can affect both the available light paths and the usability of the room.
For a detailed interior study, the model should represent the important characteristics of the actual space as closely as the project scope requires.
UAE Project Requirements
For projects in Dubai or Abu Dhabi, the brief should include the applicable authority requirements, developer specifications, and any project-specific lighting criteria.
The relevant emirate, building use, and approval process matter.
A DIALux report should support the required design and submission process, not be assumed to replace every electrical drawing, approval, or inspection.
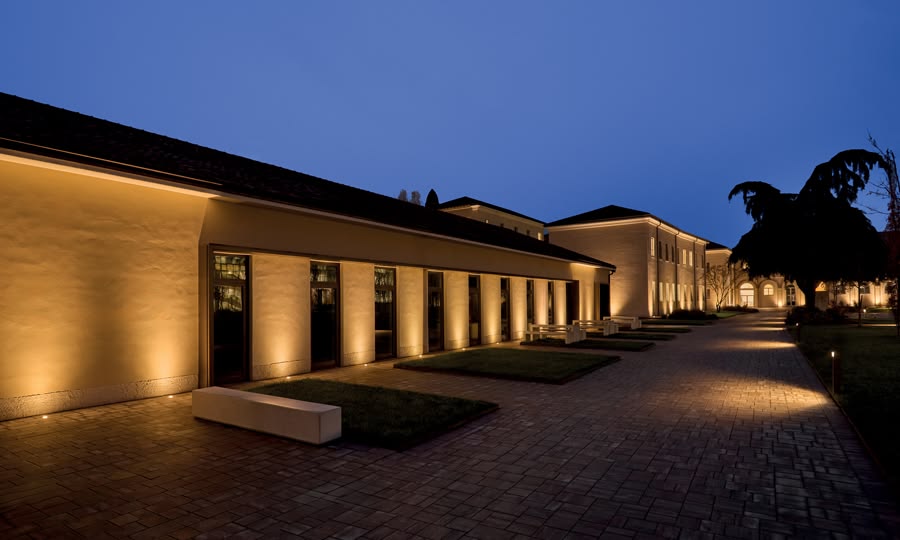
DIALUX LIGHTING DESIGN FOR VILLAS AND HOMES IN UAE
Residential lighting can look deceptively simple.
A villa may have a few downlights in each room, but the complete design can include feature walls, double-height ceilings, staircases, decorative pendants, concealed coves, outdoor terraces, and landscaped gardens.
DIALux can help evaluate the technical performance of these different layers while allowing the designer to consider how they interact.
Living Rooms and Open-Plan Interiors
A living room often serves several purposes, from entertaining guests to watching television and relaxing in the evening.
The design may combine general illumination with decorative fixtures, accent lighting, and concealed linear lighting.
Separate lighting scenes can be evaluated to determine how the room functions under different settings.
Modeling the room with its main furniture and surface materials can also help identify possible visual conflicts and areas that may need closer attention.
Kitchens and Work Surfaces
Kitchen lighting needs to support tasks such as food preparation, cooking, and cleaning.
A general ceiling layout may not provide enough light where it is needed if occupants or cabinets cast shadows over the work surface.
DIALux calculations can help evaluate the arrangement of ceiling fixtures and suitable task lighting using the selected product data.
Under-cabinet lighting may require separate product information and coordination, depending on the project scope.
Bedrooms and Bathrooms
Bedrooms benefit from flexible lighting arrangements that support general use, reading, dressing, and relaxation.
Bathrooms need suitable illumination around mirrors and other functional areas, with luminaire selection and electrical installation appropriate to the environment.
Where lighting performance requirements apply, the designer should specify and evaluate the relevant calculation areas rather than judging the room solely by its rendered appearance.
Staircases and Double-Height Spaces
Staircases and double-height entrances can be difficult to assess using a simple flat plan. Ceiling height, mounting position, beam direction, and viewing angles strongly affect the result.
A model can help evaluate the proposed arrangement and illustrate how light reaches walls, steps, and architectural features.
The design must still consider glare, physical mounting requirements, structural support, and future maintenance access.
Outdoor Areas, Facades, and Pools
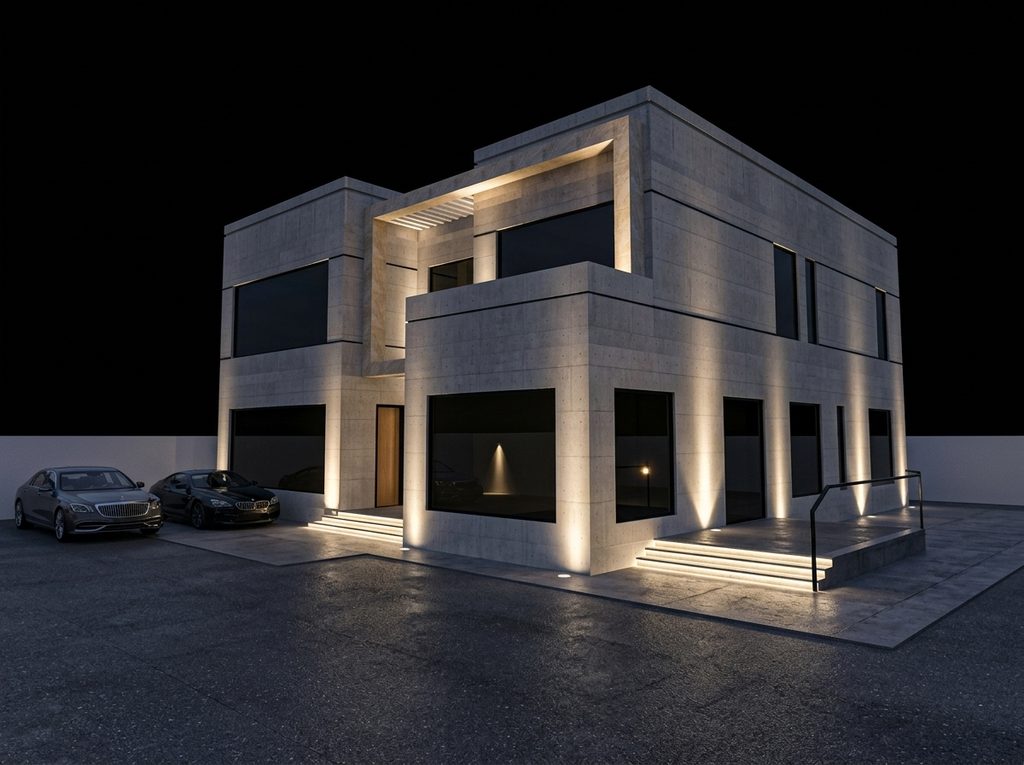
DIALux can also be used to plan outdoor lighting for gardens, pathways, building facades, and other exterior areas.
The model for facade lighting design may include ground spotlights, wall luminaires, floodlights, and other suitable products, depending on the design.
The designer can evaluate fixture positions, mounting heights, beam angles, and relevant lighting criteria.
For a villa in the UAE, the scheme should consider the relationship between the facade, landscape, pool, and outdoor seating areas while checking applicable requirements for glare and unwanted light spill.
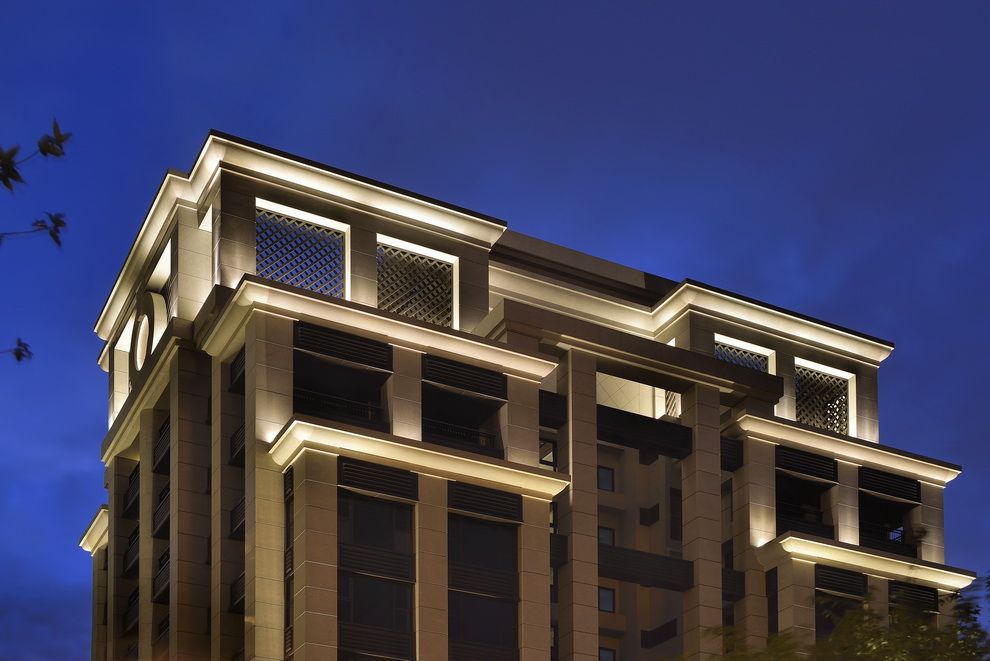
DIALUX LIGHTING DESIGN FOR HOTELS AND HOSPITALITY
Hotels contain many spaces with different functions, occupancy patterns, and visual requirements.
This is why hotel lighting design is a trendy topic among property developers in UAE.
A guest room should feel comfortable, while a reception area needs to support staff and arriving guests.
Restaurants, corridors, meeting rooms, and service areas each introduce additional design considerations.
DIALux calculations can help assess individual areas while supporting a coordinated approach across the wider property.
Lobbies, Reception Areas, and Public Spaces
Hotel lobby lighting design often combine general lighting with accent and decorative fixtures.
The designer needs to consider the reception desk, seating arrangements, architectural materials, and circulation routes.
A calculation can help assess the selected general and task lighting, while visualizations help communicate the intended atmosphere.
Decorative lighting still needs to be evaluated using its actual product data where its output contributes to the performance requirements.
Guest Rooms and Suites
Guest rooms commonly use several lighting layers, including general lighting, bedside fixtures, desk lighting, wardrobe lighting, and bathroom lighting.
The control arrangement is also important. Separate circuits or compatible control scenes allow guests to adjust the room without having to operate every fixture together.
The design should combine appropriate calculations with practical checks on control usability, glare, and the appearance of the actual products.
Corridors and Elevator Lobbies
Corridors require consistent visibility and clear wayfinding, while elevator lobbies may contain reflective materials and architectural features that affect the perceived brightness.
DIALux can help evaluate the proposed layout and identify areas where the calculated values do not meet the chosen targets.
The design team should also verify that signs, door numbers, and circulation routes remain clear.
Emergency and egress lighting must be addressed within the relevant approved safety design and applicable standards.
A normal lighting calculation should not be treated as a substitute for a separately required emergency lighting assessment.
Restaurants, Ballrooms, and Meeting Rooms
Restaurants may use different lighting scenes for daytime and evening service, while ballrooms and meeting rooms need flexibility for conferences, presentations, and events.
DIALux allows lighting scenes with different dimming levels to be modeled and documented when the relevant fixtures and controls support those arrangements.
For final approval, the design should also consider the interaction with audio-visual equipment, screen reflections, decorative fittings, and staff tasks.

DIALUX LIGHTING DESIGN FOR STORES AND COMMERCIAL BUILDINGS
Commercial lighting needs to support the work taking place in the building. Offices require comfortable lighting for reading and screen-based tasks, while retail environments need to help customers navigate and evaluate products.
Warehouses, workshops, and service areas have different requirements, so the design criteria must be selected for the actual application.
Offices and Workspaces
Office lighting should consider illuminance on the relevant working surfaces, uniformity, glare, daylight, and the appearance of the surrounding environment.
The designer should account for desk locations, screens, windows, partitions, and the expected use of each area.
A layout designed without this information may produce reflections or shadows even if the average lighting level looks acceptable.
Where required, the calculation should check the applicable task areas and standards rather than relying only on the rendered scene.
Retail Stores and Showrooms
Retail lighting often combines general illumination with accent lighting to highlight merchandise, displays, and architectural features.
DIALux can help evaluate the selected products and their positioning, including how directional fixtures illuminate shelves or display surfaces. Color rendering and the appearance of merchandise should also be considered during product selection.
Because retail spaces may use high-contrast lighting, the design should balance focal points with comfortable general illumination and clear circulation routes.
Warehouses and Industrial Spaces
Warehouses and industrial facilities may require specific targets for illuminance, uniformity, glare, and visibility around work areas, racks, machinery, and circulation routes.
The model should include the relevant geometry and mounting heights. Where racking or equipment affects light distribution, these features should be represented as necessary for the calculation.
The results can help compare fixture arrangements before equipment is purchased, but they do not replace the wider electrical, operational, and safety design required for the facility.
Parking Areas and Exterior Commercial Spaces
Parking areas, loading zones, and pedestrian routes need lighting appropriate to vehicle and pedestrian movement.
DIALux outdoor calculations can evaluate fixture positions, mounting heights, distributions, and selected performance criteria.
The project team should check glare and spill as well as illumination levels.
The exact requirements depend on the application and the standards or project specifications identified in the brief.
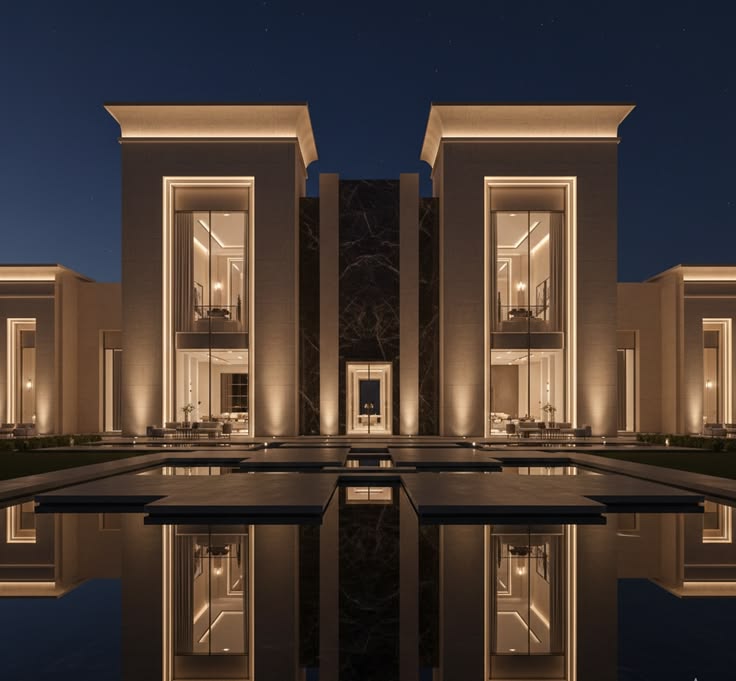
DIALUX LIGHTING CALCULATIONS FOR VILLAS
One of the most valuable parts of a DIALux service is the ability to evaluate a proposed design using measurable results rather than relying entirely on visual judgment.
However, these results need to be understood in context. A successful calculation is not simply a page filled with numbers; it is evidence that the modeled scheme has been assessed against the specified criteria.
Illuminance and Its Distribution
Illuminance describes the amount of light arriving at a surface, measured in lux.
The relevant surface might be a desk, floor, workbench, road, or another defined calculation plane.
The average illuminance gives one useful measure, but it does not show everything about the distribution.
Minimum illuminance can help identify underlit areas, while uniformity indicates how evenly the light is distributed across the assessed surface.
Uniformity and Visual Comfort
Uniformity is important when the task or space requires consistent illumination.
Large differences between bright and dark areas may be undesirable in some environments, even when the average value appears adequate.
Glare is another consideration. Depending on the application and calculation method, the report may include a glare-related assessment, but the chosen metric and its applicability should be confirmed for the project.
A good lighting design balances performance criteria with the visual experience of the space.
False-Color Views and Isolines
False-color renderings use different colors to represent calculated values. Isolines connect points with equal values, helping the designer identify patterns across the room or outdoor area.
These views can make unevenness easier to recognize and help explain the results to clients who are less familiar with lighting calculations.
They should still be interpreted alongside the numerical results and the project requirements.
Assumptions and Limitations
The calculation represents the modeled geometry, specified luminaires, and selected assumptions.
If the installed product differs from the specified luminaire, or if the room dimensions and surface properties change, the results may no longer represent the completed space accurately.
The report should therefore identify the products used and any important assumptions or exclusions. If a significant substitution occurs, the design may need to be recalculated.
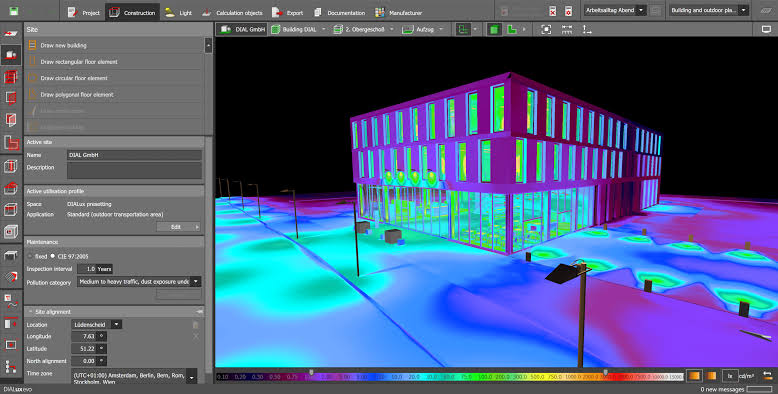
DIALUX VISUALIZATION AND ENERGY ASSESSMENT
A DIALux service can communicate both the technical performance and the intended appearance of a lighting scheme. These outputs are related, but they answer different questions.
A photometric calculation evaluates predicted performance, while a visualization helps people understand how the proposed lighting may look within the modeled space.
Visualizing the Proposed Design
DIALux supports visualizations that include materials, objects, furniture, and lighting scenes.
These can help clients compare alternatives and understand the relationship between the lighting, architecture, and interior finishes.
A rendering can illustrate the intended atmosphere, but it should not be treated as independent proof of illuminance, uniformity, or compliance with a technical criterion.
The most useful presentation combines visual communication with the relevant calculation results.
Including Daylight in the Model
Daylight can influence the appearance and performance of interior lighting.
Windows, facade orientation, glazing, and surrounding conditions all affect how natural light reaches a room.
DIALux can model daylight alongside artificial lighting, with the available inputs determining how closely the model reflects the project conditions.
This can help the designer consider daylight and artificial lighting as part of the same scheme.
Where daylight-responsive controls are being considered, the project should also define how those controls will work in practice.
Estimating Energy Use
Lighting energy depends on the installed power, operating hours, control strategy, and how the system responds to occupancy or daylight.
DIALux includes energy-assessment functions for estimating aspects of lighting energy demand under defined assumptions.
These estimates should be understood as modeled assessments rather than guarantees of actual energy savings.
The final result will depend on the equipment installed, programming, maintenance, occupant behavior, and the building’s actual use.
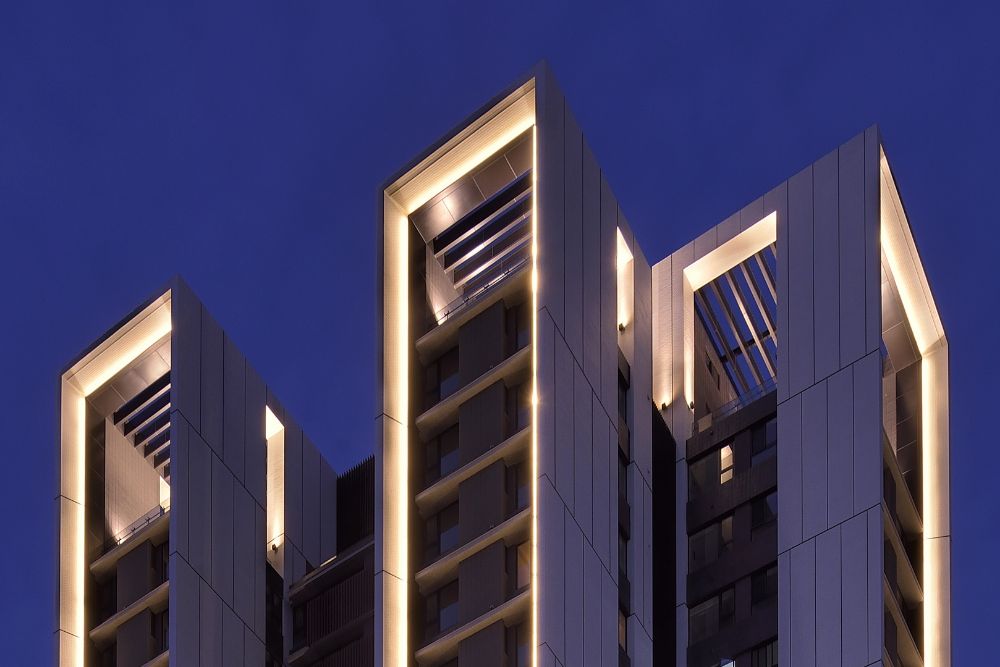
DIALUX DOCUMENTATION AND REPORT
A good DIALux report should allow the client and project team to understand what was modeled, which luminaires were selected, what the calculations show, and where further decisions are needed.
The report should be organized around the project’s requirements rather than presented as a generic software export.
Luminaire Layout and Product Schedule
The report may include fixture positions, identifiers, mounting details, product references, quantities, and other relevant technical information.
These details help the supplier and contractor connect the calculation model to the products that will actually be purchased and installed.
If the project requires a separate CAD lighting layout or electrical drawing, this should be stated in the agreed deliverables.
Calculation Results and Visual Evidence
The report can include average and minimum illuminance, uniformity, calculation grids, false-color renderings, isolines, and other applicable results.
Visualizations and lighting scenes can help illustrate the intended appearance. The selection of outputs should be guided by the decision the report needs to support.
Assumptions, Exclusions, and Revisions
A professional report should make important assumptions visible. These might include the geometry used, the selected products, the calculation criteria, surface assumptions, and any areas excluded from the analysis.
This is particularly important when different parties are responsible for the lighting design, electrical design, product supply, and installation.
If the project’s requirements or luminaire selection change, a revision process helps ensure that the team is working from the latest approved information.
Software Features and Export Requirements
DIALux provides a free version for many core lighting-design tasks, and paid features are available for additional workflows. Certain documentation export and BIM capabilities depend on the selected subscription.
The service provider should clarify which software capabilities are being used and what file formats will be delivered. Clients should not assume that every editable file or export is included in every service.
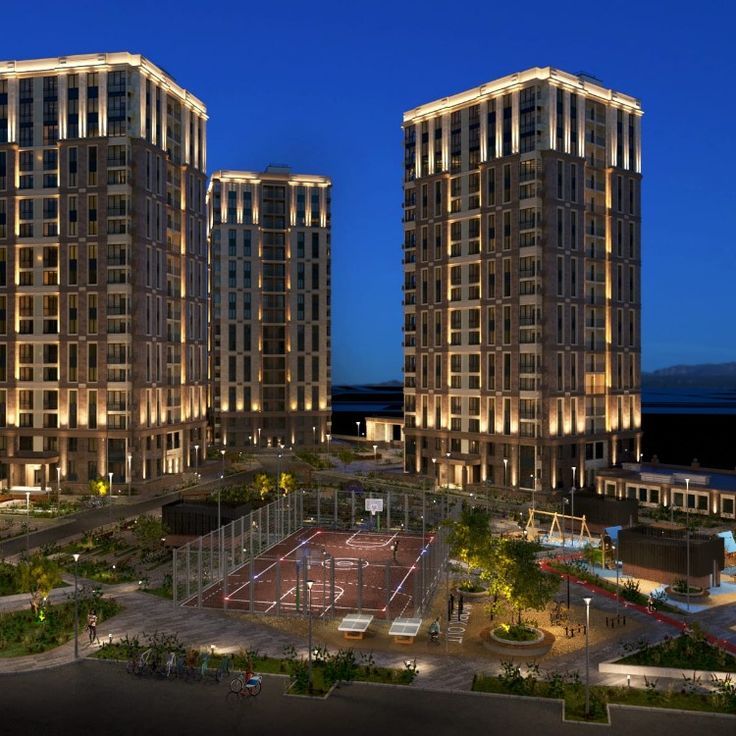
DIALUX LIGHTING DESIGN FOR DUBAI AND ABU DHABI PROJECTS
The UAE combines a wide range of building types, from private villas and retail interiors to hotels, industrial sites, residential towers, and outdoor developments.
A DIALux calculation can support these projects, but the required criteria and approvals depend on the emirate, building use, project scope, and relevant authority requirements.
Dubai: Building and Project Requirements
For Dubai projects, the design team should review the applicable Dubai Building Code, relevant DEWA requirements, and the specific conditions of the development and approval process.
The DIALux model should use the project’s actual geometry and the selected products. Any required lighting targets or documentation should be established before the calculation is treated as final.
A DIALux report can support technical review, but it does not automatically constitute approval by DEWA, Dubai Municipality, a developer, or any other authority.
Abu Dhabi: Electrical Installation Requirements
For Abu Dhabi projects, the Department of Energy’s Electricity Wiring Regulations are an important reference for low-voltage electrical installations.
The professionals responsible should confirm the applicable regulations and project requirements and determine which drawings, calculations, inspections, and approvals are required.
Lighting calculations form one part of the wider technical package.
They do not replace the complete electrical design or the responsibilities of the appointed consultants and contractors.
Working With Consultants and Contractors
A DIALux report is most useful when it fits into the larger design workflow by a professional lighting consultant.
The lighting designer, electrical consultant, architect, product supplier, and contractor should understand how the calculation relates to their responsibilities.
If a contractor proposes a different fixture or mounting arrangement, the team should evaluate whether the substitution affects the calculated performance.
Significant changes should be made before installation proceeds.
Preparing for Procurement and Installation
Completing the lighting calculation before procurement can help the project team compare products and identify issues while changes are still manageable.
The final fixture schedule should match the approved design, and any installation deviations should be documented. This makes the calculation more useful as part of the project’s technical records.

HOW TO CHOOSE A DIALUX LIGHTING DESIGN SERVICE?
Not every service that offers DIALux calculations provides the same level of design development or documentation.
Some focus on a single calculation area, while others provide whole-building modeling, product specifications, visualization, revisions, and coordination support.
The right service depends on what the project needs.
Confirm the Scope Before You Start
Ask whether the service covers only photometric calculations or also includes fixture selection, layout design, product alternatives, visualization, and technical documentation.
Clarify the number of rooms or areas included, whether exterior and emergency lighting are part of the scope, and what report formats will be delivered.
A clear scope helps avoid misunderstandings about what the finished report is intended to demonstrate.
Check the Quality of Inputs
The service provider should request suitable drawings, dimensions, product data, and project criteria.
If the information is incomplete, the provider should explain which assumptions are necessary and how they may affect the result.
A report prepared using generic luminaires may be useful during concept development, but it should not be confused with a final calculation based on the actual selected products.
Ask About Revisions and Product Alternatives
Lighting design is often an iterative process. The first layout may reveal opportunities to change fixture positions or select a product that provides a better result.
Ask how revisions are handled, what is included in the fee, and whether substitutions can be recalculated when necessary.
Look for Clear Technical Communication
A useful service should explain not only which values were calculated, but what they mean for the project.
The report should make it possible for the client, consultant, or contractor to review the results without guessing which assumptions were used.
The goal is a technical document that supports an informed decision, not simply a collection of rendered images.
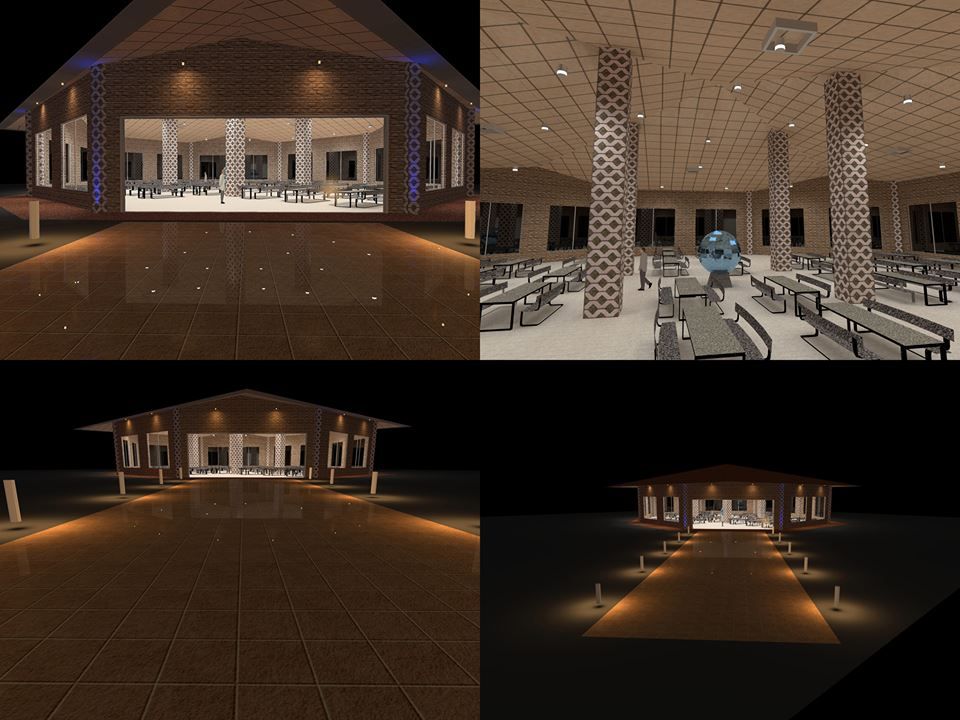
COST OF DIALUX LIGHTING DESIGN SERVICE IN DUBAI AND ABU DHABI
The cost of a DIALux lighting design service in Dubai and Abu Dhabi depends on the size of the property, the complexity of the project, and the level of detail required.
For villas in UAE, the cost can range between 3000-8000 AED. However, for mansions, hotels, towers, and larger spaces, the cost can reach 20000 AED.
A lighting design for a small residential space will naturally involve different requirements than a complete lighting plan for a luxury villa, hotel, office, or commercial development.
Factors such as indoor and outdoor areas, lighting calculations, fixture selection, 2D layouts, 3D visualizations, and technical documentation can also influence the final cost.
FINAL THOUGHT
A DIALux lighting design service helps turn lighting decisions into something that can be evaluated before the project reaches installation.
It allows the team to test fixture layouts, compare real products, assess calculated performance, and communicate the proposed result through clear documentation.
For projects in Dubai and Abu Dhabi, this can support better coordination between architects, lighting designers, electrical consultants, suppliers, and contractors.
It can also reveal problems early, when design changes are generally easier to manage than after fixtures and finishes have been installed.
The most reliable outcome comes from combining suitable software with accurate drawings, actual luminaire photometry, appropriate technical criteria, and professional judgment.
DIALux is a powerful tool, but it works best when the model reflects the project and the results are interpreted correctly.
A well-prepared lighting calculation is not just a final report.
It is part of a better decision-making process, helping the project team understand what the proposed lighting is expected to do and how that design can be carried into the finished building.

Related Posts
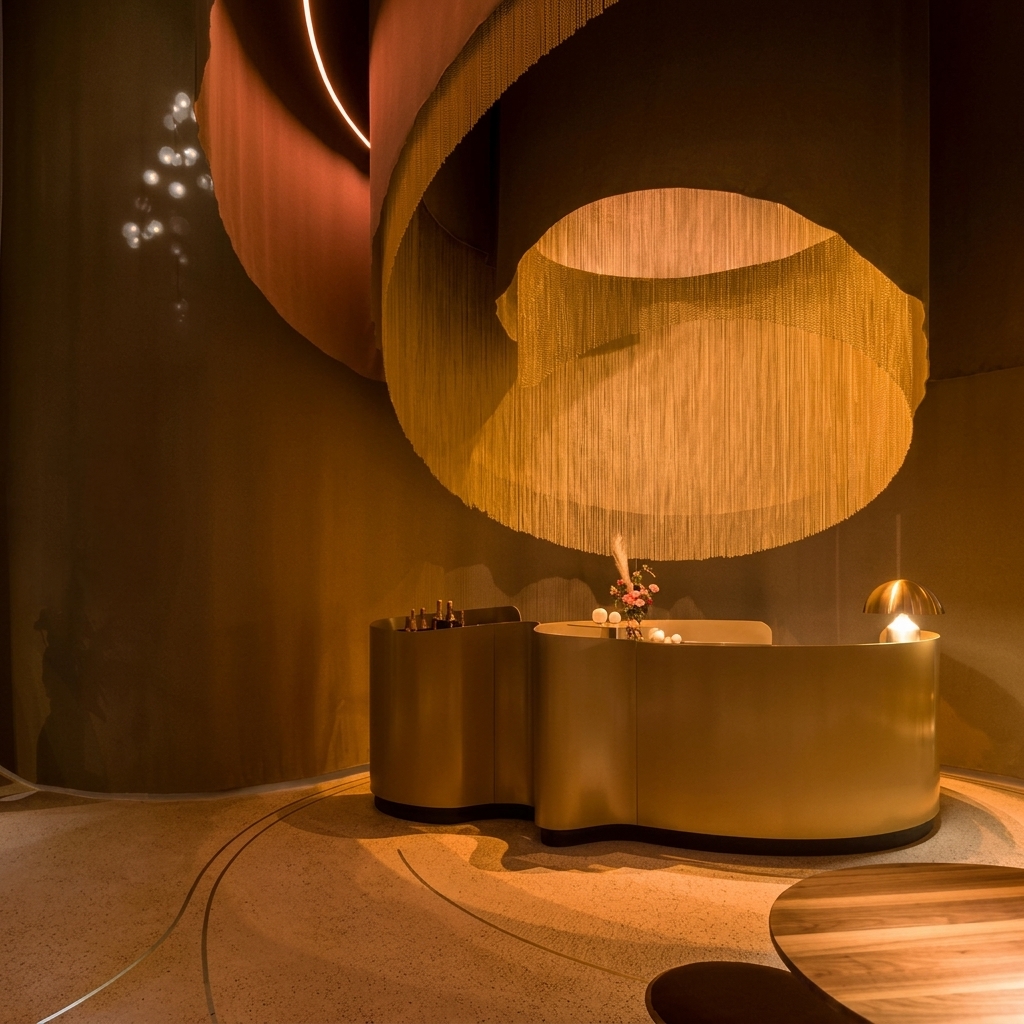
Hospitality Lighting in Dubai and Abu Dhabi for Luxury Hotels and Resorts
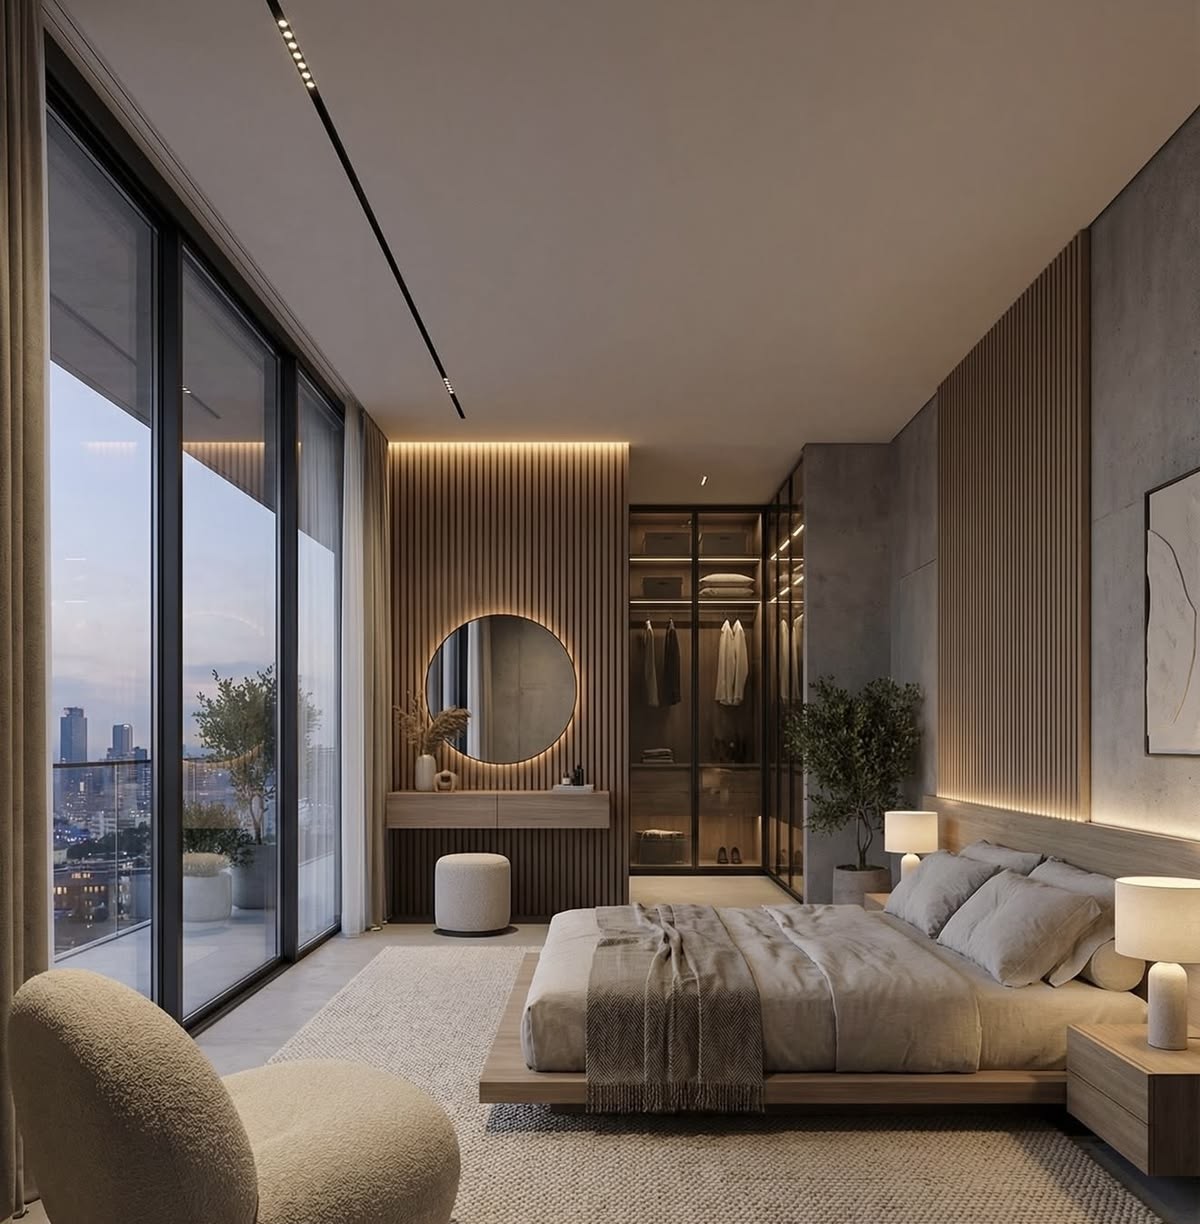
Hotel Lighting Design in UAE: for Hospitality Projects in Dubai and Abu Dhabi (2027)
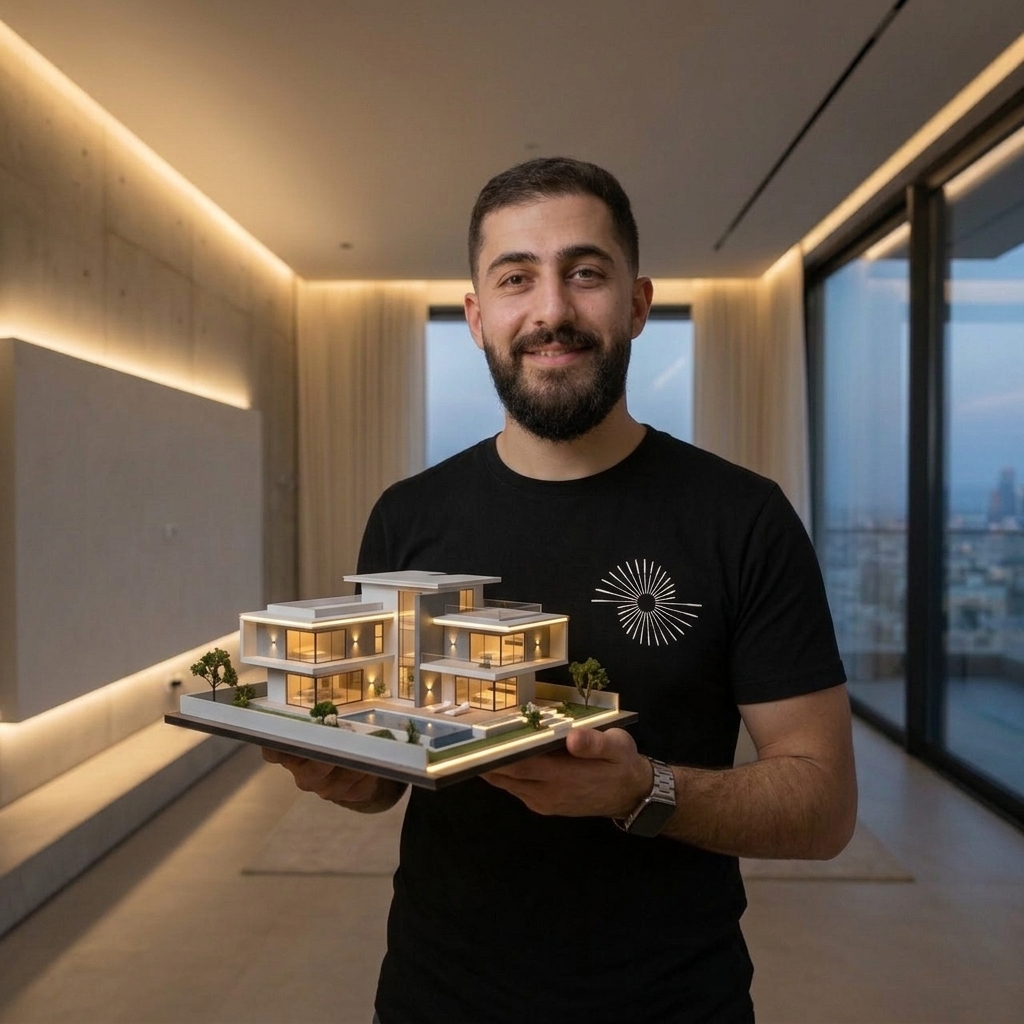
Lighting Consultant In UAE: Services, Benefits, and Costs for Villas and Large Projects
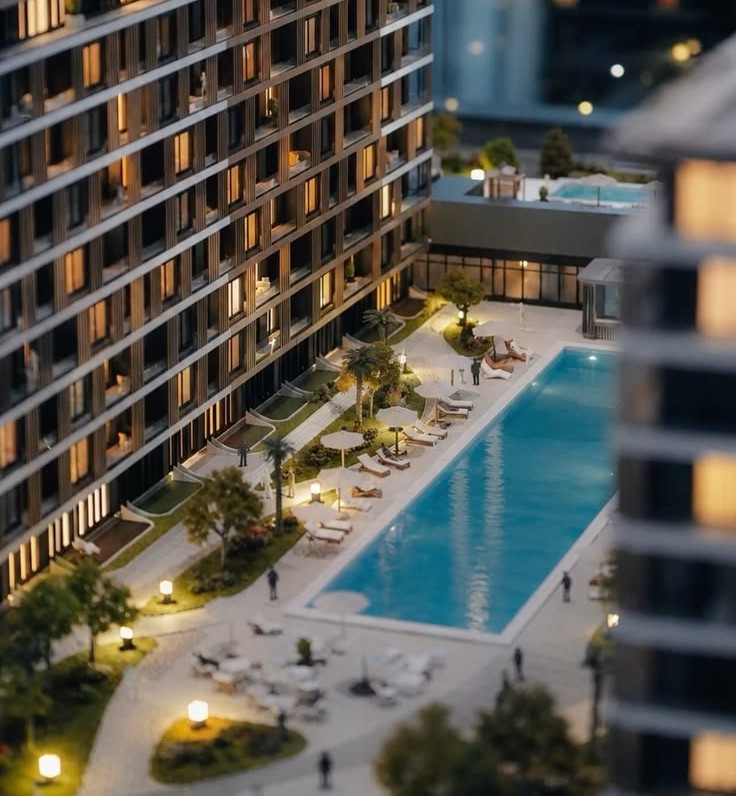
Lighting Design for Large Residential Projects: Villas, Apartments, and Residential Towers in UAE
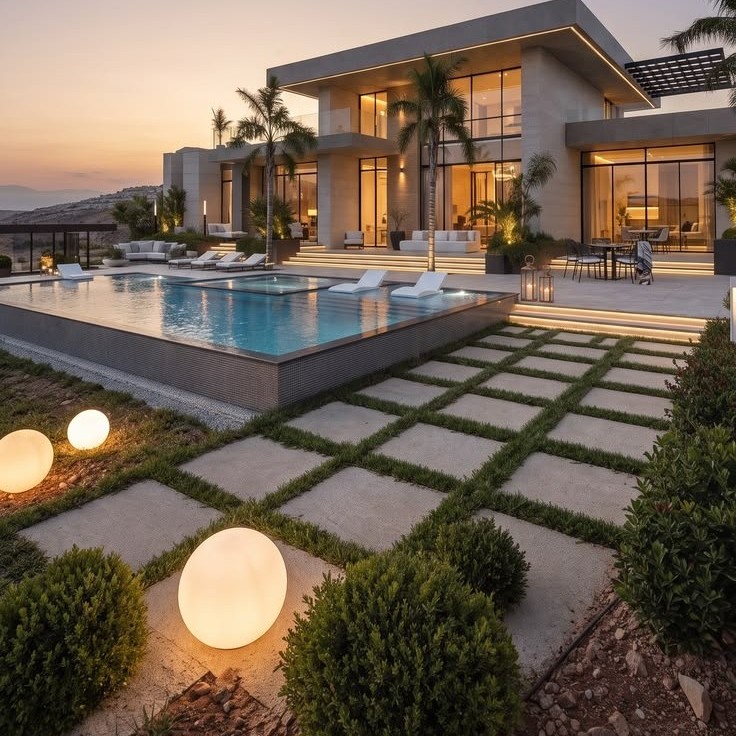
Lighting Design for Property Developers in Dubai: Residential and Commercial Projects
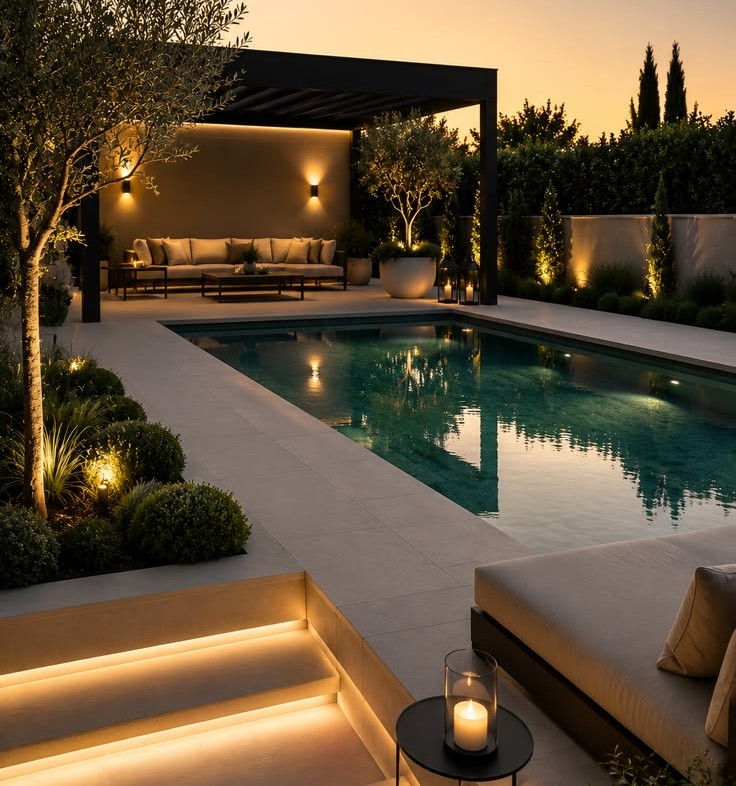
Outdoor Lighting Design for Villas, Pools, and Landscapes in Dubai and Abu Dhabi
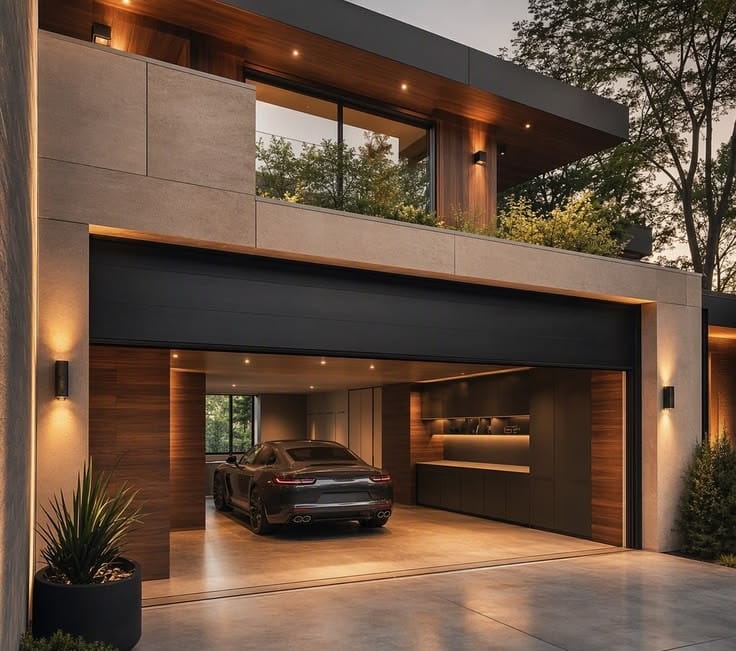
Villa Lighting Design in Dubai and Abu Dhabi: A Complete Guide in 2027


Wall Light Design in UAE for Homes & Villas

Staircase Light Design in UAE for Homes, Villas, & Large Malls


Light Installation in UAE for Homes, Villas, and Shops
