
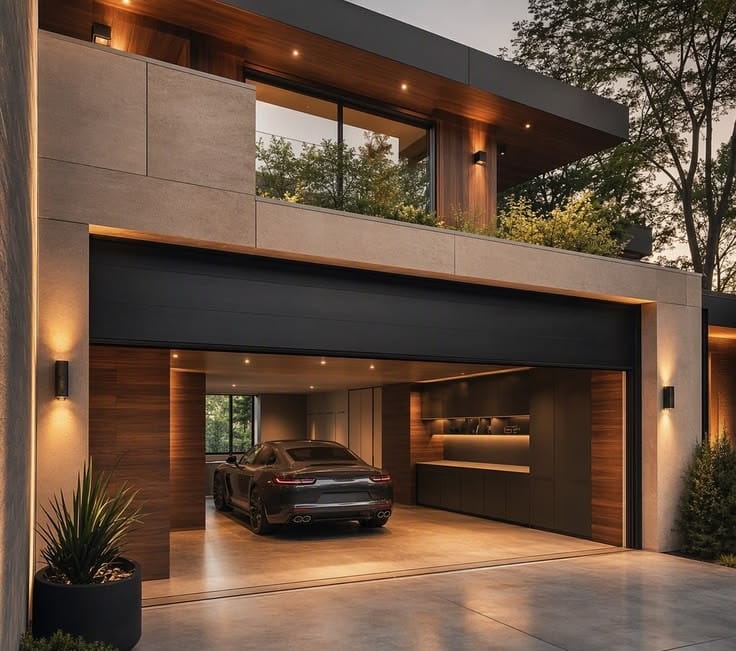
Villa Lighting Design in Dubai and Abu Dhabi: A Complete Guide in 2027
Sadly, we encounter this all too often in our projects in Dubai and Abu Dhabi:
A beautiful villa can have expensive marble, impressive architecture, carefully selected furniture, and a swimming pool that looks incredible during the day.
Yet, when the sun goes down, something can still feel wrong.
The rooms may look flat, the ceilings too bright, the facade underwhelming, or the garden disconnected from the house.
Quite often, the missing piece is not another expensive finish.
It’s the lighting design, and this, of course, requires a professional lighting consultant in the UAE.
Villa lighting design is about much more than choosing attractive fixtures and deciding where to install them.
It involves understanding the architecture, the way each room will be used, the materials throughout the property, the amount of light required, and the atmosphere the homeowner wants to create.
In Dubai and Abu Dhabi, these decisions are especially important for villas with high ceilings, formal majlis rooms, large windows, extensive outdoor spaces, landscaped gardens, and swimming pools.
The lighting needs to work during everyday family life, formal gatherings, and quiet evenings, while also complementing the property’s architectural character.
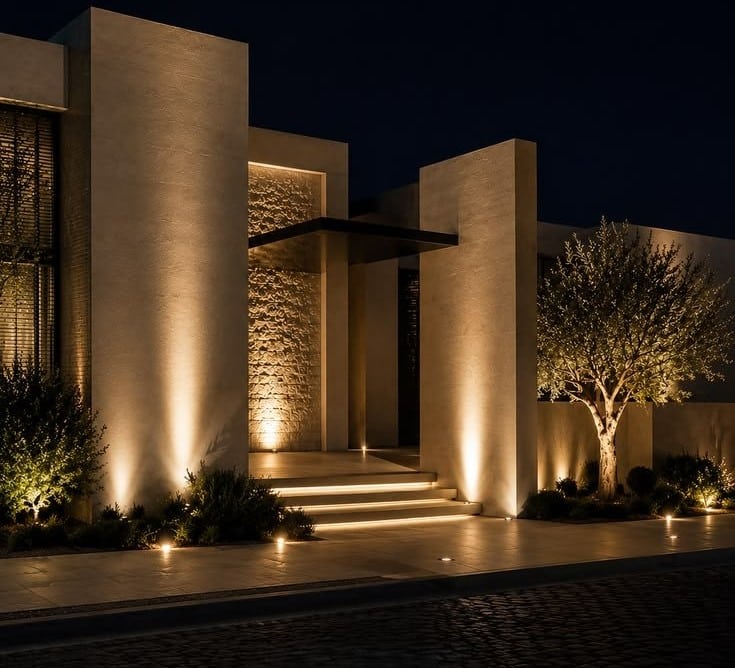
VILLA LIGHTING DESIGN PROJECTS IN DUBAI AND ABU DHABI
Here’s something worth considering before buying a single light: a villa is not simply a larger apartment.
It is a collection of connected spaces, each with different functions, proportions, and lighting requirements.
A formal majlis may need a welcoming atmosphere for guests. The family living room needs to work for television, reading, and relaxation. The kitchen needs practical illumination.
A double-height entrance introduces a completely different architectural challenge, while the garden and swimming pool extend the lighting design beyond the building itself.
Trying to solve all these requirements with the same type of downlight rarely produces the best result.
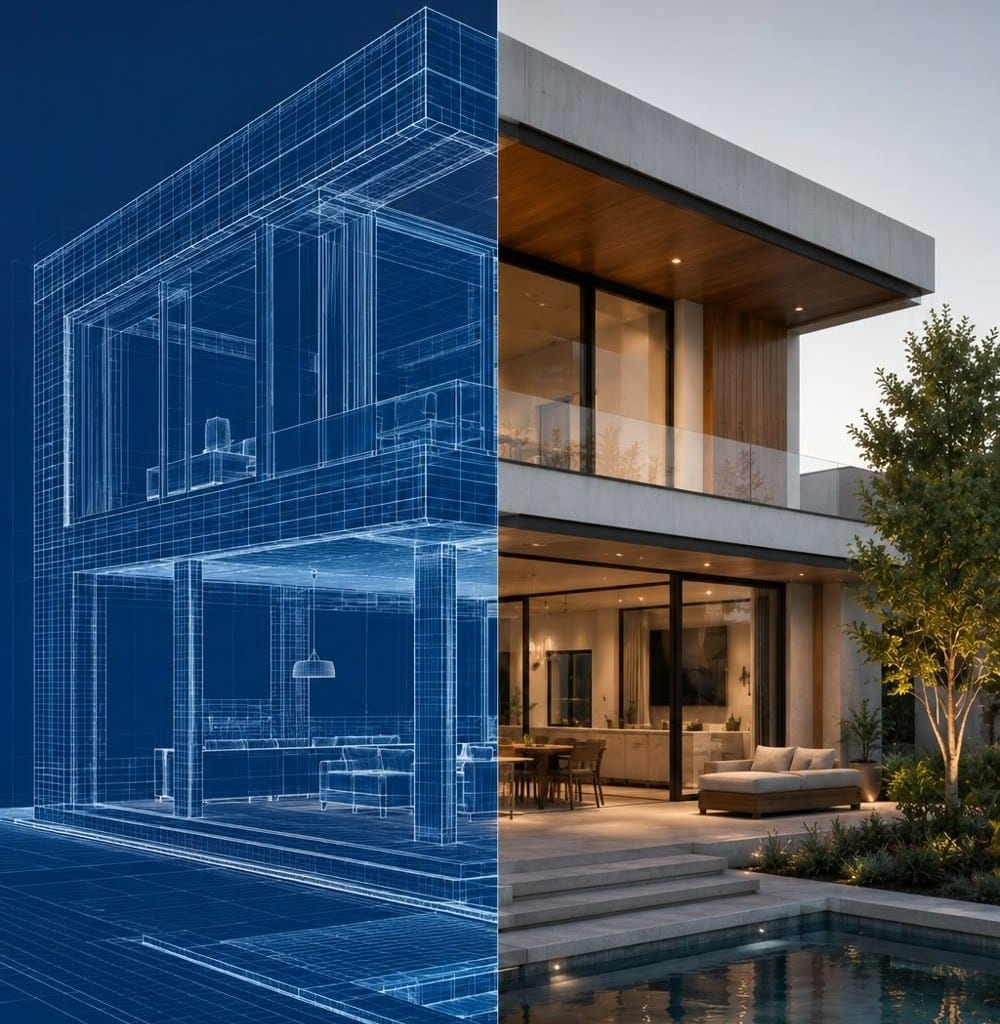
Architecture Should Lead the Lighting Design
A professional lighting designer begins by understanding the architecture.
Where are the important visual features?
Which walls have distinctive textures? How high are the ceilings?
Where does natural light enter the property? Which spaces connect visually, even when they are on different floors?
These questions influence the placement, direction, intensity, and appearance of the lighting.
Consider a villa with a textured stone feature wall in its entrance.
A row of ordinary ceiling downlights may illuminate the floor adequately, but it may do very little to reveal the texture of the stone.
A carefully positioned wall-washing or grazing light can produce a completely different result by emphasizing the surface’s relief and material character.
The same principle applies to marble, timber, decorative plaster, architectural recesses, and other finishes.
The objective is not simply to make everything brighter. It is to make the architecture readable and visually balanced.
Consider Daylight and Evening Use
Villas in Dubai and Abu Dhabi often have large windows, generous outdoor areas, and spaces that change considerably between daytime and evening.
During the day, natural light may provide much of the illumination in certain rooms.
After sunset, the electric lighting needs to take over while maintaining a comfortable atmosphere.
A room that looks bright during the afternoon may feel entirely different at night.
Dark finishes may absorb more light, reflective surfaces may introduce glare, and the relationship between the interior and the exterior becomes more noticeable.
This is why the lighting should be considered for different times of the day rather than designed around a single bright scene.
Plan Before the Ceilings Are Finished
The most useful time to make lighting decisions is while the architectural, ceiling, and electrical drawings are still being developed.
At this stage, it is easier to coordinate recessed fixtures, concealed LED strips, drivers, wiring routers, switches, dimmers, and decorative fittings.
Once gypsum ceilings are closed, cabinetry is installed, and finishes are complete, changes can become more complicated and expensive.
Planning ahead also gives the homeowner an opportunity to compare different lighting concepts before buying the products.

LUXURY VILLA LIGHTING DESIGN UAE: THE FOUR LIGHTING LAYERS
One of the most important principles in residential lighting is that a room rarely works best with only one type of light.
A ceiling full of downlights might provide general illumination, but it can leave the room feeling flat. A decorative chandelier can look beautiful without providing enough useful light for every activity.
The solution is to combine different lighting layers, each with a clear purpose.
Ambient Lighting: The Foundation
Ambient lighting provides the general illumination that helps people move through and use a room comfortably.
Depending on the space, it can come from recessed downlights, ceiling fixtures, linear luminaires, concealed cove lighting, or a combination of these sources.
The important point is that ambient lighting does not have to come exclusively from visible ceiling fixtures.
Indirect light reflected from a ceiling or wall can contribute to the general brightness of a room while helping the architecture feel softer and less crowded.
For example, a minimalist living room may benefit from a controlled combination of recessed lighting and indirect illumination rather than dozens of equally spaced downlights.
The exact balance depends on ceiling height, surface reflectance, furniture arrangement, and the required light levels.
Task Lighting: Light Where You Need It
Task lighting supports specific activities.
In a villa, this might include lighting over kitchen worktops, reading lights beside a bed, illumination around a bathroom mirror, or focused light on a study desk.
Without suitable task lighting, homeowners may find themselves increasing the brightness of the entire room just to see clearly in one particular area.
That can make the rest of the space unnecessarily bright.
A better approach is to provide the appropriate light where the activity takes place, while allowing surrounding areas to remain comfortable.
Accent Lighting: Give Important Features Attention
Accent lighting creates visual emphasis.
It can highlight artwork, architectural niches, textured stone, display shelving, feature walls, or distinctive furniture.
The aim is to create a visual hierarchy so that certain elements stand out while others remain quieter.
For example, a marble wall might benefit from carefully positioned directional lighting, while a decorative niche could use a concealed source to reveal the objects inside it.
However, accent lighting needs restraint.
If every wall, shelf, column, and decorative object receives equally strong illumination, the space loses its sense of hierarchy.
Decorative Lighting: The Visible Design Feature
Decorative lighting includes chandeliers, pendants, sculptural luminaires, and other fittings selected partly for their visual appearance.
In a luxury villa, a chandelier can become a central feature of a majlis, dining room, staircase, or double-height entrance.
But the decorative fitting should be considered alongside the other lighting layers.
A beautiful chandelier may create the right focal point but still need additional ambient or accent lighting to complete the space.
Its size, mounting height, visual weight, light output, and relationship to the architecture all influence the final result.
The best lighting schemes do not make every fixture compete for attention. They give each source a clear role.

VILLA LIGHTING DESIGN IN DUBAI: A ROOM-BY-ROOM GUIDE
Every room needs its own lighting strategy. The following areas deserve particular attention when planning a villa in Dubai or Abu Dhabi.
Entrance And Main Approach
The entrance establishes the first impression of the property.
A good design should make the approach clear, reveal important architectural details, and create a welcoming transition between the outside and inside.
Lighting may be used to highlight the entrance door, illuminate the pathway, emphasize a stone wall, or create a subtle glow around an architectural recess.
Avoid relying entirely on powerful floodlights. They can flatten the facade and create harsh contrasts rather than highlighting the architecture.
A better approach is often to combine suitable pathway illumination with carefully directed architectural lighting.
Majlis And Formal Reception Rooms
The majlis often has a distinctive role in UAE villas.
It may be used for formal gatherings, welcoming guests, and extended social occasions.
The lighting should reflect those uses.
A central chandelier may provide a strong decorative feature, while concealed ceiling lighting or selected stretch ceiling helps create a more balanced atmosphere.
Accent lighting can also emphasize wall panels, artwork, decorative niches, and other architectural details.
Dimming can be particularly valuable in these spaces. A bright setting may be appropriate for cleaning or certain daytime activities, while a softer scene may suit evening gatherings.
The goal is to make the room feel welcoming without requiring every light to operate at full output simultaneously.
Living Rooms and Family Areas
Living rooms need flexibility because the same space may be used for different activities throughout the day.
Watching television, reading, entertaining visitors, and relaxing all place different demands on the lighting.
Instead of depending on one fixed ceiling arrangement, consider a combination of general illumination, concealed lighting, floor or wall lighting where appropriate, and accent lighting for selected features.
The control arrangement also matters. Ideally, the homeowner should be able to change the atmosphere without operating a confusing collection of switches.
The exact solution will depend on the interior design and whether the room has features such as a television wall, large windows, display shelving, or a double-height ceiling.
Kitchen and Dining Areas
Kitchens require careful attention to task lighting.
The worktops, sink, cooking surfaces, and island should receive suitable illumination without creating distracting shadows for the person using them.
Under-cabinet lighting can illuminate work surfaces, while pendants or other fixtures may provide a decorative feature over an island or dining table.
General ceiling lighting should support these sources rather than compete with them.
The dining area may also need its own lighting scene.
A pendant positioned above the table can create a focal point, while softer surrounding illumination helps the dining space feel connected to the rest of the interior.
The position and size of each fixture should be coordinated with the cabinetry, furniture, and ceiling layout before lighting installation begins.
Bedrooms And Dressing Areas
Bedrooms generally benefit from flexibility and visual comfort.
A suitable design might combine softer general lighting with independent reading lights, concealed illumination, and practical lighting for wardrobes or dressing areas.
The ability to dim the general lighting can be useful in the evening, while separate controls allow specific activities to be supported without brightening the entire room.
Wardrobes and dressing mirrors also require attention. Poorly positioned lighting can create shadows that make it difficult to see clothing colours accurately.
Where colour appearance matters, the designer should review the specified colour rendering performance of the selected luminaires.
Bathrooms
Bathroom lighting must balance visual comfort, practical tasks, and the conditions in which the fittings will operate.
Lighting around the mirror deserves particular attention.
A single overhead source can create shadows on the face, while suitably positioned vertical lighting can provide a more balanced appearance.
General illumination should work alongside mirror lighting and any accent lighting used to emphasize stone, tile, niches, or other details.
Fixtures must also be suitable for their exact installation locations.
The required protection against moisture depends on the environment and the relevant electrical requirements.
Staircases, Corridors, and Double-Height Spaces
These spaces can be some of the most visually interesting parts of a villa, but they are also easy to misjudge.
A double-height entrance may need lighting at several visual levels: a decorative pendant, architectural illumination of tall walls, and suitable light for circulation.
A single fixture hanging at the centre of a large void may look impressive yet leave the surrounding surfaces dark.
Staircase lighting design generally involves clear, comfortable illumination for safe movement. Depending on the architecture, this can be achieved with recessed fittings, concealed lighting, wall lights, or other suitable sources.
Their lighting should be coordinated with the connected rooms so that transitions in brightness and colour temperature feel deliberate.

VILLA LIGHTING DESIGN LAYOUT: FACADE, GARDEN, AND POOL PLANNING
The exterior is not a separate afterthought. For many villas, it is a major part of the architectural experience.
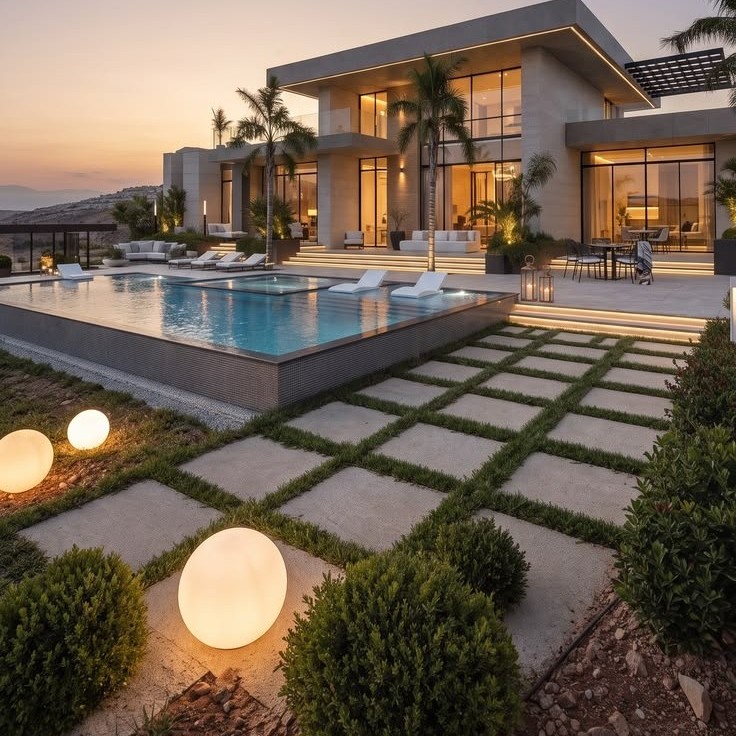
After sunset, the facade, garden, pathways, seating areas, and pool can influence how the entire property is perceived.
Facade Lighting Should Follow the Architecture
Effective facade lighting begins with understanding the building’s form.
Columns, arches, recesses, textured surfaces, and changes in material can all respond differently to light.
A wall with a pronounced texture may benefit from grazing light, which emphasizes surface relief through highlights and shadows.
A smooth facade may require a different approach. Architectural recesses may be illuminated indirectly so the light source remains concealed.
Documented villa projects in Dubai and Abu Dhabi demonstrate how lighting designers integrate concealed sources, architectural accents, and carefully controlled facade illumination to reveal the building’s geometry.
The result should be a composition, not a uniformly bright building.
Garden And Landscape Lighting
Landscape lighting should help people navigate the property, reveal selected features, and support the intended use of outdoor decorative lights.
Trees, planting, pathways, steps, seating areas, and architectural boundaries may each need a different treatment.
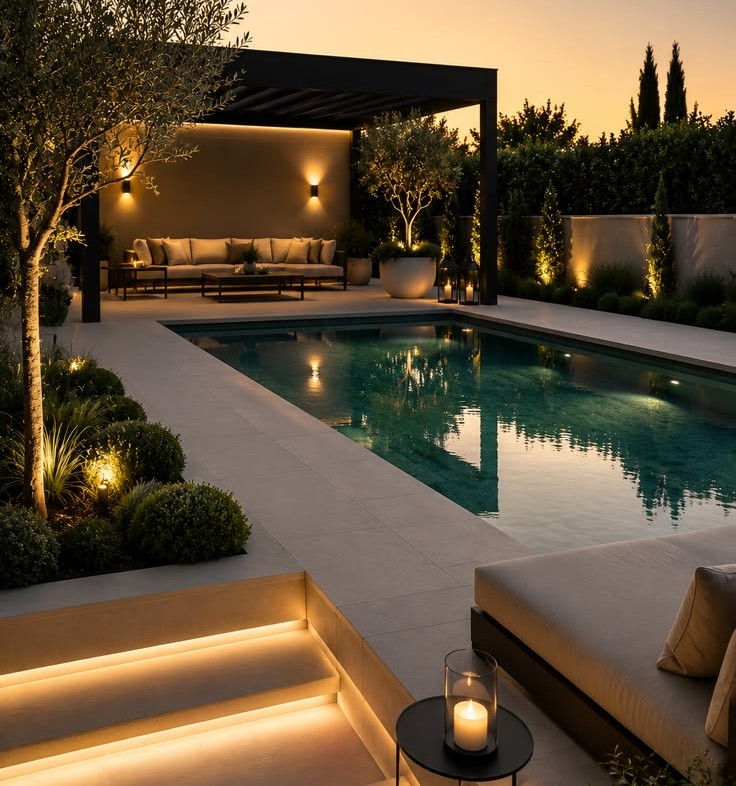
For example, a tree can become a visual focal point through carefully positioned uplighting, while low-level pathway lighting helps guide movement.
The aim is not to illuminate every square metre of the garden. Leaving some areas darker can give the composition greater depth and preserve the natural atmosphere.
Outdoor lighting design should also be directed carefully to reduce glare and unnecessary light spill beyond the areas being illuminated.
Swimming Pool and Outdoor Entertainment Areas
Pools can become a prominent feature of a villa after dark, but the surrounding lighting needs to be carefully balanced.
Too much light around the pool can remove the atmosphere and create distracting reflections.
Too little light around access routes and changes in level can make movement difficult.
The design should consider the pool itself, the surrounding paving, seating areas, landscape features, and the view from inside the villa.
Pool lighting must use equipment suitable for its exact application and comply with relevant electrical and installation requirements.
The specifications should be confirmed by the responsible designer and qualified installer.
Outdoor Controls and Responsible Lighting
Outdoor fixtures do not always need to operate at the same level throughout the evening.
Timers, occupancy sensors, and suitable dimming controls can help reduce unnecessary operation where appropriate.
Responsible outdoor lighting principles developed by DarkSky International and the Illuminating Engineering Society emphasize using light only where it is needed, directing it carefully, avoiding excessive brightness, controlling operating times, and choosing warmer light where possible.
These principles are relevant to villa projects because outdoor lighting should serve the property without creating unnecessary glare, light trespass, or skyglow.
RESIDENTIAL LIGHTING DESIGN UAE
Once the lighting concept is established, the next step is selecting the products that can achieve it.
This is where product specifications become important. A fixture should be chosen for its intended role rather than simply because it looks attractive in a catalogue.
Color Temperature and Colour Rendering
Color temperature describes whether the light appears warm or cool. It is measured in kelvins (K).
Warm-white lighting around 2700–3000 K is often considered for relaxing residential spaces, bedrooms, and many decorative applications.
Neutral-white options around 3500–4000 K may suit selected kitchens, study areas, and practical task environments.
These are starting points, not universal rules. The appropriate choice depends on the design, activities, materials, daylight, and homeowner preferences.
Color rendering is another factor. The color rendering index (CRI) provides information about how accurately a light source reveals colours relative to a reference illuminant.
For villas with natural stone, wood, artwork, and carefully selected interior finishes, colour rendering can affect how those materials appear.
The designer should review the actual product specifications rather than assuming that all LED fixtures with the same colour temperature will render materials identically.
Beam Angles, Glare, And Light Distribution
Beam angle determines how light spreads from a directional fixture, but the final result also depends on its optics, mounting position, distance from the surface, and the surrounding architecture.
A narrow beam can create focused emphasis, while a wider beam may provide broader coverage.
The correct choice depends on the intended effect and the geometry of the space.
Glare also requires attention. A bright light source visible from a seating position may feel uncomfortable even when the room receives sufficient illumination.
This is particularly relevant to downlights, reflective stone surfaces, glass, television screens, and polished furniture.
Professional lighting design considers the position of the observer, the direction of the light, and the brightness of surrounding surfaces when evaluating visual comfort.
Dimming and Smart Lighting Scenes
A villa should not necessarily have one lighting setting for every situation.
A living room may need different scenes for everyday family use, entertaining, watching television, and relaxing in the evening.
Outdoor lighting may need a welcoming scene for guests and a lower setting for ordinary use.
A suitable control system can make these transitions easier.
Depending on the project, this may involve separate switched circuits, compatible dimmers, scene controllers, occupancy sensors, or a more integrated smart-home system.
The compatibility of fixtures, drivers, and controls must be confirmed before products are ordered. Not every LED fixture supports every dimming method.
It is also important to keep the control arrangement understandable for the people who will use it.
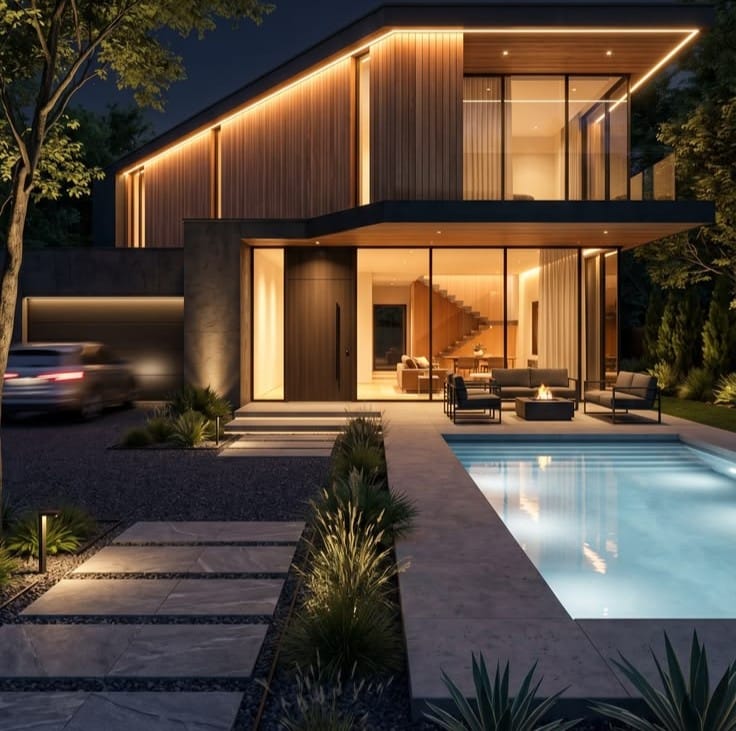
VILLA LIGHTING DESIGN COMPANY UAE
The best time to involve a lighting designer is generally during the architectural or interior-design stage, while the ceiling, joinery, and electrical arrangements can still be coordinated.
You do not need to have selected every product before the first discussion.
Useful information to prepare includes the architectural floor plans, ceiling drawings if available, elevations, interior-design references, and an outline of how the rooms will be used.
It also helps to identify the spaces that matter most to you. Perhaps the entrance and facade are priorities. Perhaps you want a comfortable living room, a well-designed majlis, a dramatic staircase, or coordinated lighting around the pool and garden.
A lighting designer can then help translate those priorities into a practical scheme.
What to Expect from the Process?
A professional project may involve reviewing the architectural drawings, developing a lighting concept, preparing 2D layouts, comparing 3D visualizations, selecting suitable fixtures, carrying out relevant calculations, and coordinating the technical details with other project teams.
The scope varies according to the project. Some clients need a lighting design package that their existing contractor will implement. Others prefer to coordinate design, fixture supply, and installation through one service provider.
For a villa under construction in Dubai or Abu Dhabi, it is useful to confirm early which party is responsible for product selection, wiring coordination, controls, installation, testing, and commissioning.
Clear responsibilities help ensure that the approved design is carried through to the finished project.
COMMON VILLA LIGHTING MISTAKES TO AVOID
Many lighting problems do not begin with a poor product. They begin with a decision made too early, too late, or without considering the complete space.
Installing Too Many Downlights
More fixtures do not automatically produce better lighting.
A ceiling filled with downlights may create visual clutter and unnecessary brightness, while walls, artwork, and architectural features remain underemphasized.
The better approach is to determine what each area needs and select the appropriate combination of lighting sources.
Sometimes the solution is to reposition a fixture, use a suitable optic, introduce indirect lighting, or reduce unnecessary lights.
Choosing Products Before Preparing the Plan
Buying fixtures before the lighting layout has been established can create avoidable problems.
The selected products may not suit the ceiling construction, their light distribution may be inappropriate, or their appearance may conflict with the interior.
The plan should establish the lighting requirements first, followed by the fixture selection and technical coordination.
Leaving Lighting Until After the Ceiling Is Closed
This is one of the more expensive mistakes to correct.
Recessed fixtures, concealed LED strips, drivers, electrical connections, and access requirements often depend on decisions made during the ceiling and electrical design stages.
Late changes can require alterations to gypsum board, wiring, joinery, or finished surfaces.
A coordinated lighting plan reduces this uncertainty by identifying the requirements before the relevant construction work is completed.
Ignoring The Facade and Landscape
A beautifully lit interior can still feel disconnected from the exterior if the facade, pathways, and garden have not been considered as part of the same project.
The solution is to design interior and exterior lighting together, taking into account the views from inside the villa as well as the approach from outside.
Forgetting Maintenance and Driver Access
Concealed lighting often requires drivers and other components that need to remain accessible.
If these are hidden behind permanently closed finishes without a suitable access solution, maintenance becomes more difficult.
The fixture schedule and installation drawings should identify relevant components, their locations, and the practical requirements for future servicing.
WHY 2D LIGHTING PLANS AND 3D VISUALIZATION MATTER?
A lighting design becomes considerably more useful when the homeowner can review both the technical arrangement and the intended visual result.
This is where 2D plans and 3D visualization have different but complementary roles.
What A 2D Lighting Plan Provides?
A professional 2D lighting plan can show the positions of fixtures, their types, relevant dimensions, and their relationship to the ceiling and other architectural elements.
Depending on the scope, the lighting package may also include fixture schedules, technical specifications, switching and control arrangements, driver locations, and lighting calculations.
This information helps the architect, electrician, ceiling contractor, and installer coordinate their work.
The exact deliverables should be agreed with the lighting designer, because a concept layout and a coordinated installation package do not necessarily contain the same level of detail.
How 3D Lighting Design Helps Homeowners?
A 3D lighting visualization helps the homeowner understand how the proposed lighting may look within the space.
It can show the relationship between fixtures, ceiling details, furniture, materials, and architectural features. It can also help compare different approaches before installation.
For example, a homeowner may want to see the difference between a living room with visible downlights and one with a greater emphasis on concealed lighting.
Another may want to compare facade lighting concepts or understand how a pool and garden could appear after sunset.
Visualization is particularly useful when the result is difficult to imagine from a technical plan alone.
However, a 3D image is not automatically proof that the lighting will achieve specific measured light levels.
Where quantitative performance matters, appropriate photometric calculations and product data are also needed.
Lighting Calculations and Technical Coordination
Lighting calculations help assess whether the proposed arrangement is likely to provide the intended illumination.
Depending on the project, these calculations may use actual luminaire data and software such as DIALux. They can help evaluate light distribution, illuminance, and other relevant performance characteristics.
The results depend on the accuracy of the model, the specified products, the room geometry, and the assumptions used.
For a large villa, coordinated drawings, calculations, visualization, and fixture specifications help connect the design concept with the physical installation.

FINAL THOUGHT
Villa lighting design is not simply a process of deciding how many fixtures to install or choosing the most attractive products.
It is about making the architecture work after dark.
The right lighting can reveal the character of a stone wall, make a double-height entrance feel balanced, help a kitchen function comfortably, create a welcoming majlis, and connect the interior with the garden and pool.
Achieving that result requires a combination of design judgment, technical knowledge, suitable products, and careful coordination before installation.
For homeowners in Dubai and Abu Dhabi, starting with a clear 2D lighting plan and reviewing the intended result through 3D visualization can make the process much easier to understand.
Lighting calculations, product specifications, and coordinated installation then help turn the concept into a practical system.
If you are building or renovating a villa, consider the lighting before the ceilings are finished and the fixtures are purchased. Planning early gives you more room to compare options, coordinate the details, and make informed decisions.


Related Posts
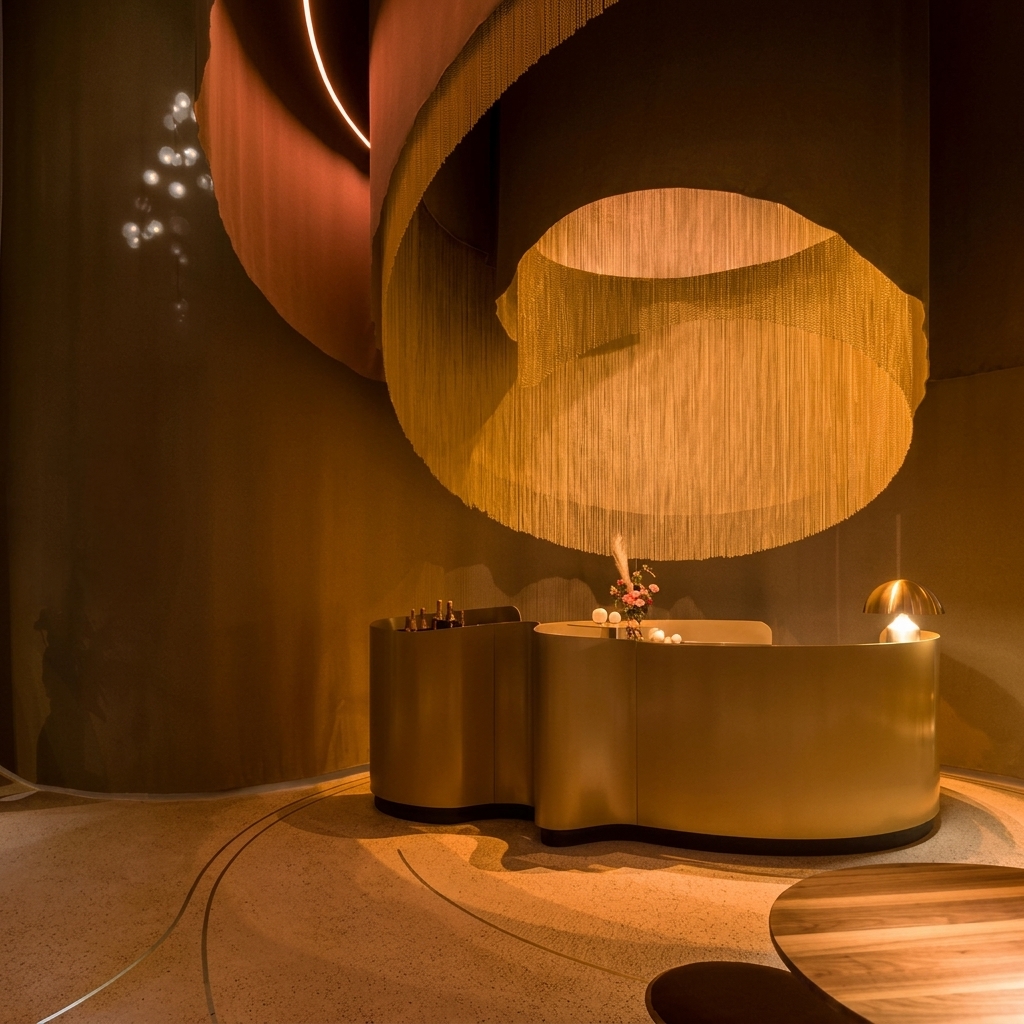
Hospitality Lighting in Dubai and Abu Dhabi for Luxury Hotels and Resorts
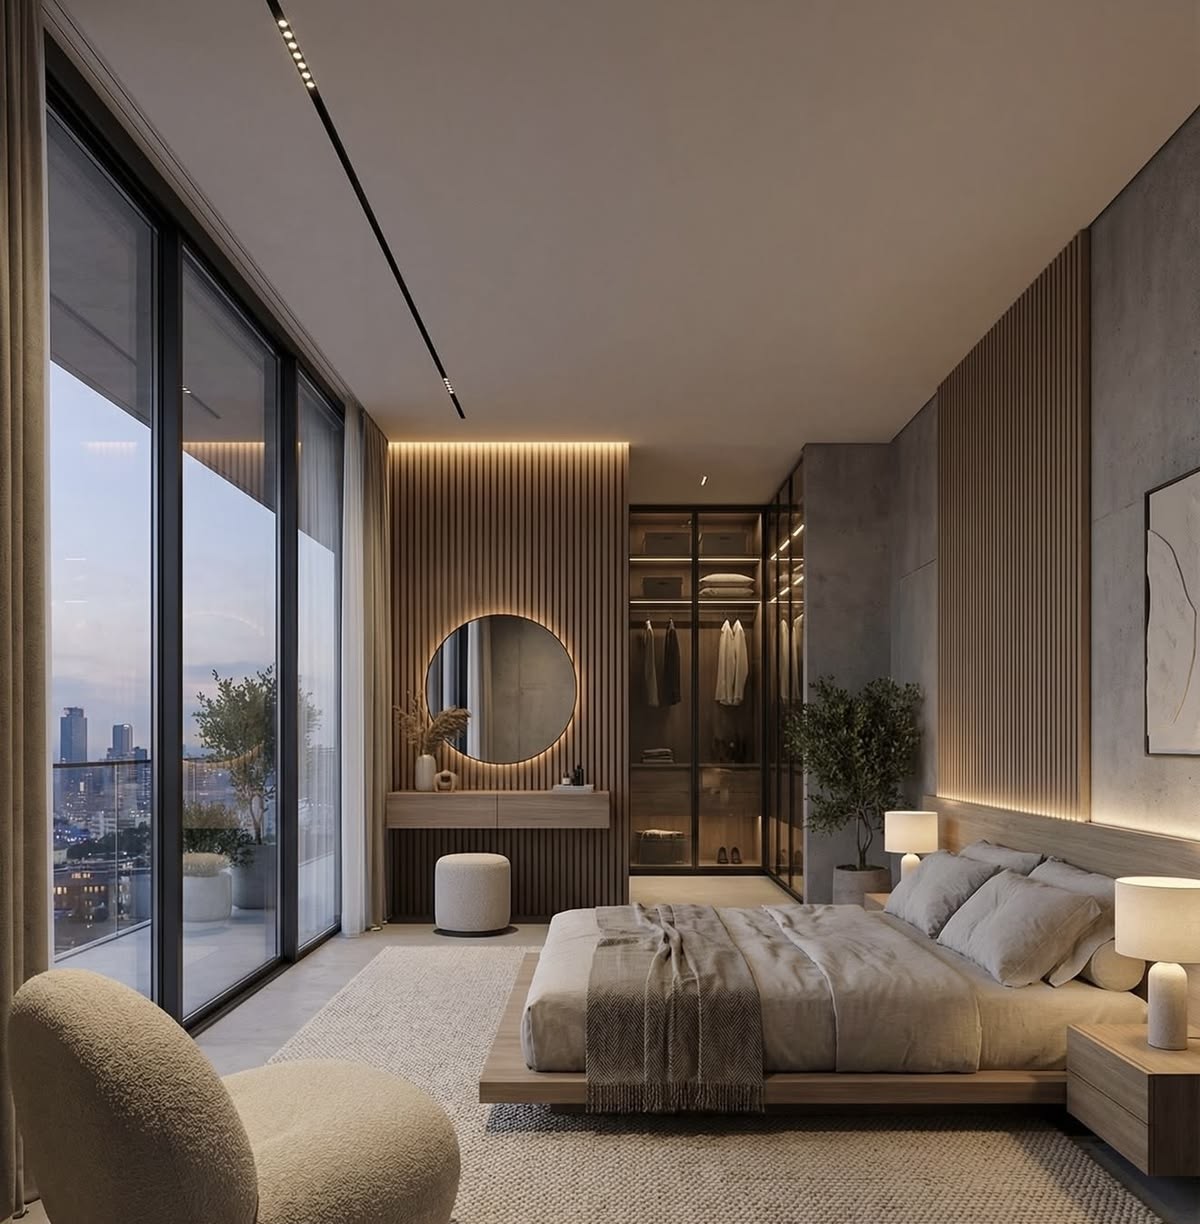
Hotel Lighting Design in UAE: for Hospitality Projects in Dubai and Abu Dhabi (2027)
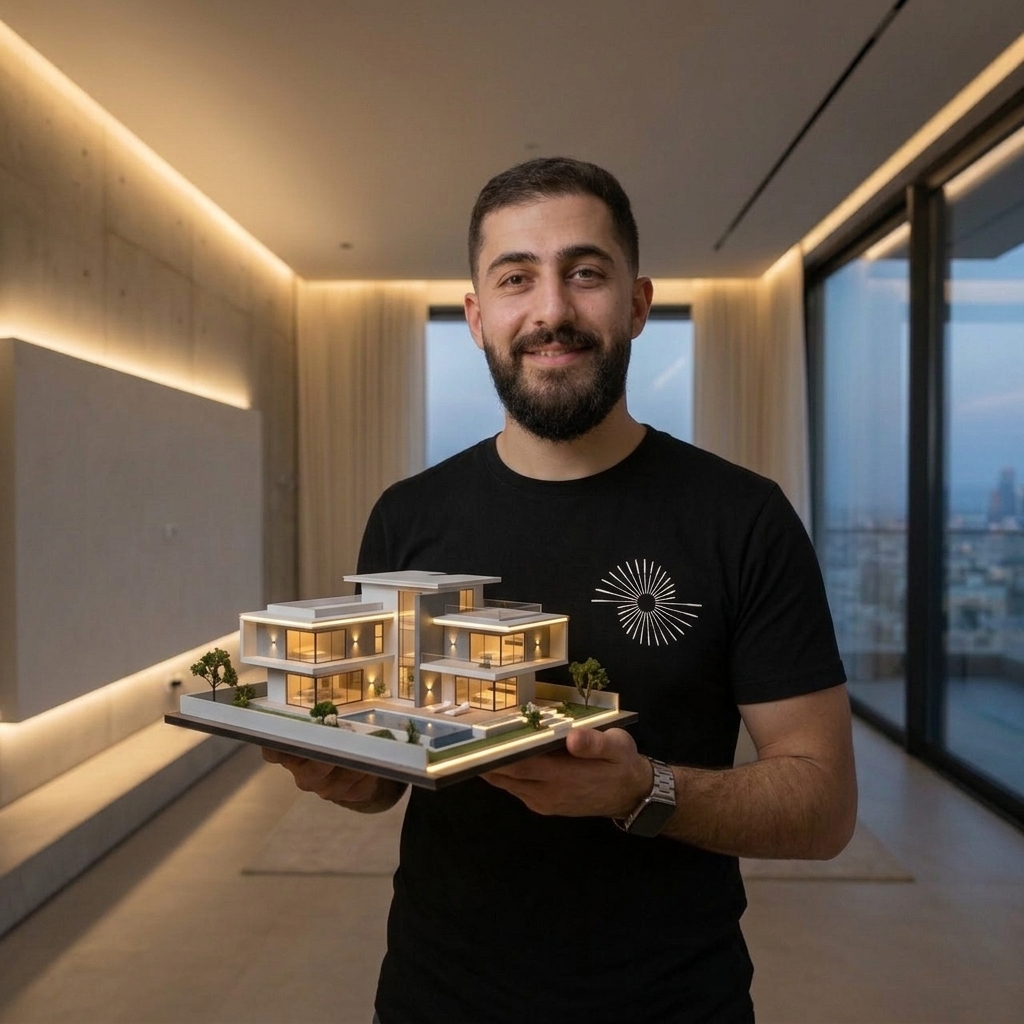
Lighting Consultant In UAE: Services, Benefits, and Costs for Villas and Large Projects
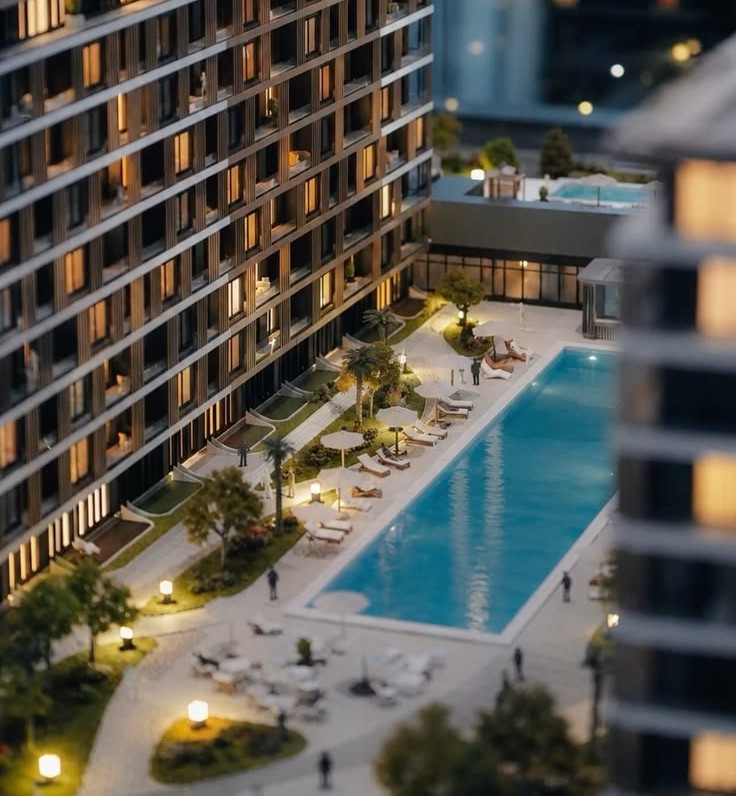
Lighting Design for Large Residential Projects: Villas, Apartments, and Residential Towers in UAE
Lighting Design for Property Developers in Dubai: Residential and Commercial Projects
Outdoor Lighting Design for Villas, Pools, and Landscapes in Dubai and Abu Dhabi

Staircase Light Design in UAE for Homes, Villas, & Large Malls
