
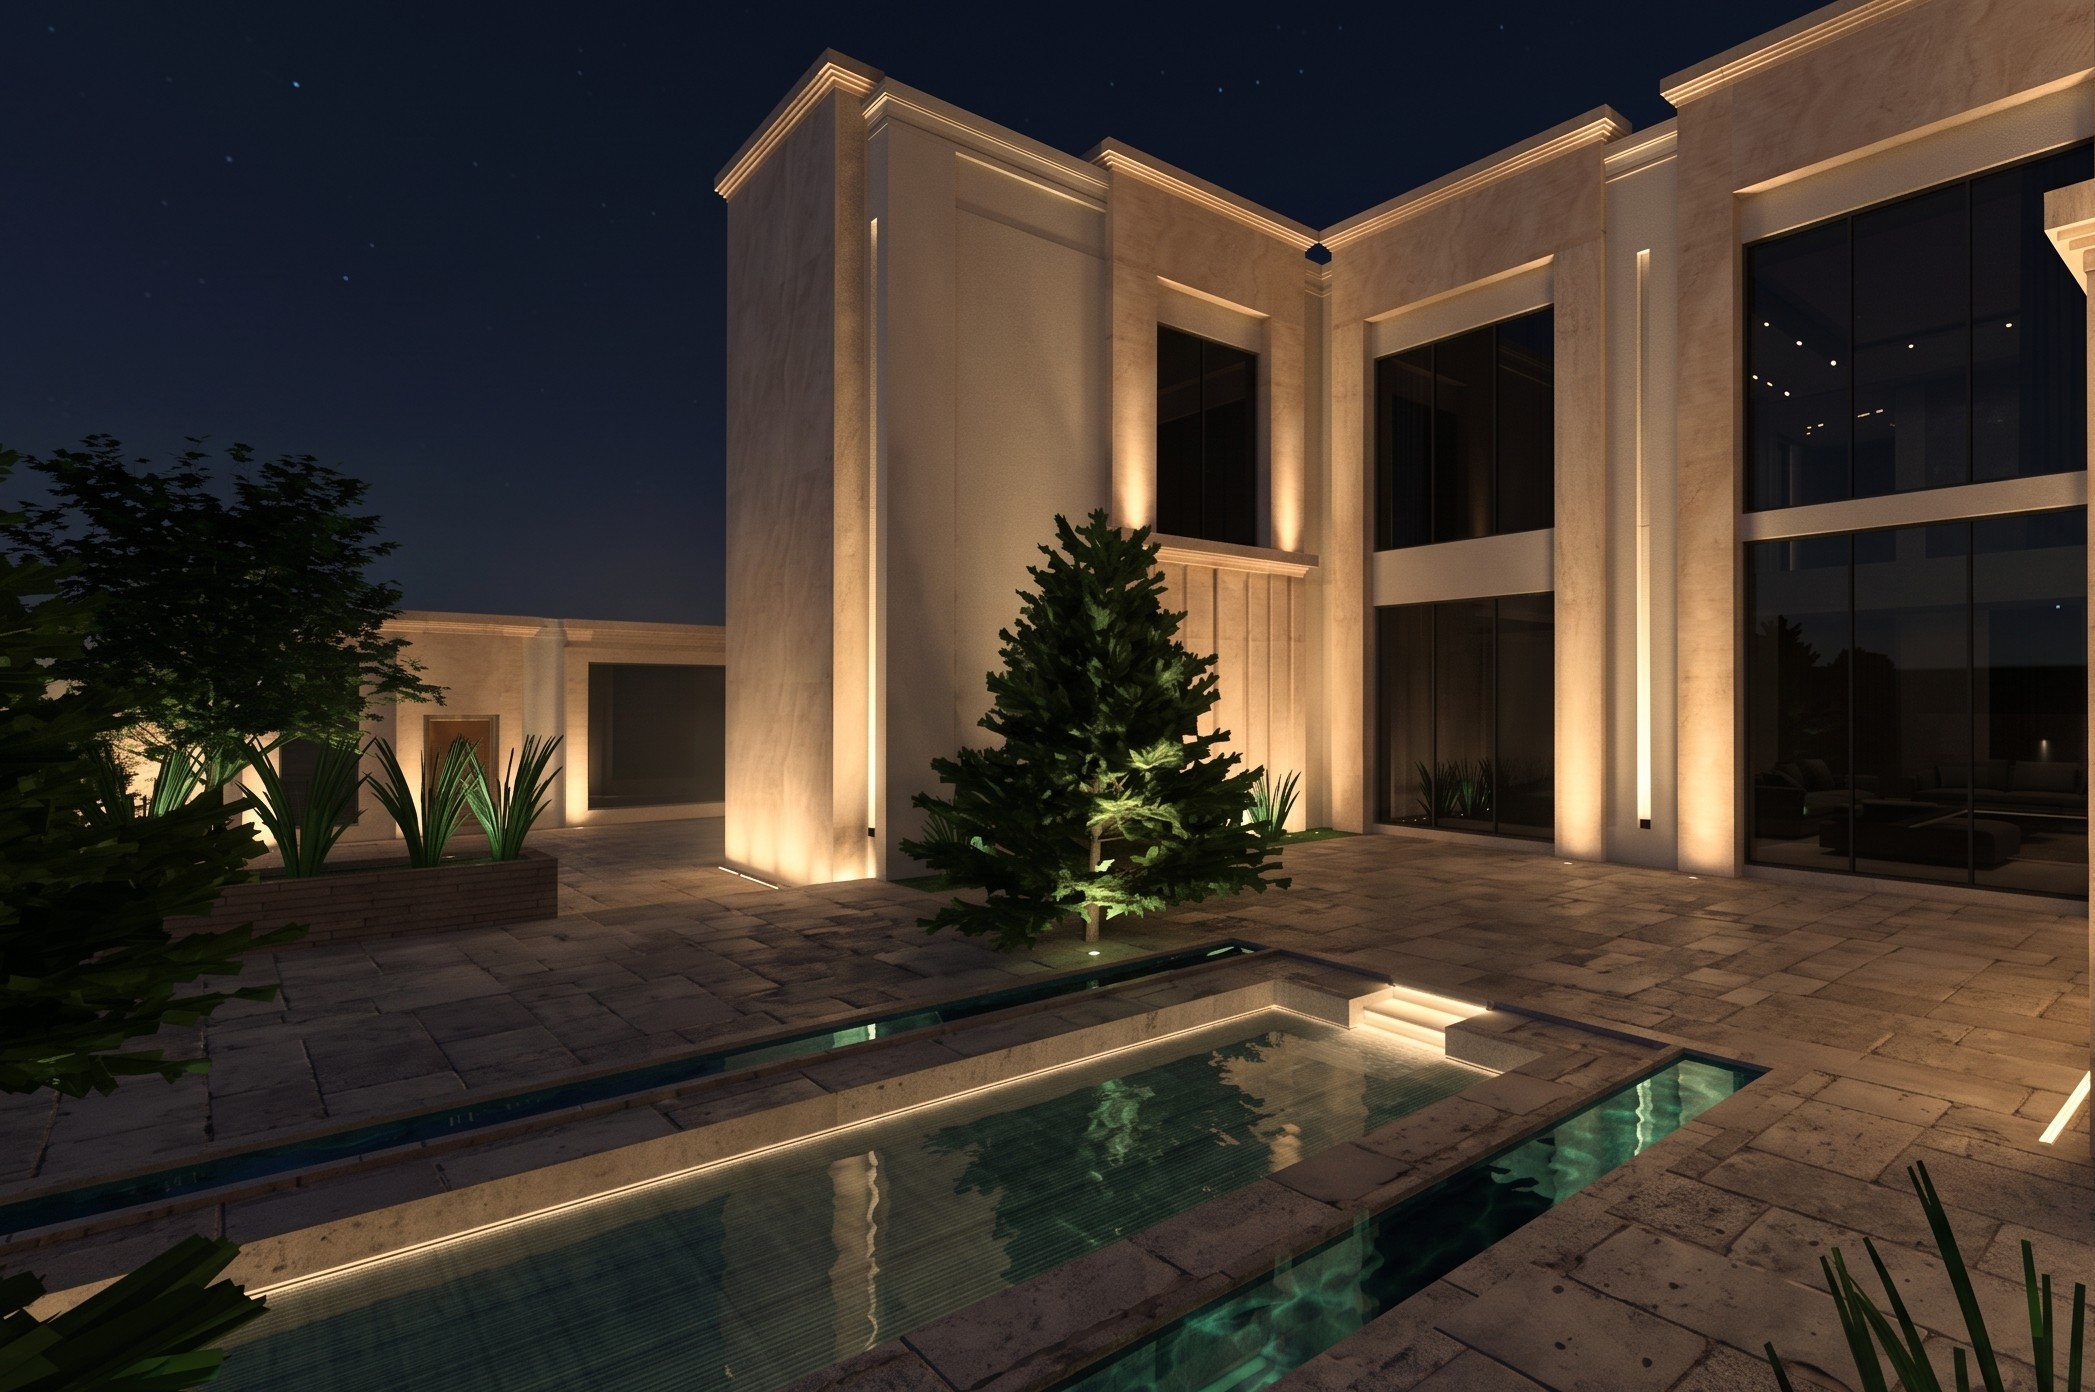
3D Lighting Design in Dubai and Abu Dhabi for Villas, Hotels, and Luxury Spaces
Spending months planning a villa, selecting marble, choosing furniture, and refining every architectural detail, only to discover that the lighting doesn’t create the atmosphere you had in mind.
That’s not fair, of course. A lighting consultant is needed to solve the problem here.
And what will the consultant do first?
They will likely make you aware of 3D lighting design, which has become a valuable part of planning luxury properties in Dubai and Abu Dhabi.
Instead of choosing fixtures and hoping everything works together after installation, you can visualize the proposed lighting and make the right decisions before construction is complete.
For villa owners, hotel developers, architects, and property investors in Dubai and Abu Dhabi, this approach offers something particularly useful:
A clearer understanding of how lighting will interact with the actual architecture, materials, furniture, and outdoor environment.
But there’s more to it than producing a beautiful rendering.
Professional 3D lighting design in Dubai or Abu Dhabi can combine realistic visualizations with lighting calculations, actual luminaire specifications, technical layouts, and documentation.
This makes it possible to consider both the appearance of the space and the practical performance of the proposed lighting system when seeking a villa lighting design.
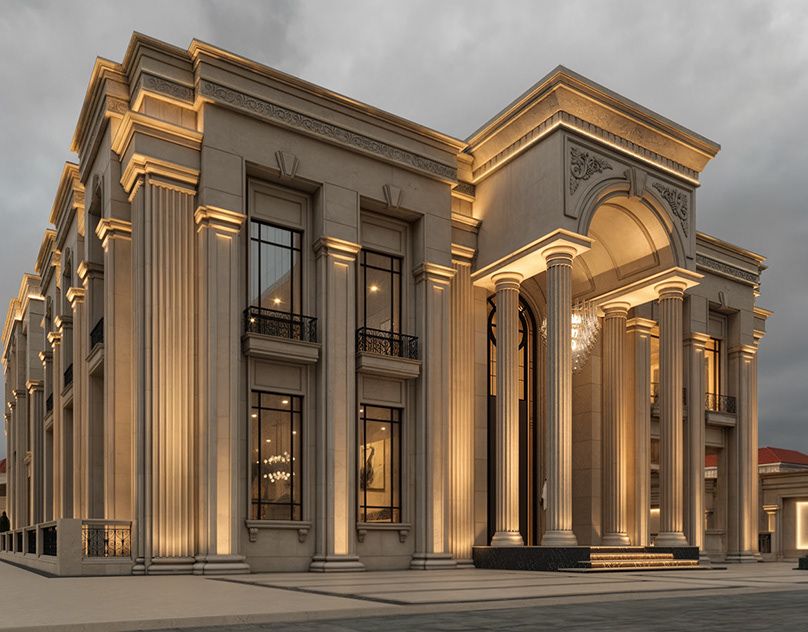
3D LIGHTING DESIGN DUBAI: WHAT IS THE PROCESS?
Let’s start with a simple idea: seeing a light fixture in a catalogue is not the same as seeing how it illuminates your home.
A product photograph tells you what the fixture looks like. A technical drawing shows its proposed position.
A 3D lighting design brings these elements together within a representation of the actual space.
To do this, you need DIALux lighting design service offered by a reliable lighting firm or consultant.
The result helps villa or propriety owners understand how different lighting arrangements may affect the appearance and functionality of the finished property.
Building The Three-Dimensional Model
The process usually begins with architectural drawings that will form the foundation of architectural lighting design as a whole.
These may include floor plans, elevations, ceiling drawings, sections, and other information that describes the building.
Depending on the project, the designer can create the model using suitable drawings or import an existing digital building model.
The model should represent the important parts of the architecture as accurately as the available information allows.
For a luxury villa, this might include:
- Ceiling heights, recesses, and gypsum board details.
- Walls, columns, staircases, and architectural openings.
- Windows, doors, and glazed facades.
- Furniture layouts and fixed interior elements.
- Stone, marble, wood, paint, and other significant finishes.
- Gardens, terraces, swimming pools, and exterior architectural features.
Why does all this matter?
Because lighting behaves differently depending on the geometry and materials around it.
When you do a wall light design, remember that a light directed towards a pale wall will not necessarily produce the same visual effect as one directed towards dark stone or reflective marble.
The dimensions and finishes also influence where the light falls, how reflections appear, and how visible different architectural details become.
A realistic model gives the designer a better foundation for evaluating these relationships.
Placing The Proposed Lighting Fixtures
Once the space has been modelled, the designer selects suitable luminaires and places them within the digital environment.
These may include recessed downlights, linear fixtures, LED strips, wall washers, spotlights, chandeliers, pendants, and exterior lighting.
The important point is that each fixture should have a reason for being there.
A downlight might provide general illumination. A wall washer could highlight a textured feature wall.
Concealed LED lighting may create a softer ceiling effect, while a decorative chandelier could establish the focal point of a dining room or entrance.
For technical simulations, using the actual luminaire’s photometric data is preferable to representing every fixture with a generic light source. This helps the model reflect the distribution characteristics of the specified product.
The designer can then compare different arrangements and examine how the combined lighting affects the space.
Comparing Different Lighting Concepts
One of the most useful parts of 3D lighting design is the ability to explore alternatives before committing to light installation.
For example, a living room might be designed with a conventional grid of downlights, a combination of downlights and indirect lighting, or a more restrained arrangement with greater emphasis on selected walls and architectural features.
All three approaches can produce different results, even when the furniture and finishes remain the same.
The client can review the options, identify what works best, and request adjustments while the project is still being planned.
A rendering can help communicate the proposed appearance, but it should not be treated as an absolute prediction of the final result.
The accuracy of the visualization depends on the model, selected products, material assumptions, rendering settings, and eventual installation.
That distinction becomes especially important when working on large, detailed projects.
3D LIGHTING VISUALIZATION FOR VILLAS (BEFORE INSTALLATION)
If you’re building a villa, one of the hardest parts of planning the lighting is imagining what the house will look like after sunset when the building is still unfinished.
A floor plan can tell you where the lights go, but it cannot easily communicate the atmosphere of the finished living room, the impact of the entrance lighting, or the way the pool and garden will look at night.
This is where 3D lighting visualization for villas becomes particularly useful.
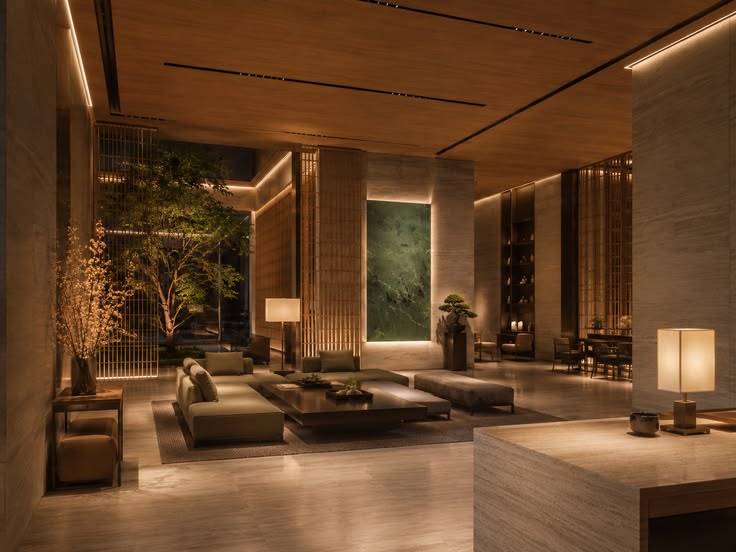
Visualizing Interior Lighting
A three-dimensional model can show the proposed lighting alongside the architecture, furniture, and important finishes.
This gives homeowners a clearer way to assess the design before approving it.
For example, a living room may include recessed downlights, concealed ceiling lighting, accent lighting for artwork, and a decorative pendant.
Seeing these elements together helps explain how the proposed lighting layers relate to one another.
It also makes it easier to discuss practical design questions.
- Does the ceiling look too busy?
- Is the chandelier too visually dominant?
- Should the feature wall receive more attention?
- Would softer indirect lighting produce a more suitable atmosphere?
- Could some of the visible fixtures be removed without compromising the lighting requirements?
These are much easier conversations when everyone can see the same proposed design.
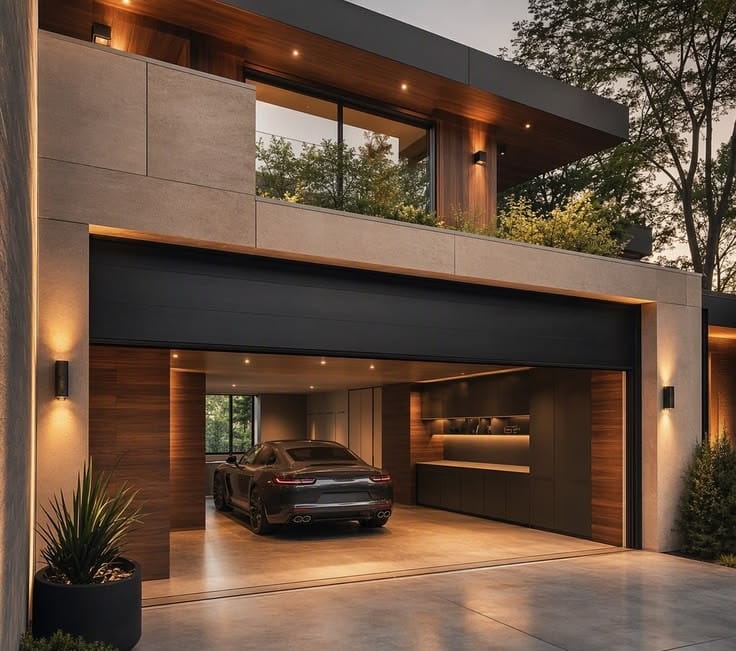
Visualizing The Exterior at Night
Exterior lighting is another area where 3D visualization can be particularly valuable.
The daytime appearance of a villa can be very different from its nighttime character.
Architectural recesses, columns, stone surfaces, entrances, and landscape features may become more prominent or almost disappear depending on the lighting approach.
A 3D model can help compare how different beam directions, fixture positions, and lighting distributions might affect the facade.
The same applies to gardens and swimming pools. The designer can explore how the outdoor elements relate to one another and how the lighting may appear from the approach, terrace, or interior living spaces.
The goal is to create a coherent design rather than treat the facade, pool, and garden as separate installations.
Making Changes While the Project Is Flexible
A major advantage of reviewing the lighting before installation is that design decisions can be reconsidered while changes are still relatively straightforward.
A fixture can be repositioned in the model. An alternative product can be evaluated.
The balance between direct and indirect lighting can be adjusted. Different visual approaches can be compared before the electrical and finishing work is completed.
However, visualization cannot eliminate every installation risk. Changes to wiring, mounting details, ceiling construction, and other technical components still need to be coordinated with the project team.
For this reason, 3D visualization works best when supported by clear technical documentation and communication between the lighting designer, architect, electrical contractor, and installer.
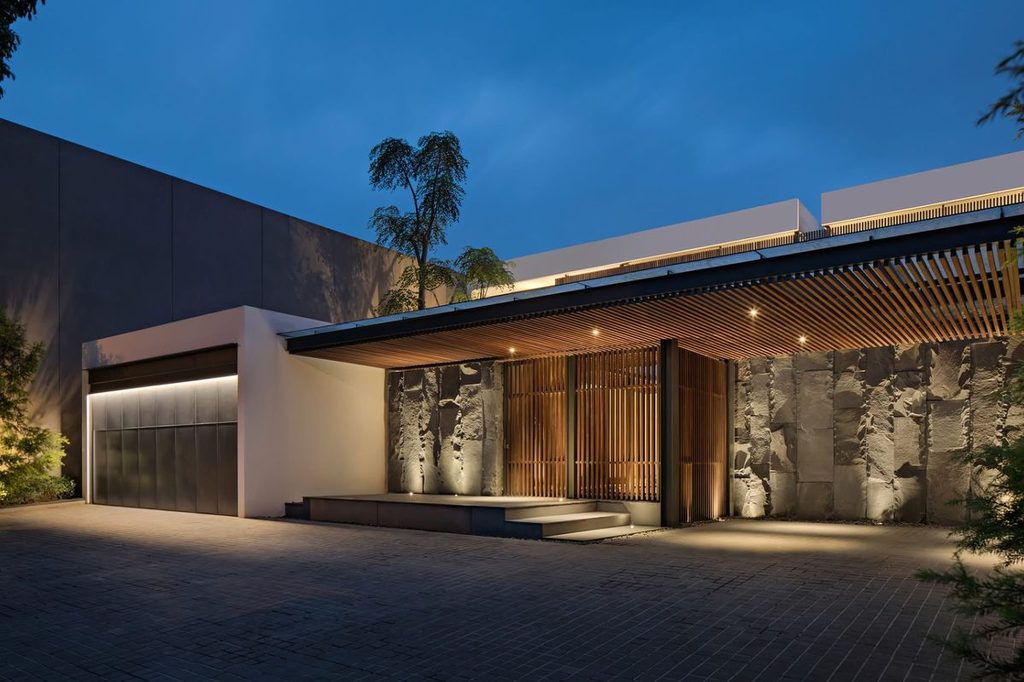
3D LIGHTING DESIGN IN DUBAI FOR LUXURY HOMES
Luxury interiors are often defined by subtle details rather than the number of expensive products they contain.
The texture of a stone wall, the depth of a ceiling recess, the proportions of a staircase, or the way light falls across a timber surface can influence the entire atmosphere of a room.
This is why 3D lighting design for luxury homes should begin with the architecture and the intended experience of the space, not simply with a list of fixtures.
Revealing Materials and Architectural Details
Different materials respond differently to light.
Smooth marble may produce visible reflections, textured stone can reveal depth through carefully directed light, and wood can appear different depending on the direction and colour characteristics of the illumination.
A 3D model allows designers to explore these effects and adjust the proposed lighting concept accordingly.
For example, a textured stone wall might benefit from lighting that emphasizes its relief, while a glossy surface may require a more controlled approach to reduce distracting reflections.
The objective is not to make every material equally bright. It is to use light in a way that supports the intended appearance of the interior.
Creating The Right Atmosphere
A luxury home does not necessarily need bright lighting everywhere.
A formal entrance may benefit from a clear visual focal point. A living room may require a combination of general illumination and softer accent lighting. A bedroom may need more flexible settings for different activities.
A carefully developed 3D lighting design helps communicate these different concepts before installation.
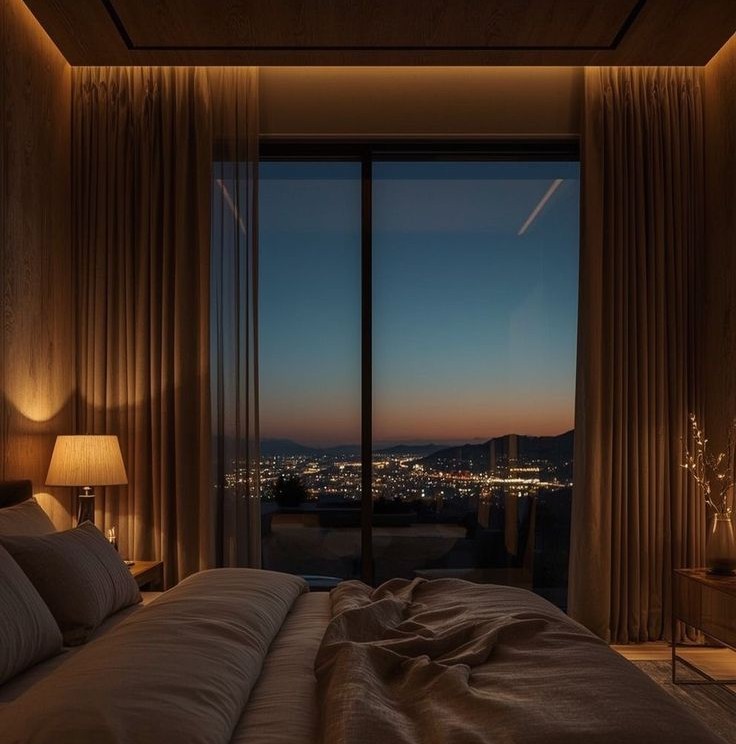
The proposed design may include multiple lighting scenes, such as everyday use, entertaining, or a softer evening setting.
Where the selected products and controls support dimming, these scenes can be designed around different output levels and combinations of fixtures.
This makes it possible to review the intended atmosphere alongside the technical arrangement.
Understanding Scale and Proportion
Luxury spaces often contain features that are difficult to judge from a two-dimensional drawing alone.
Large chandeliers, double-height entrances, floating staircases, decorative ceiling structures, and oversized feature walls all create spatial relationships that need careful consideration.
A three-dimensional model helps clients understand the relationship between the fixtures, the architecture, and the surrounding finishes.
It can also expose awkward proportions before installation, although the accuracy of this evaluation depends on the model representing the intended dimensions correctly.
For projects involving bespoke chandeliers or customized lighting, this visual review can be especially useful because product dimensions and mounting positions may need to be coordinated with the building.
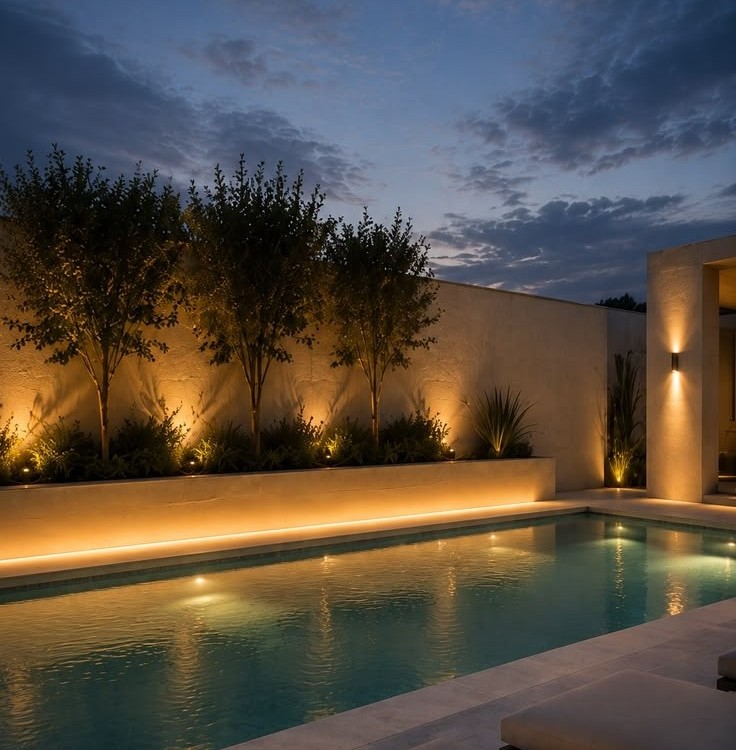
3D EXTERIOR LIGHTING DESIGN IN DUBAI: FACADES, GARDENS, AND POOLS
Exterior lighting deserves the same level of attention as interior lighting, particularly for properties where the facade, landscape, and swimming pool are important parts of the overall design.
A villa may look impressive during the day, but its nighttime appearance depends on how the lighting reveals the building and its surroundings.
3D exterior lighting design Dubai allows the proposed arrangement to be reviewed in the context of the architecture and outdoor environment before installation begins.
Architectural Facade Lighting
Facade lighting design should respond to the building’s actual form.
Columns, recessed entrances, textured stone, architectural fins, and changes in material may require different lighting approaches.
A narrow beam might emphasize a particular vertical feature, while a broader distribution could illuminate a wall more evenly.
The appropriate choice depends on the surface, viewing distance, architectural intention, and the intended lighting effect.
In 3D, the designer can examine the placement and direction of the proposed fixtures and compare how different approaches affect the facade.
The technical design should also consider glare, unwanted light spill, suitable outdoor equipment, maintenance access, and the electrical requirements of the installation.
Garden And Landscape Lighting
A garden does not need to be illuminated uniformly to look attractive or remain practical.
Trees, pathways, planting, walls, seating areas, and architectural features can all be treated differently, depending on their function and visual importance.
A 3D exterior model can help the client understand how these elements may relate to one another after dark.
For instance, a tree might become a focal point through carefully positioned uplighting, while low-level lighting provides guidance along a pathway. The remaining areas can stay comparatively subdued.
This approach can create a more deliberate composition than simply installing similar fixtures throughout the garden.
Outdoor lighting design should also be directed carefully to limit glare, unnecessary light spill, and excessive illumination.
Swimming Pool and Outdoor Entertainment Areas
Pool lighting is particularly sensitive to reflections and visual balance.
The illuminated water, surrounding paving, nearby plants, and villa facade all contribute to the overall scene.
A 3D lighting concept can help illustrate how the proposed arrangement may look from different viewpoints, including the terrace and interior spaces overlooking the pool.
However, underwater lighting and electrical installations require product-specific technical assessment and compliance with applicable safety requirements. A pleasing visualization alone cannot establish the suitability of a fixture for use in or around water.
Considering The UAE Environment
Projects in Dubai and Abu Dhabi should account for local outdoor conditions when selecting fixtures.
Heat, humidity, dust, and, in some locations, exposure to saline air can influence product selection and maintenance requirements.
The actual environmental suitability should be established from manufacturer documentation, the installation location, and the project’s technical specifications.
A professional design should therefore consider both the visual effect and the practical requirements of maintaining the exterior lighting over time.
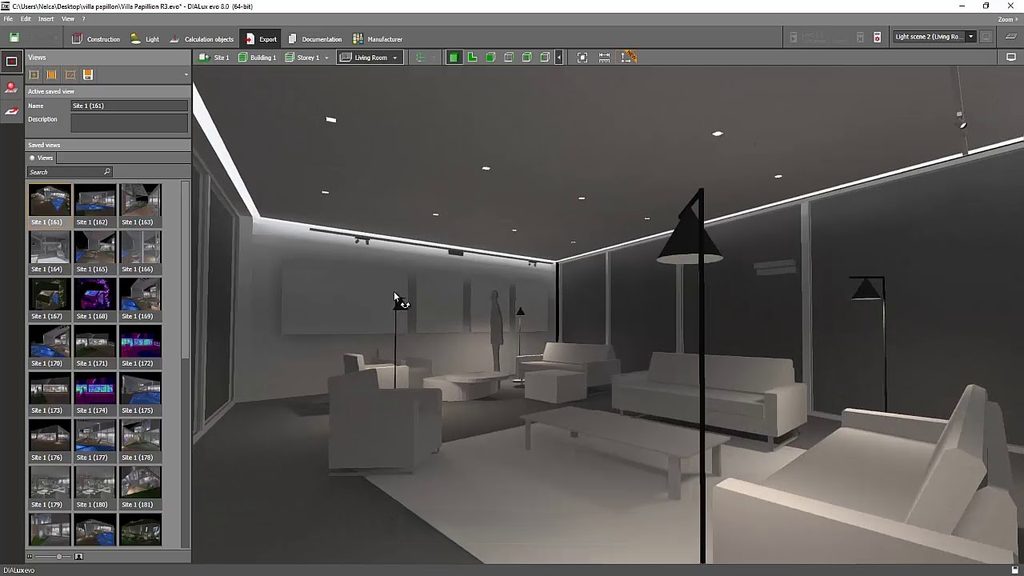
3D LIGHTING DESIGN SOFTWARE
You might wonder how designers move from a visual idea to a lighting arrangement that can be evaluated technically.
This is where professional software becomes important for 3D Lighting Design in Dubai.
Tools such as DIALux evo and ReluxDesktop allow lighting designers to build or import building geometry, place specified luminaires, calculate lighting performance, and produce visualizations and documentation.
They serve a different purpose from a general-purpose rendering tool that creates an attractive architectural image without necessarily calculating the performance of the proposed lighting.
Working With Actual Luminaire Data
Manufacturers publish photometric information describing how their luminaires distribute light.
Depending on the manufacturer and product, this information may be supplied in formats such as IES or LDT files. These files contain data used by lighting software to model the fixture’s light distribution.
Using the correct product data allows the designer to produce calculations and simulations that are more representative of the specified luminaire than a generic approximation.
It also makes the fixture selection process more meaningful.
If an actual product has a different beam distribution or output from the assumed model, the resulting lighting effect may change.
For this reason, the selected product and its technical data should be checked before finalizing the design.
Calculating And Evaluating The Proposed Lighting
Professional lighting software can calculate illuminance and other relevant performance measures for specified spaces and surfaces.
This helps designers evaluate whether the proposed arrangement is suitable for the intended application.
For example, calculations may be used to review illumination on a work plane, assess uniformity, or examine the expected contribution of different groups of luminaires.
The results depend on the quality of the model, the specified products, the room geometry, the surface assumptions, and the calculation settings.
A realistic-looking render is not, by itself, proof that a lighting design satisfies a technical requirement.
Similarly, a calculation that meets a target value does not guarantee that the design will feel visually comfortable or aesthetically successful. Both the numerical results and the visual experience matter.
The Difference Between Rendering And Lighting Simulation
These terms are related, but they are not interchangeable.
A rendering produces an image intended to communicate the appearance of a proposed scene.
It may focus on materials, reflections, shadows, atmosphere, and composition.
A lighting simulation uses a model of the space and the light sources to estimate how light will behave and what quantities of light may be delivered to relevant surfaces.
Professional software can combine these capabilities, but their reliability depends on the data and methods used.
For a luxury villa, a visually convincing rendering can help communicate the desired atmosphere. Photometric calculations can provide additional technical evidence about the expected lighting performance.
For a hotel or larger residential development, hotel lighting design require both visual approval and documented technical performance.

3D LIGHTING DESIGN COMPANY UAE
If you’re considering professional 3D lighting design in the UAE, it is worth asking what the service actually delivers.
Two providers may both advertise 3D lighting design in Dubai or Abu Dhabi while offering very different levels of technical detail.
One may supply a collection of visualizations intended to communicate a design concept.
Another may provide a coordinated design package with product specifications, lighting calculations, technical plans, and installation information.
Neither description tells you everything until the scope is clearly defined.
Architectural Review and Design Development
A professional project typically begins with an assessment of the architecture, room functions, ceiling details, finishes, and client requirements.
The designer develops the lighting concept and identifies suitable approaches for the different spaces.
This stage may include reviewing reference images, selecting preliminary fixture types, determining the intended lighting layers, and discussing the expected atmosphere.
The purpose is to establish a direction before the design becomes more detailed.
2D Plans and Fixture Schedules
A 2D lighting plan shows the proposed fixture positions in relation to the architecture.
Depending on the agreed scope, it may also include fixture identification, dimensions, schedules, switching arrangements, control information, and coordination details.
Fixture schedules identify the selected products and their relevant specifications, making it easier for the project team to understand what needs to be supplied and installed.
These documents are important because a 3D rendering alone is not normally sufficient for an electrician or contractor to implement a complex lighting installation.
3D Visualization and Lighting Calculations
The visualization component helps the client review the appearance of the proposed lighting, while calculations help assess its expected performance.
A detailed service may include interior and exterior renderings, different lighting scenes, product-specific photometric simulations, and technical reports.
The exact deliverables should be agreed in advance. Ask whether the lighting calculations use actual fixture data, which spaces are included, and whether the documentation covers interior lighting, exterior lighting, or both.
Fixture Supply and Installation Coordination
Some clients need design documentation that their existing contractor can implement. Others prefer a coordinated service that also includes fixture supply and professional installation.
If the latter is required, confirm who is responsible for procurement, product verification, electrical coordination, installation, testing, commissioning, and handover.
These responsibilities should be clear before the project begins.
For a property developer, it may also be useful to establish how design changes are managed, how product substitutions are approved, and how the final installation is checked against the approved drawings.
Questions To Ask Before Hiring A Provider
Before appointing a 3D lighting design company in the UAE, consider asking:
- What drawings and information do you need to begin?
- Will the design include 2D layouts as well as 3D visualizations?
- Are the proposed luminaires based on actual product specifications?
- Are photometric calculations included in the service?
- Does the scope cover facade, landscape, and pool lighting where required?
- Will the drawings be coordinated with the ceiling and electrical layouts?
- Are fixture supply, installation, and commissioning included or quoted separately?
- What revisions and technical documentation are included?
These questions help establish whether the service fits the project rather than simply comparing providers by the appearance of their renderings.

3D LIGHTING DESIGN COST IN DUBAI AND ABU DHABI
The cost of 3D lighting design in Dubai and Abu Dhabi typically ranges from AED 3,000 to AED 15,000, depending on the size and complexity of the project.
A small apartment or shop will generally require less planning than a large luxury villa, mansion, hotel, or commercial space.
The final cost also depends on the number of rooms and floors, ceiling details, indoor and outdoor lighting requirements, and the level of technical detail needed.
Services may include 2D lighting plans, lux calculations, fixture selection, light positioning, and realistic 3D visualizations to help you understand how the lighting will look before installation.
Planning your lighting during construction can also help reduce avoidable changes later, especially when coordinating recessed lights, chandeliers, hidden LED strips, and gypsum ceiling details.
At Blink Lighting, we tailor our lighting design services to each project’s requirements, helping homeowners, villa owners, and developers make informed decisions before installation begins.
Fixture supply and installation may be quoted separately, depending on the project scope.
FINAL THOUGHT
3D lighting design gives homeowners, architects, and developers a clearer way to evaluate how lighting may work within a space before the fixtures are purchased and installed.
For villas, it can help compare interior lighting concepts, understand the relationship between fixtures and materials, and review the proposed nighttime appearance of the facade and garden.
For hotels, it can support coordination across guest rooms, lobbies, restaurants, circulation areas, and exterior spaces.
For larger developments, it can help bring the visual concept together with technical drawings, fixture schedules, and lighting calculations.
The most useful results come when visualization is supported by accurate architectural information, suitable product data, realistic assumptions, and a clear understanding of what the technical design needs to achieve.
For projects in Dubai and Abu Dhabi, these decisions are best made while the architecture, ceilings, and electrical arrangements are still being developed.
The real value of 3D lighting design is not simply seeing a beautiful image before installation. It is having a better opportunity to understand, evaluate, and coordinate the lighting before it becomes part of the finished property.
Related Posts
Architectural Lighting Design for Villas, Hotels, and Luxury Properties in UAE
DIALux Lighting Design Service for Dubai and Abu Dhabi Projects
Hospitality Lighting in Dubai and Abu Dhabi for Luxury Hotels and Resorts
Hotel Lighting Design in UAE: for Hospitality Projects in Dubai and Abu Dhabi (2027)
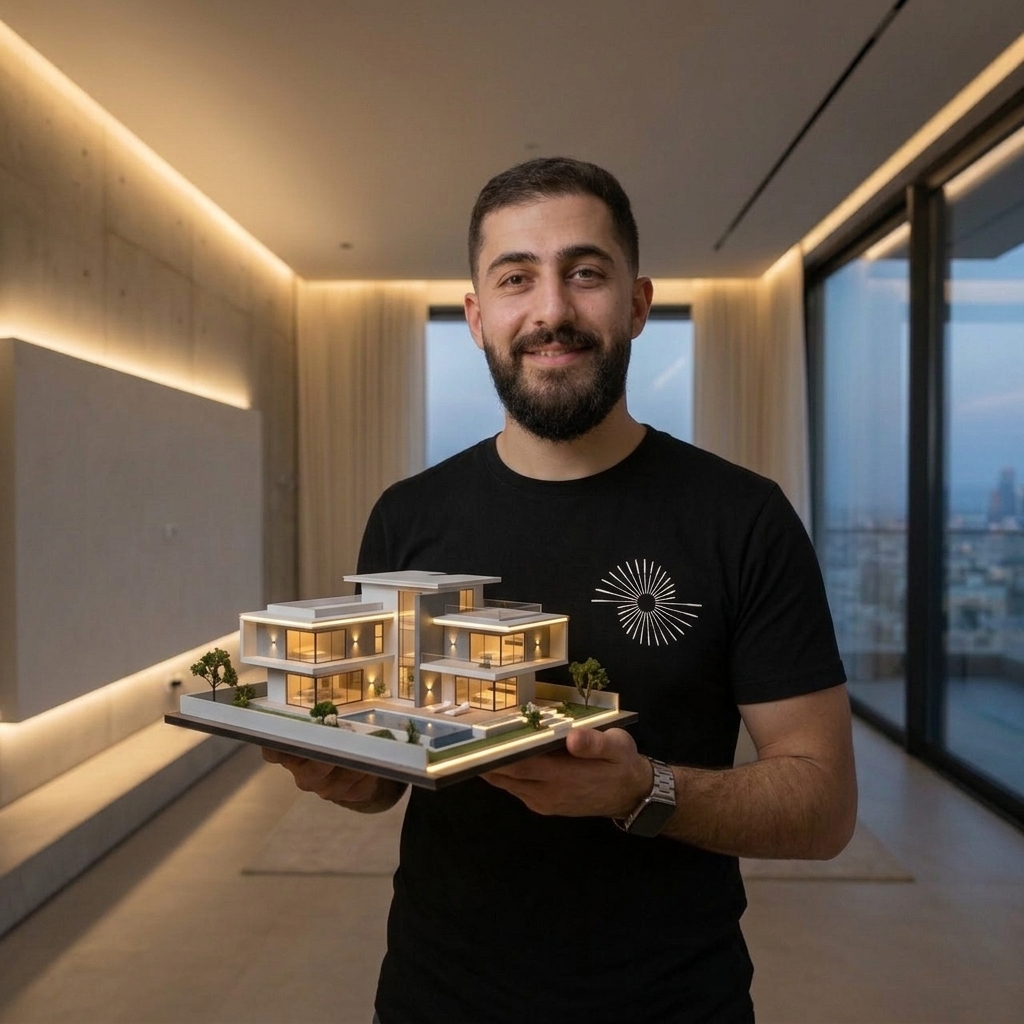
Lighting Consultant In UAE: Services, Benefits, and Costs for Villas and Large Projects
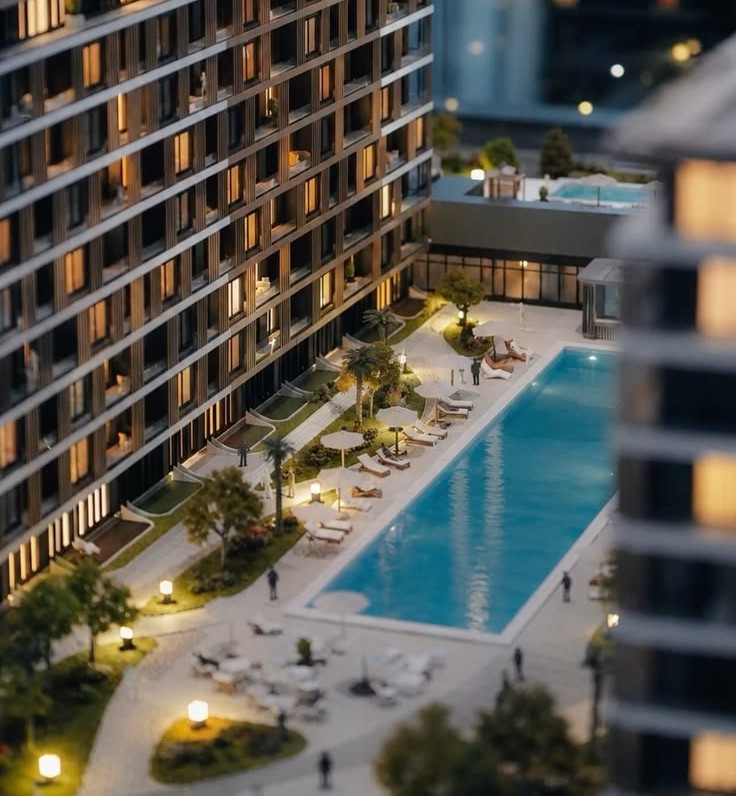
Lighting Design for Large Residential Projects: Villas, Apartments, and Residential Towers in UAE
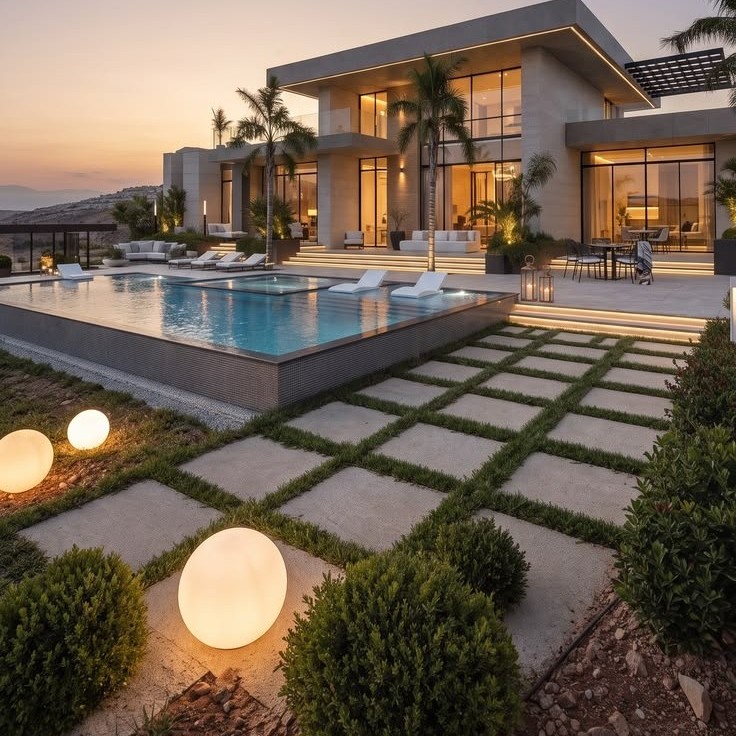
Lighting Design for Property Developers in Dubai: Residential and Commercial Projects
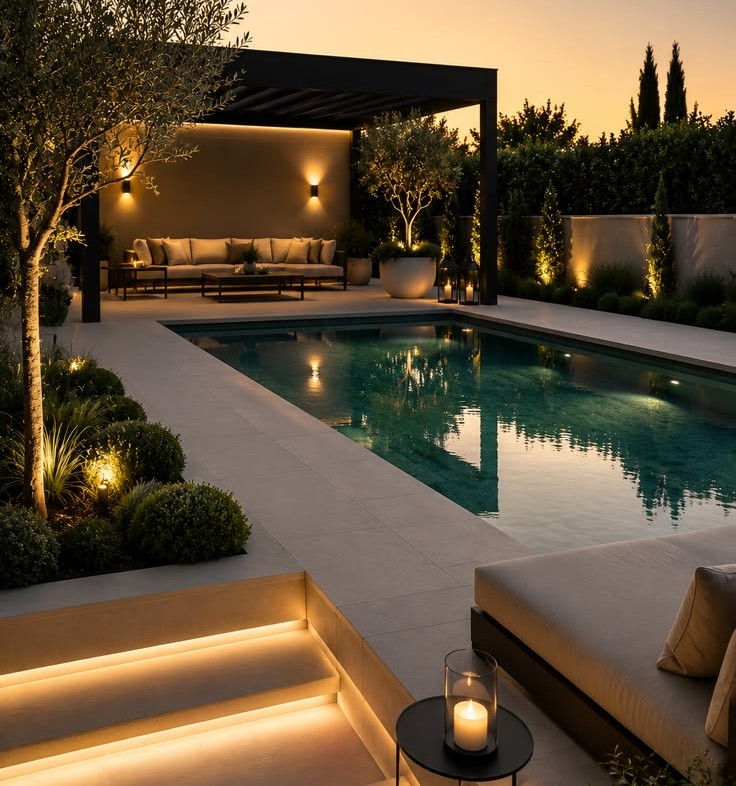
Outdoor Lighting Design in Dubai and Abu Dhabi for Villas, Pools, and Landscapes
Villa Lighting Design in Dubai and Abu Dhabi: A Complete Guide in 2027


Wall Light Design in UAE for Homes & Villas

Staircase Light Design in UAE for Homes, Villas, & Large Malls


Light Installation in UAE for Homes, Villas, and Shops
