
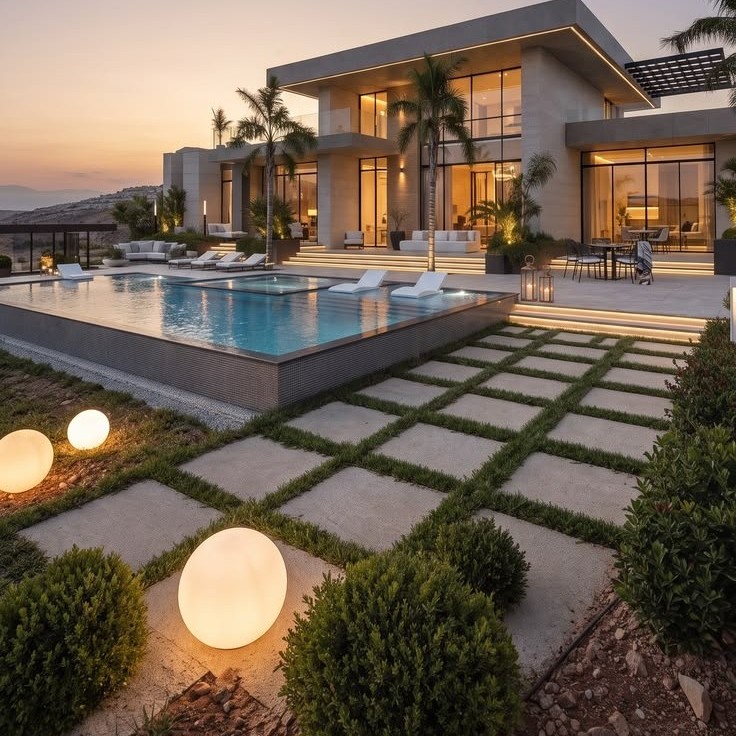
Lighting Design for Property Developers in Dubai: Residential and Commercial Projects
When you’re developing a building, lighting might seem like one of those details that can be handled once the architecture and interiors are finished.
You have the floor plans, the materials, and the fixtures.
Surely the electrician can put everything in the right place? Probably not.
That’s where things can get a bit complicated.
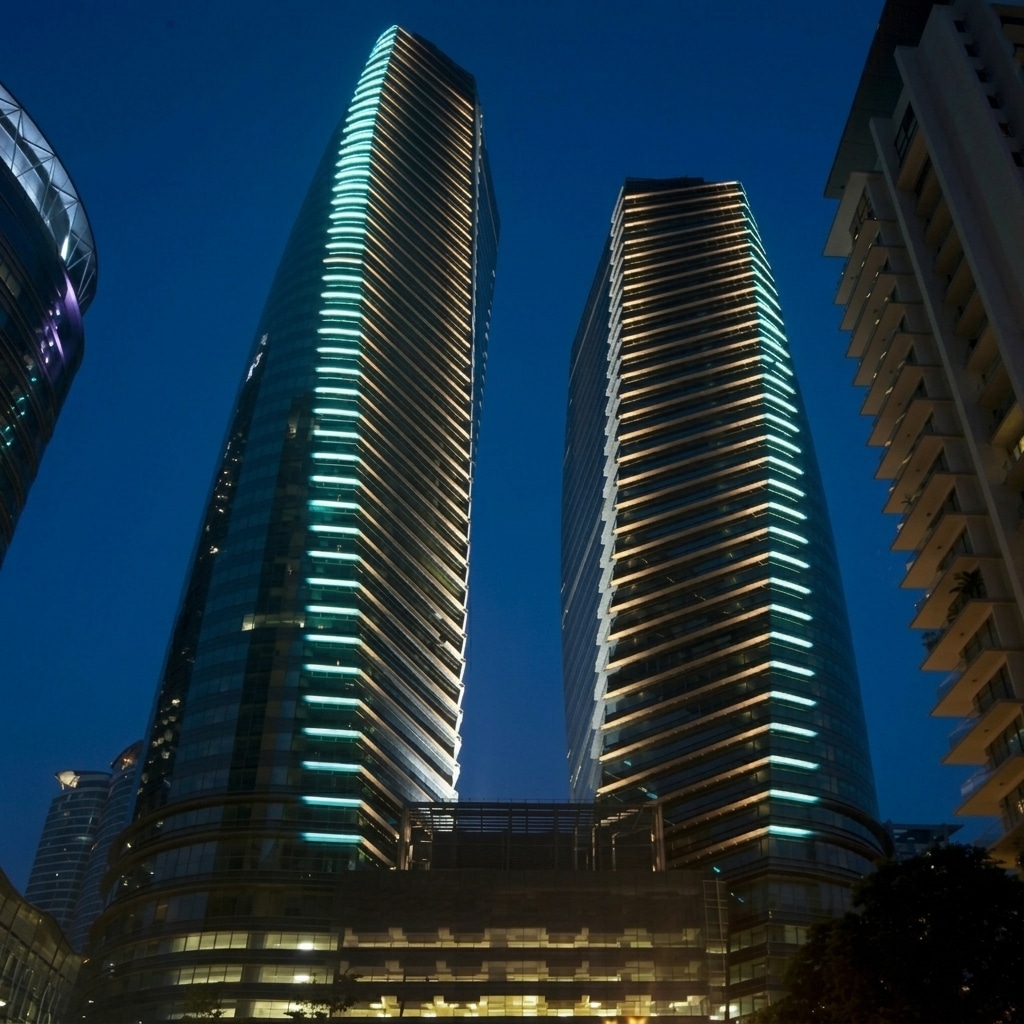
A residential tower or skyscraper may have hundreds of apartments with different skyscraper facade lighting requirements.
An office building needs to support work comfortably, while a hotel or retail development must combine practical illumination with a distinctive visual experience.
The new approach of lighting design for property developers brings these decisions together before they become expensive construction problems.
It helps establish where light is needed, which products should be specified, how the system will be controlled, and what the installation team needs to deliver the intended result.
In Dubai and Abu Dhabi, this planning becomes particularly important for large residential developments, commercial towers, hotels, mixed-use communities, and luxury villas.
These projects involve several design disciplines, multiple procurement packages, and technical requirements that need to be coordinated from the beginning.
A professional lighting design process can help developers make informed product decisions, coordinate lighting with architecture and building services, and plan for energy use and maintenance throughout the building’s life.
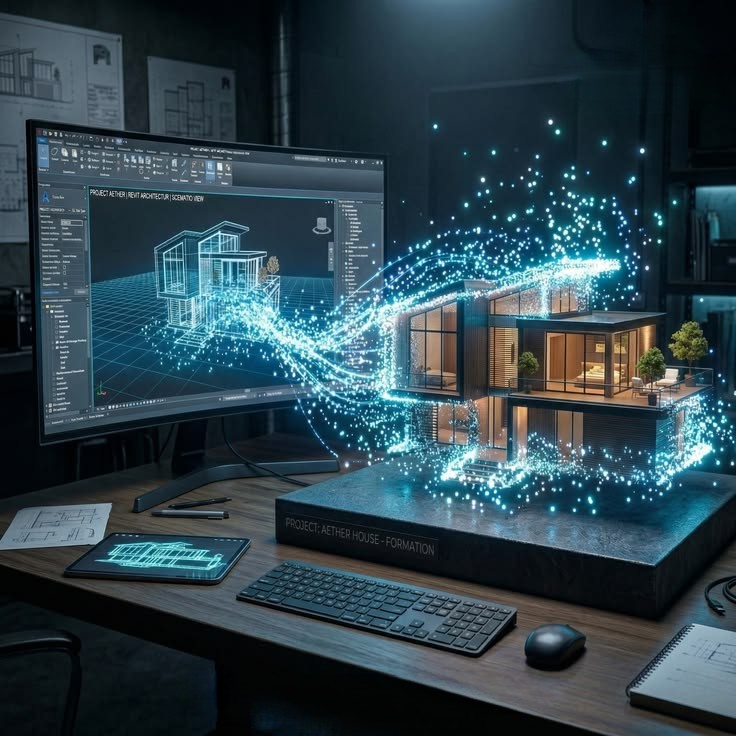
LIGHTING DESIGN AS AN EARLY DEVELOPMENT DECISION
The best time to make lighting decisions is while the building is still being designed.
At this time, 2D and 3D lighting design should take place.
In fact, at this stage, fixture positions, ceiling arrangements, electrical routes, facade details, and control strategies can be coordinated without disturbing completed finishes.
Once construction progresses, changes can become more complicated.
Moving a recessed light may require a new ceiling opening, while changing a facade fixture may affect wiring, mounting details, or finished cladding.
Why Developers and Contractors Should Plan Lighting Early?
Early lighting design allows the team to consider how the completed building will be used rather than treating illumination as a final decoration.
For residential projects in UAE, this means reviewing room layouts, furniture positions, circulation, daylight, and the different activities taking place in each space.
For commercial projects, the brief may include work surfaces, merchandise displays, customer movement, shared facilities, and building operations.
These requirements help establish the right lighting concept before specific products are selected.
Hence, lighting design for property developers is unsurprisingly gaining attraction lately.
Connecting Design Intent with Construction Requirements
A lighting concept needs to be translated into information that other project teams can use.
This may include lighting layouts, fixture schedules, product specifications, photometric calculations, control diagrams, and installation notes.
The exact deliverables depend on the project and the lighting consultant’s appointment.
Clear documentation helps the architect, electrical consultant, supplier, contractor, and developer work from the same approved information.
Identifying Risks Before Procurement
A luminaire that looks suitable in a catalog may not fit within the available ceiling depth, provide the required light distribution, or work with the intended control system.
Early technical review helps identify these issues before products are purchased.
It also gives the developer an opportunity to compare alternatives based on performance, appearance, availability, installation requirements, and long-term maintenance.
Establishing the Right Project Brief
A useful brief should identify the building type, intended use, design priorities, budget, programme, and applicable technical requirements.
It should also clarify which services are expected from the lighting consultant, including whether product supply, site coordination, commissioning, or authority-submission support is included.
This reduces uncertainty as the design moves from concept to construction.
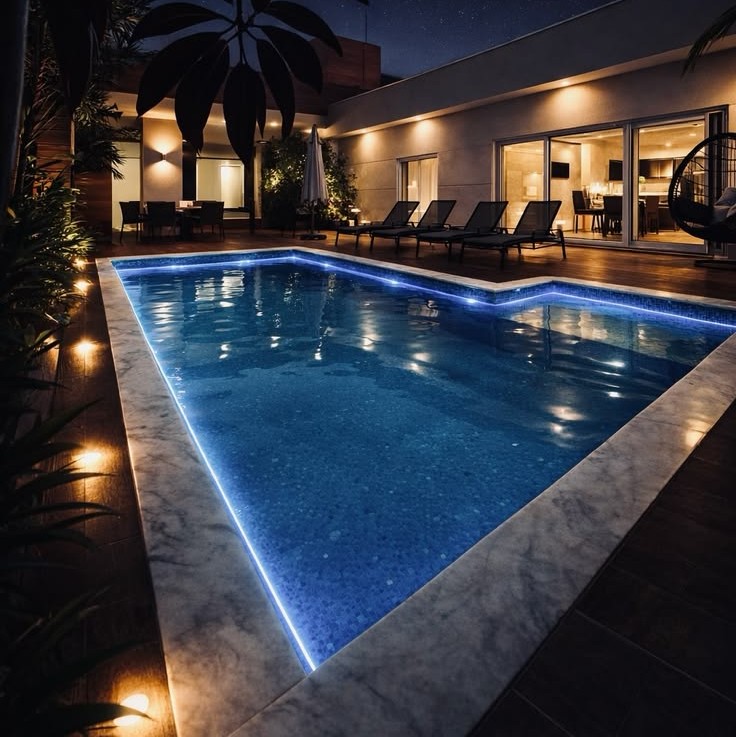
RESIDENTIAL LIGHTING DESIGN (Villas, Apartments, Etc.) FOR PROPERTY DEVELOPERS
Residential projects often look similar on a floor plan, but their lighting requirements can differ significantly.
A luxury villa lighting design may prioritize architectural features and customized lighting, while a residential tower needs consistency across apartments, corridors, entrances, amenities, and parking areas.
The design should respond to both the individual spaces and the wider development.
Luxury Villas and Premium Residences
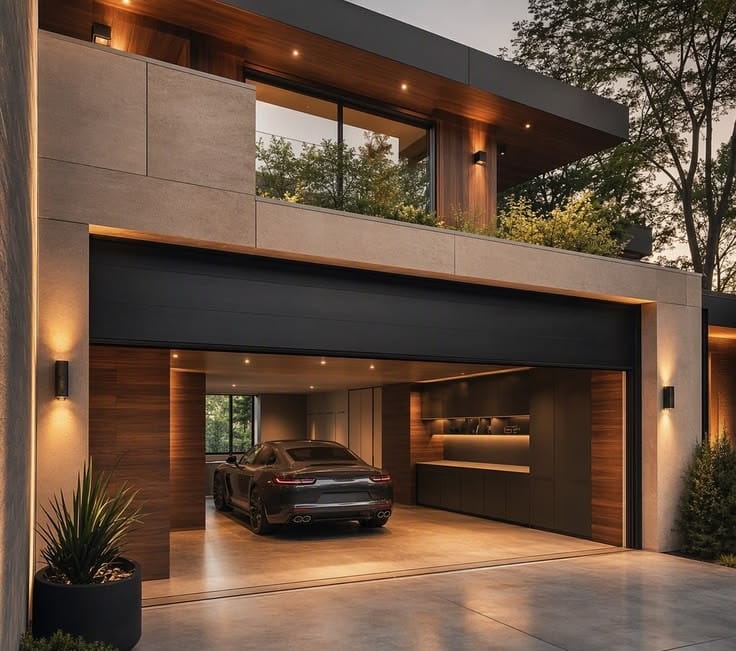
Luxury villas often combine large living rooms, decorative stretch ceilings, double-height entrances, staircases, landscaped gardens, and swimming pools.
A coordinated 3D lighting scheme can combine general illumination with task lighting, accent lighting, and decorative fixtures.
Separate control zones may allow homeowners to adjust the atmosphere for different activities.
The designer should coordinate fixture locations with furniture, ceiling details, and the architectural materials that will be illuminated.
Apartment Buildings and Residential Towers
Multi-unit developments require a more standardized approach. Repeating approved fixtures and layouts can support procurement, installation, maintenance, and future replacement.
However, standardization should not mean using the same lighting arrangement everywhere.
Bedrooms, kitchens, bathrooms, corridors, staircases, lobbies, and shared amenities have different functions.
The lighting schedule should identify suitable products for each application while maintaining consistency across the development.
Common Areas and Resident Amenities
Residential towers may include lobbies, elevator areas, corridors, gyms, lounges, co-working spaces, gardens, and pools.
These areas should be assessed according to their actual use.
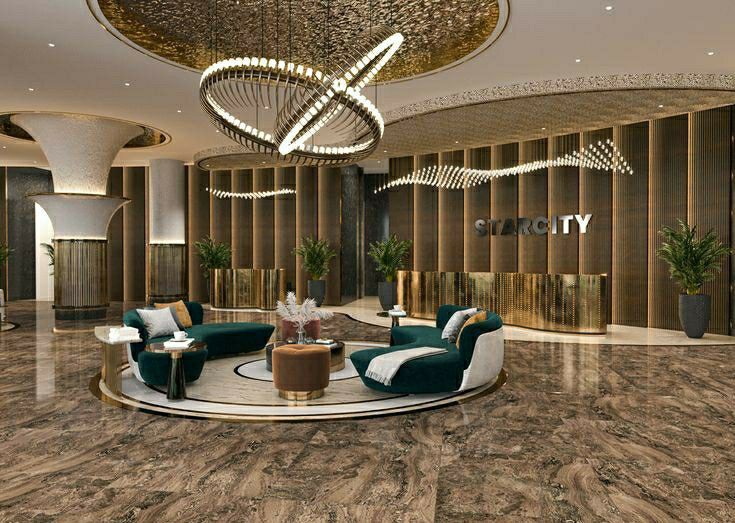
A lobby may benefit from decorative lighting and illuminated feature walls, while a gym needs comfortable visibility and appropriate illumination around equipment.
Shared spaces also need practical control strategies and access for maintenance, especially where the same fixtures are repeated across multiple floors.
Outdoor Areas and Building Facades
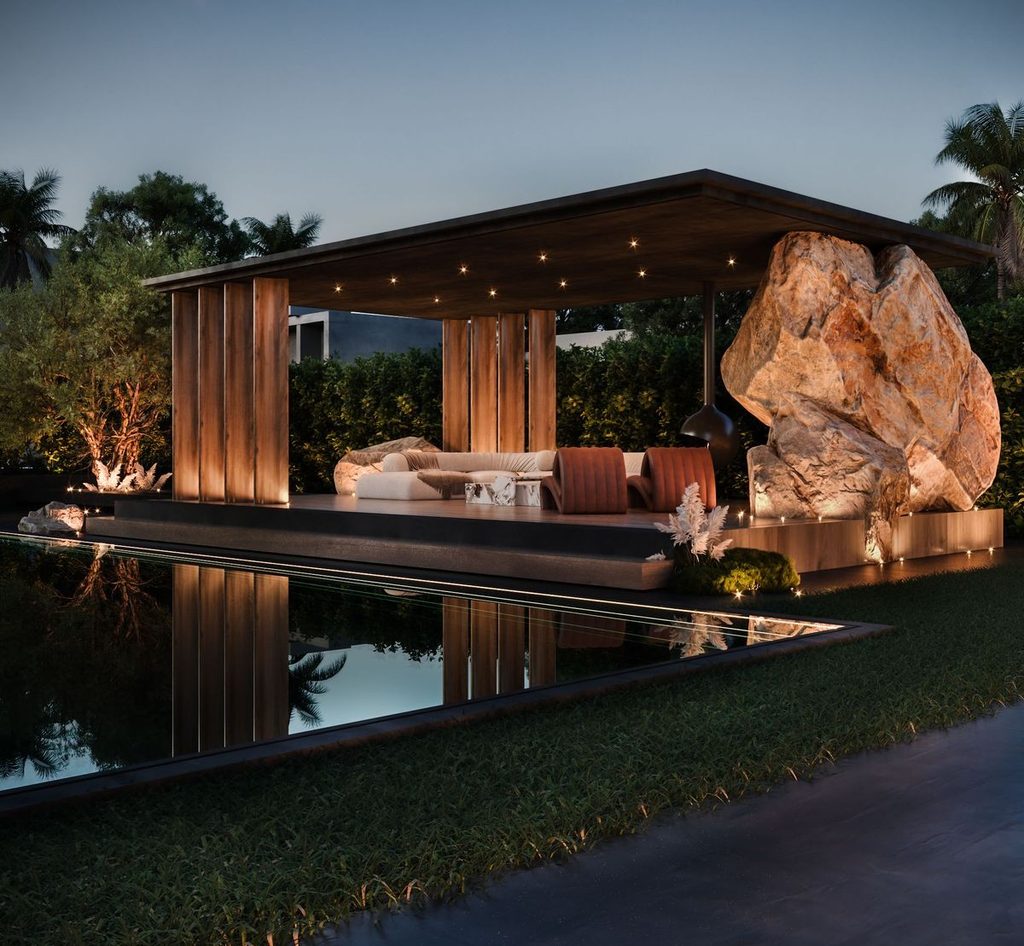
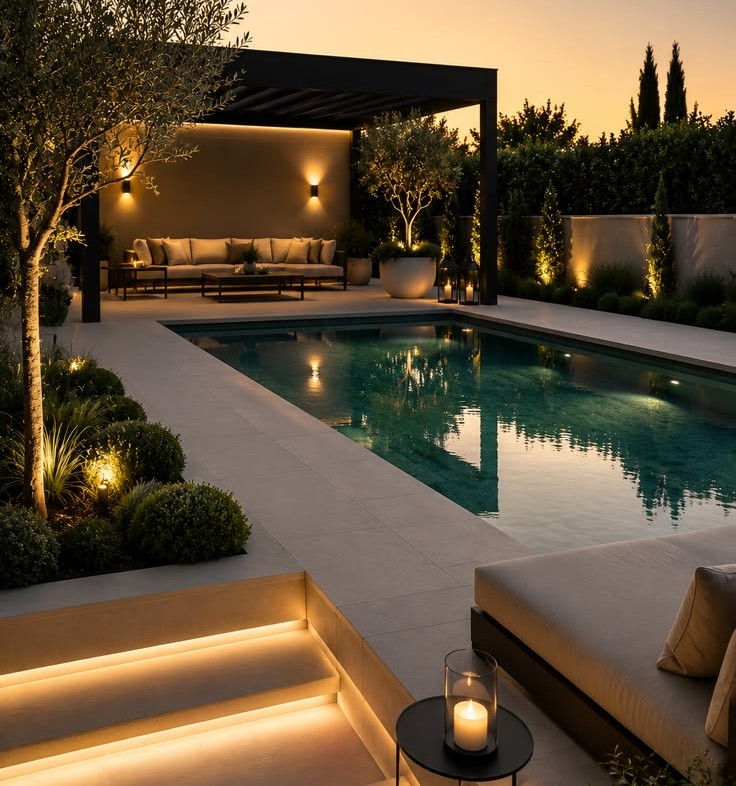
Exterior or outdoor lighting design may cover entrances, pathways, gardens, parking areas, swimming pools, and architectural facades.
The design should consider light distribution, environmental exposure, glare, controls, and unwanted light spill.
Products must be suitable for their particular locations, and exterior lighting should be coordinated with landscaping and architectural finishes.
For projects in Dubai and Abu Dhabi, the relevant local requirements should be confirmed during design rather than assumed from a generic specification.
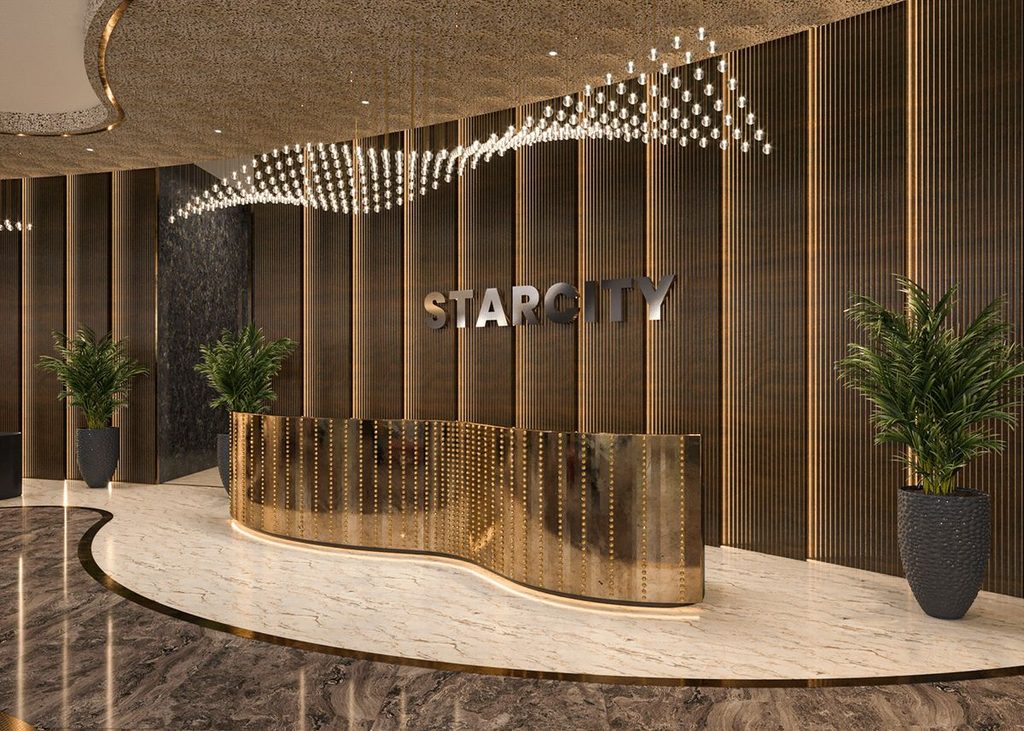
COMMERCIAL LIGHTING DESIGN (OFFICES, RETAIL, AND MIXED-USE PROJECTS) FOR PROPERTY DEVELOPERS
Commercial buildings need lighting that supports their intended operations.
An office must provide suitable conditions for work, while a retail space needs to help customers navigate and view merchandise.
Hotels, restaurants, business centers, and mixed-use developments introduce additional requirements that should be addressed individually.
Mosque lighting design is a clear example related to this.
Office Buildings and Workspaces
Office ceiling lighting should consider illuminance, uniformity, glare, color rendering, screen reflections, and daylight.
The design needs to reflect workstation positions, windows, partitions, meeting rooms, and other functional areas.
A technically adequate average light level does not automatically mean the space will be comfortable.
Professional guidance, including ANSI/IES RP-1-24 for office lighting, can help establish appropriate criteria for the project.
Retail Stores and Showrooms
Retail lighting often combines general illumination with accent lighting that directs attention toward products, displays, and architectural features.
The designer should consider how the selected luminaires render colors and distribute light across merchandise.
Reflective surfaces and display materials may also affect glare and the appearance of the products.
A coordinated fixture schedule can help maintain consistency across repeated retail units while allowing individual areas to receive the lighting they require.
Hotels and Hospitality Projects
Hotels need to balance guest experience with practical operation and maintenance.
Lobbies, guest rooms, corridors, restaurants, meeting rooms, and leisure spaces should each have a lighting approach suited to their function.
For developers, the challenge is often delivering the same approved design across many rooms while managing product availability and construction schedules.
Early approval of the fixture schedule and any custom decorative products can help reduce the risk of procurement delays or late substitutions.
Mixed-Use Developments
A mixed-use development may combine apartments, offices, retail, restaurants, hospitality, parking, and outdoor public spaces.
The lighting strategy needs to maintain a coherent architectural identity without overlooking the different technical requirements of each zone.
Clear documentation, defined design responsibilities, and coordinated revisions become especially important when several consultants and contractors are working on related packages.
LIGHTING CONSULTANCY FOR PROPERTY DEVELOPERS
A lighting consultant helps turn the project’s objectives into a coordinated lighting design.
Depending on the scope, the service may extend from initial concept development to product specification, construction reviews, and commissioning.
Developers should understand which deliverables are included and how they connect with the work of other project teams.
Concept Development and Design Intent
The consultant reviews the architecture, interior design, intended activities, and developer’s objectives.
The resulting concept establishes the desired visual character, the lighting layers required, and the principal areas that need attention.
This gives the project team a clear direction before detailed fixture selection begins.
Lighting Layouts and Technical Drawings
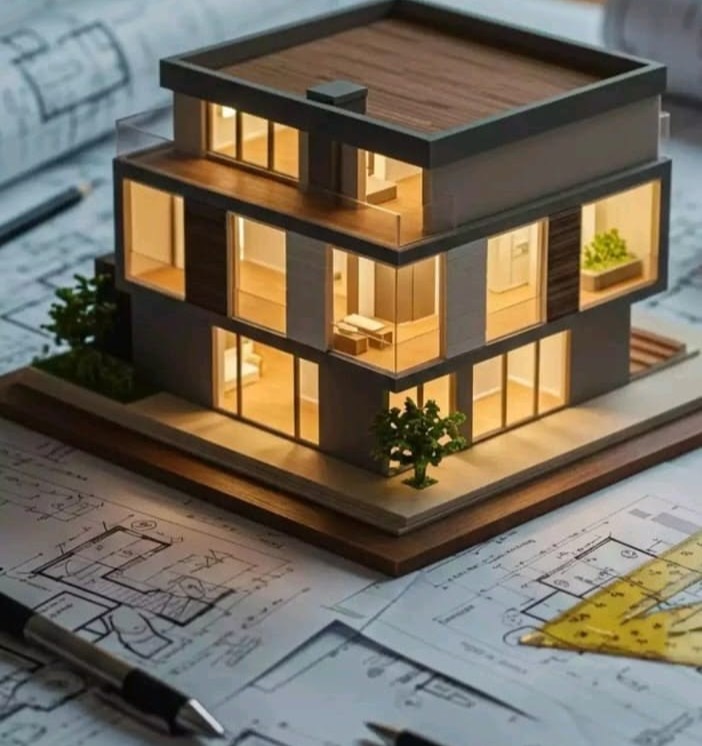
The design is developed first into 2D layouts that show proposed fixture positions and relevant references. 3D lighting design comes later with comprehensive visualizations and simulations.
Depending on the project, these may be coordinated with reflected ceiling plans, electrical drawings, facade elevations, and landscape plans.
The drawings should be clear enough to help the installation team understand the intended arrangement and identify areas requiring further technical coordination.
Product Specifications and Fixture Schedules
The fixture schedule identifies the proposed luminaires and their relevant technical specifications.
Information may include manufacturer, model, product code, quantity, wattage, luminous flux, color temperature, color rendering, beam distribution, dimming compatibility, mounting requirements, and environmental ratings.
The schedule should identify the actual products used in the design so that procurement and installation can follow the approved specification.
Photometric Calculations and 3D Visualization
Lighting software such as DIALux evo can help evaluate proposed luminaires using manufacturer photometric data.
Depending on the project and the selected calculation methods, the results may include illuminance, uniformity, glare-related assessments, and other relevant performance information.
Three-dimensional (3D) visualization serves a complementary purpose in most cases.
It helps communicate the intended appearance, but it should not be treated as proof of quantitative lighting performance.
Construction Support and Commissioning
The consultant may review product substitutions, answer technical questions, coordinate with contractors, and help confirm that the installation follows the approved design.
Commissioning can include checking fixtures, control sequences, dimming behavior, and other defined performance requirements.
The exact responsibilities should be agreed upon before the project begins.

PRODUCT SELECTION AND LIGHTING SUPPLY
A lighting design is only as useful as the products selected to implement it. Let’s clarify this first.
The fixtures must provide the required performance, suit the architecture, fit the installation conditions, and remain practical to maintain.
For developers, the choice also affects procurement, budget management, and construction scheduling.
Comparing Technical Specifications
Important luminaire characteristics include luminous flux, power consumption, efficacy, color temperature, color rendering, beam distribution, glare control, dimming compatibility, and mounting dimensions.
The relevant characteristics depend on the application.
A narrow-beam spotlight may be appropriate for emphasizing a feature, while a broader distribution may be more suitable for general illumination.
Choosing products by wattage alone is not enough. The designer should consider how effectively the luminaire delivers light to the intended surface.
Using Manufacturer Photometric Data
Manufacturers may provide photometric files in formats such as IES or EULUMDAT/LDT.
These describe the luminaire’s light distribution and can support calculations in compatible lighting-design software.
Using actual product data helps the designer evaluate the specified luminaire rather than an approximate substitute.
If the selected product changes, the design should be reviewed to determine whether the substitution affects performance, mounting, controls, or appearance.
Procurement Planning and Lead Times
The procurement program should account for product approvals, sample reviews, manufacturing, shipping, delivery, and site storage.
Standard luminaires and custom decorative products may have different lead times.
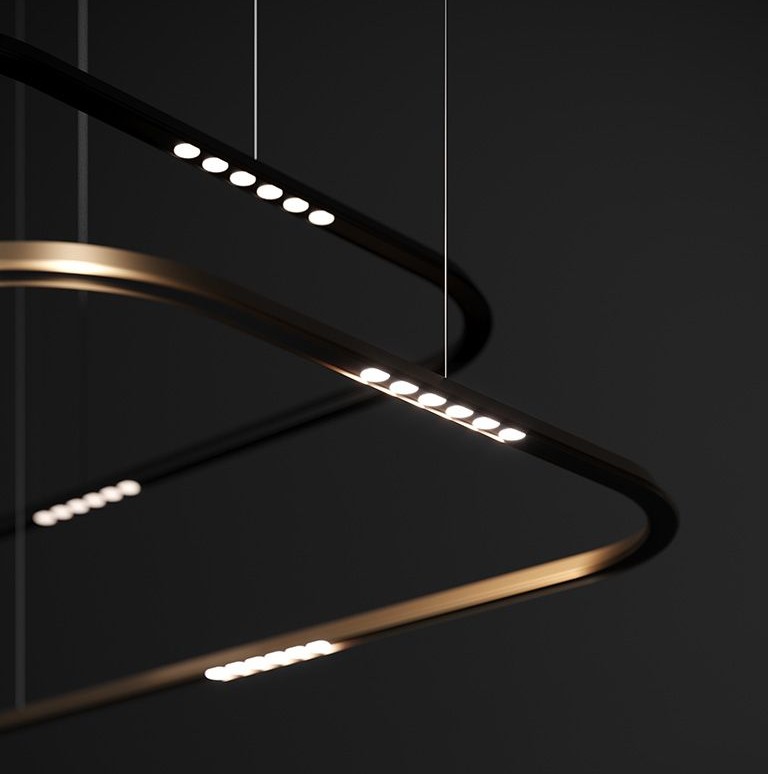
Bespoke chandeliers, linear systems, or specialist facade products should be reviewed early enough to avoid delaying the construction sequence.
The fixture schedule should also include enough information to reduce confusion between similar products.
Managing Substitutions
Product substitutions may become necessary when a model is unavailable, or a supplier proposes an alternative.
The replacement should be checked against the original requirements, including output, distribution, color characteristics, dimensions, mounting details, environmental protection, and control compatibility.
Changes should be reviewed and approved before installation.
This is especially important when the original product was selected to meet a specific lighting calculation or architectural effect.
TECHNICAL CALCULATIONS AND COMPLIANCE
For property developers, technical verification helps establish whether the proposed lighting arrangement is suitable for the building and its intended use.
Lux calculations and documentation should support the relevant project requirements, but they do not replace the wider electrical design or official approvals.
Illuminance and Uniformity
Illuminance describes the amount of light arriving at a surface, measured in lux.
Depending on the application, the relevant surface may be a desk, floor, workbench, road, facade, or another defined calculation plane.
Average illuminance alone may not adequately describe the design. Minimum illuminance and uniformity can help reveal whether some areas are underlit or unevenly illuminated.
Glare and Visual Comfort
Glare can occur when a light source is excessively bright in the field of view or creates an uncomfortable contrast with its surroundings.
The appropriate assessment depends on the building type, task, and design criteria.
Office spaces, retail displays, outdoor pedestrian routes, and residential interiors may need different approaches.
The designer should evaluate the actual arrangement rather than assuming that a high illuminance value guarantees a comfortable environment.
Electrical and Building Requirements in Dubai
For Dubai projects, the team should confirm the applicable Dubai Building Code, relevant DEWA requirements, and any project-specific approval conditions.
The requirements may address lighting power, controls, exterior lighting, electrical installation, and other aspects of building design.
The applicable provisions and code should be checked with the relevant professionals and authorities.
A lighting calculation should not automatically be treated as evidence of complete regulatory compliance.
Electrical Requirements in Abu Dhabi
For Abu Dhabi projects, the Department of Energy’s Electricity Wiring Regulations are an important reference for low-voltage electrical installations.
The professionals responsible should confirm the applicable rules, documentation, testing, and approval requirements for the specific development.
Lighting design, electrical engineering, product supply, and installation should have clearly defined responsibilities within the project team.
SUSTAINABLE LIGHTING DESIGN FOR PROPERTY DEVELOPERS
Lighting affects operating costs throughout the life of a building.
Developers should therefore evaluate energy consumption, controls, maintenance, and product durability alongside the initial purchase price.
An efficient system should provide the required illumination without unnecessary power consumption or operating hours.
Efficient Luminaires and Appropriate Light Distribution
LED luminaires can offer high efficacy and a wide range of optical distributions, but performance varies by product.
The design should consider the light delivered to the intended surfaces rather than choosing the lowest-wattage fixture without evaluating its output and distribution.
Manufacturer data and lighting calculations can help compare products against the project’s requirements.
Daylight and Occupancy Controls
Daylight-responsive controls may help reduce electric lighting when sufficient daylight is available. Occupancy sensors and schedules can reduce unnecessary operation in appropriate spaces.
DEWA provides practical guidance on using efficient lighting, timers, motion detectors, and dimmers to help manage energy consumption.
The specific control strategy should reflect the building’s use and be compatible with the selected luminaires and control equipment.
Lighting Controls and Zoning
Large developments may use digital lighting-control systems to manage groups of fixtures, adjust brightness, and establish different operating scenes.
The control design should identify zones, operating modes, sensor requirements, and any integration with building-management systems.
Controls should be documented and commissioned so the installed system behaves as intended and can be maintained by the building’s facilities team.
Life-Cycle Costs and Maintenance
The initial cost is only one part of the overall investment. Maintenance access, driver replacement, cleaning requirements, warranty conditions, spare parts, and product availability can affect long-term operating costs.
For multi-unit developments, standardizing suitable fixture families may simplify replacements and inventory management.
The best decision considers performance, procurement, installation, energy use, and maintenance together.
COORDINATION WITH ARCHITECTURE, MEP, ETC.
Lighting design needs to fit within the wider building.
Ceiling space, cable routes, air-conditioning ducts, sprinklers, detectors, structural supports, and architectural finishes can all affect fixture positions and installation details.
Coordination helps prevent conflicts before they reach the construction site.
Reflected Ceiling Plans and Building Services
The lighting layout should be reviewed alongside the latest reflected ceiling plan and relevant mechanical and electrical drawings.
Recessed fixtures need adequate space above the ceiling, while concealed lighting may require profiles, drivers, and maintenance access.
The team should also verify that lighting positions do not conflict with required building services or access panels.
Structural Supports and Mounting Details
Some fixtures require additional support or specific mounting arrangements. Heavy chandeliers, suspended luminaires, and large architectural fittings must be coordinated with suitable structural elements.
The membrane or decorative ceiling finish should not be assumed to provide sufficient support for a fixture unless the system is specifically designed for that purpose.
Landscape and Exterior Coordination
Exterior lighting needs to be coordinated with paving, irrigation, drainage, planting, facade finishes, and underground utilities.
A ground fixture may conflict with a drainage route, while a wall light may need a cable connection before the cladding is installed.
Resolving these details early helps avoid damaging finished surfaces or relocating fixtures after construction.
Documenting Changes During Construction
Construction changes are common, especially in large projects. The team should maintain a clear revision process, so the contractor and supplier use the latest approved drawings.
Any change that affects the selected product or its installation should be reviewed for technical and visual consequences.
The final records should reflect what was actually installed, not merely the original design.
MOCK-UPS, INSTALLATION, AND COMMISSIONING
A well-designed lighting package still needs to be translated into a correctly installed system.
For developers, mock-ups and commissioning provide opportunities to check important decisions before the building is handed over.
The exact scope depends on the contract and the systems being installed.
Sample Rooms and Mock-Ups
A sample apartment, hotel room, or representative section of a commercial space can help the team assess fixture placement, light color, controls, and the appearance of materials.
This is particularly useful when the design includes custom fixtures, reflective finishes, or specialist lighting effects.
Changes identified during a mock-up may be easier to manage before the same arrangement is repeated throughout the development.
Installation Quality Checks
The installation team should verify the fixture model, position, mounting arrangement, electrical connections, and other relevant details against the approved documentation.
Directional fixtures may require final aiming, while decorative luminaires need appropriate height, alignment, and support.
Any deviations from the approved specification should be recorded and reviewed.
Testing Lighting Controls
The control system should be tested according to the agreed commissioning procedure.
This may include checking switching zones, dimming, occupancy sensors, daylight controls, and preset scenes. Integrated systems may also require coordination with other building controls.
The purpose is to verify that the installed system meets the owner’s and designer’s defined performance criteria.
Handover and Facilities Management
The final handover should provide relevant product information, control instructions, warranty documents, and records of significant changes.
For large developments, asset information and consistent fixture identifiers can help facilities teams locate products and plan future maintenance.
The handover should make the building easier to operate and maintain, not leave the owner dependent on undocumented site knowledge.
HOW TO APPOINT A LIGHTING DESIGN PROVIDER IN DUBAI?
Choosing a lighting design provider is about more than comparing fees. The provider should understand the project’s building types, technical requirements, programme, and coordination needs.
A clearly defined appointment helps establish the deliverables and responsibilities from the beginning.
Review Experience Relevant to the Project
A consultant experienced in luxury villas may bring useful expertise to a premium residential development, while commercial towers, hotels, industrial facilities, and public infrastructure require different technical knowledge.
Review relevant project examples and ask how the consultant approaches calculations, product selection, controls, technical coordination, and commissioning.
Define the Deliverables and Exclusions
The appointment should identify the drawings, specifications, calculations, visualizations, schedules, and reviews that will be provided.
It should also state whether product supply, electrical engineering, formal authority submissions, installation supervision, and commissioning are included or handled by other parties.
This makes it easier to compare proposals and prevents important responsibilities from being overlooked.
Establish Budget and Program Expectations
The consultant should understand the developer’s budget, product priorities, construction schedule, and procurement constraints.
Early communication helps the team balance design quality with product availability and installation requirements.
A realistic program should include design development, technical review, samples where necessary, product approvals, procurement, installation, commissioning, and handover.
Confirm Accountability and Communication
Large projects benefit from clear responsibilities and a defined route for technical decisions.
The team should know who approves product substitutions, who updates the drawings, and who verifies the completed installation.
Good communication helps maintain the connection between the original lighting concept and the result delivered on site.
FINAL THOUGHT
Lighting design for property developers is a coordinated process that begins with understanding how the building will be used and continues through technical design, product selection, procurement, installation, and handover.
For residential and commercial projects in Dubai and Abu Dhabi, the value lies in resolving important decisions before they become expensive construction problems.
Accurate layouts, suitable luminaires, coordinated building services, and clearly defined controls can support better performance and a smoother delivery process.
The strongest results come from treating lighting as part of the building’s overall design rather than leaving it until the finishing stage.
When the design, product supply, and installation are coordinated, developers have a clearer path from the original concept to a completed building that looks right, functions properly, and remains practical to operate and maintain.

Related Posts
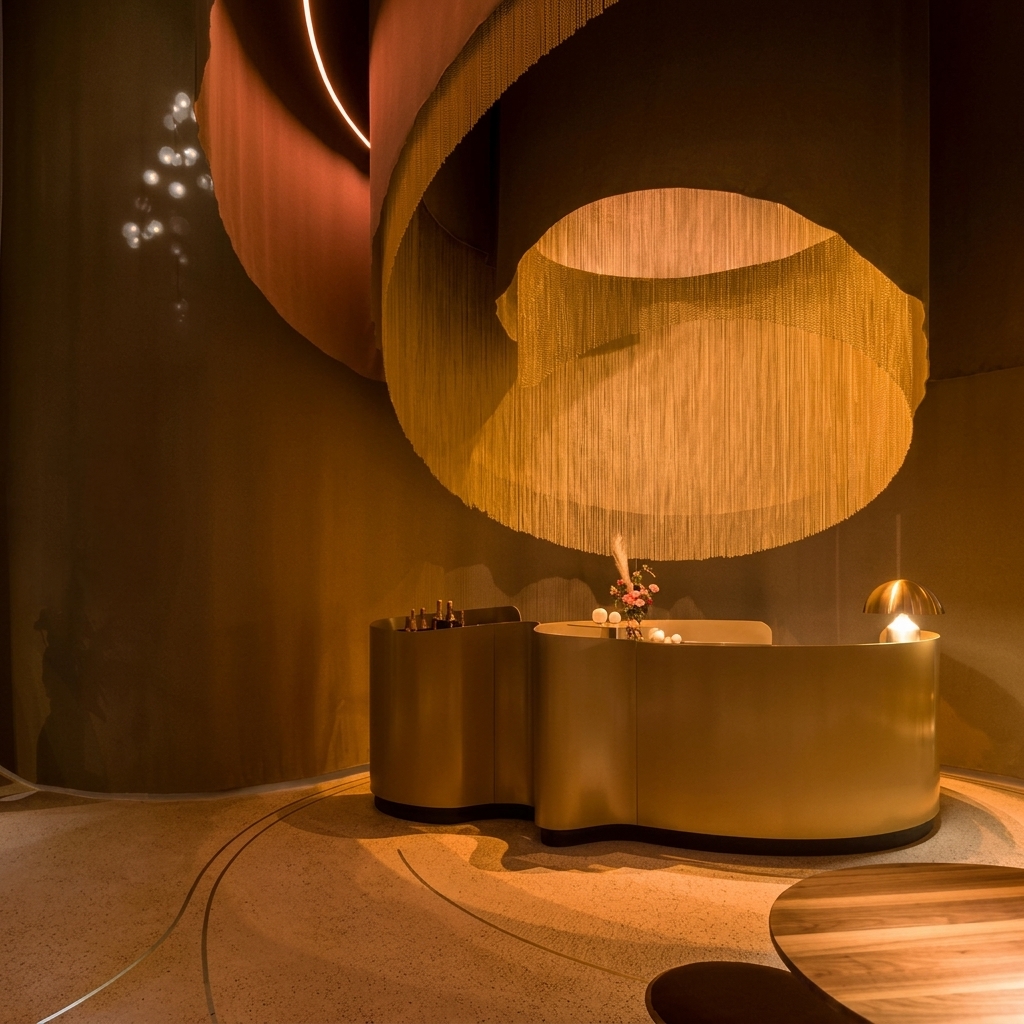
Hospitality Lighting in Dubai and Abu Dhabi for Luxury Hotels and Resorts
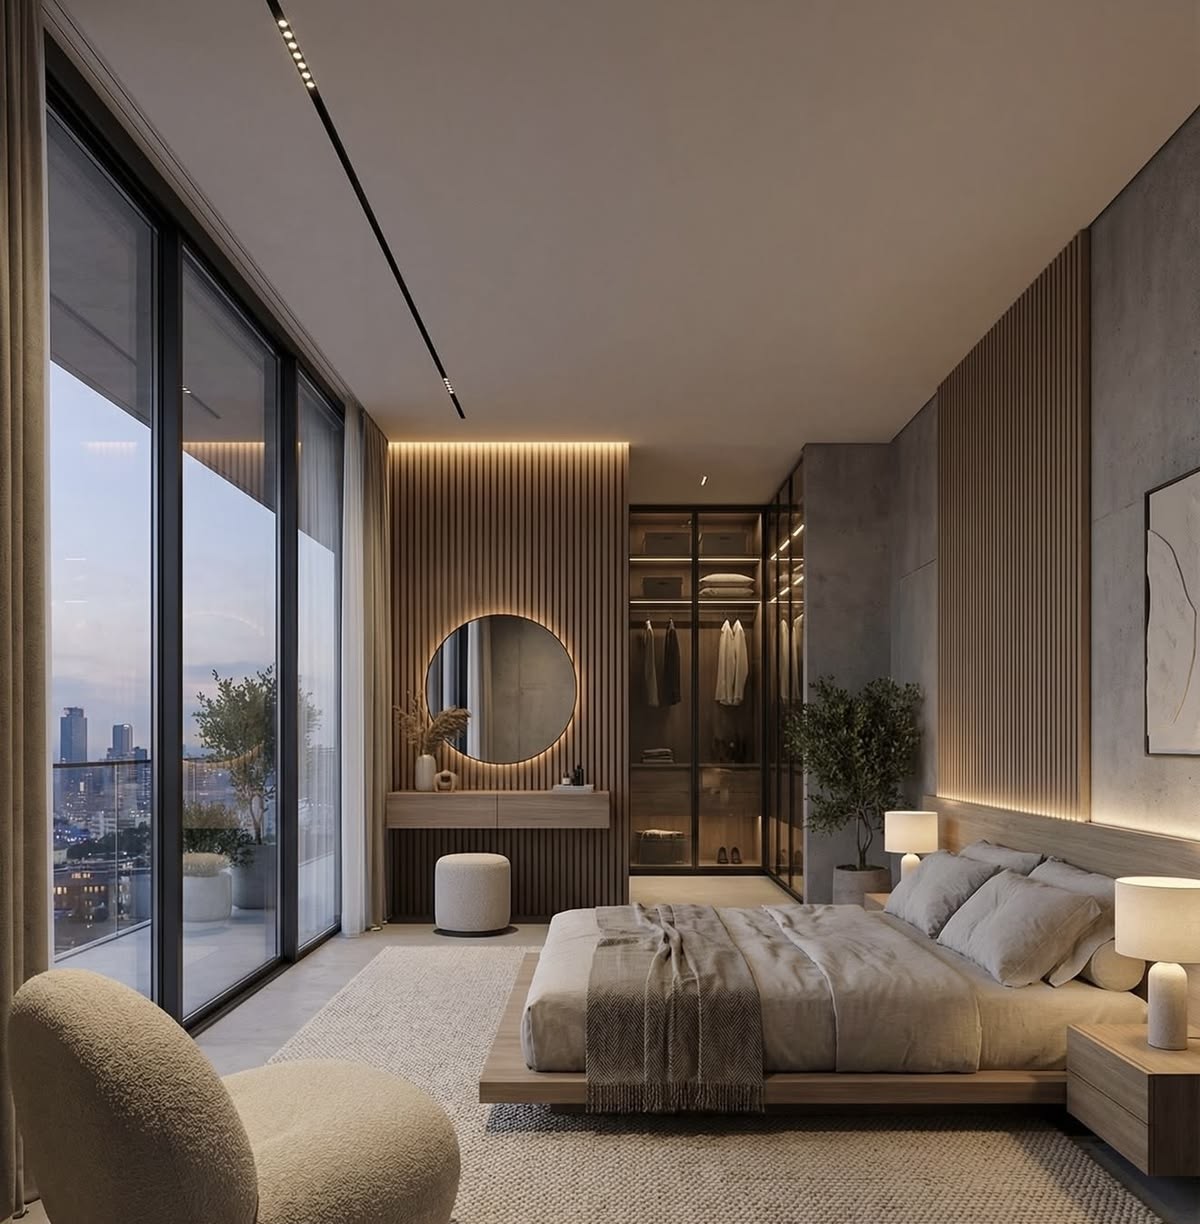
Hotel Lighting Design in UAE: for Hospitality Projects in Dubai and Abu Dhabi (2027)
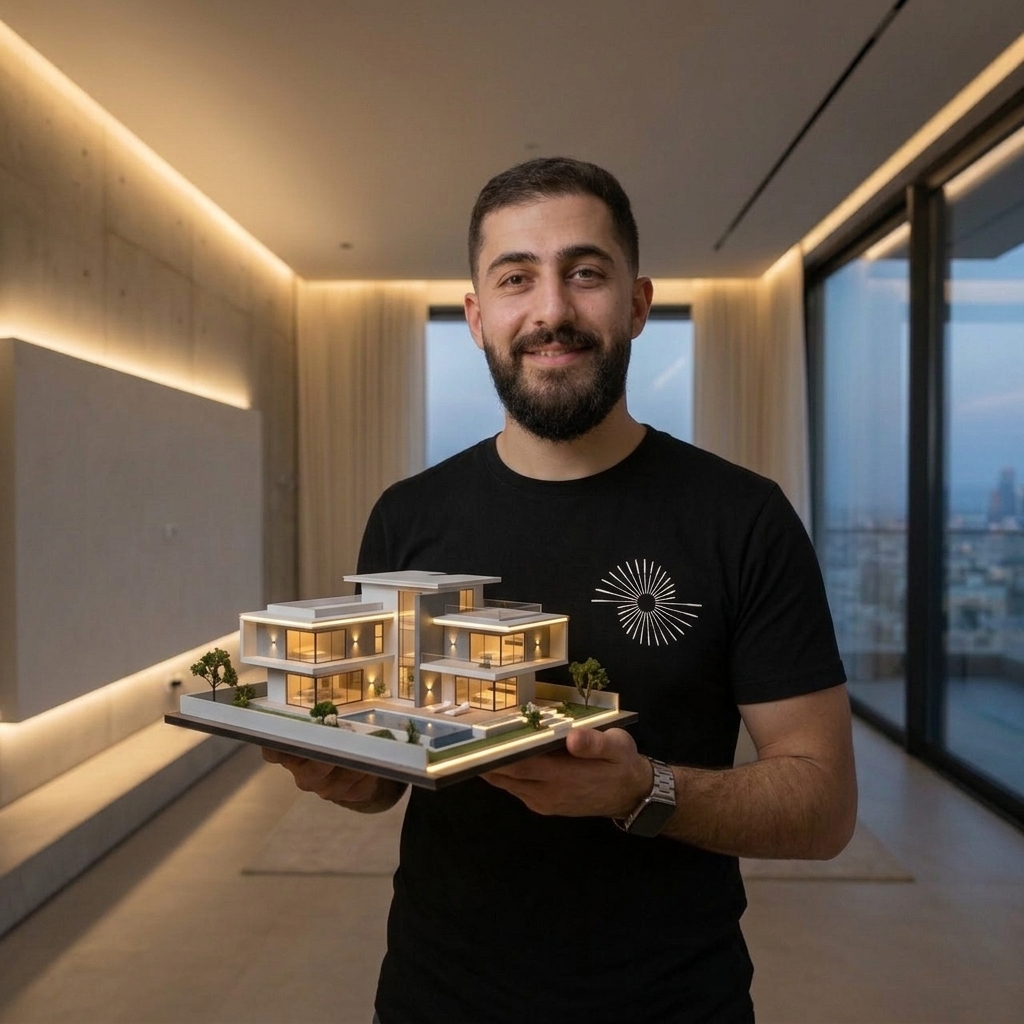
Lighting Consultant In UAE: Services, Benefits, and Costs for Villas and Large Projects
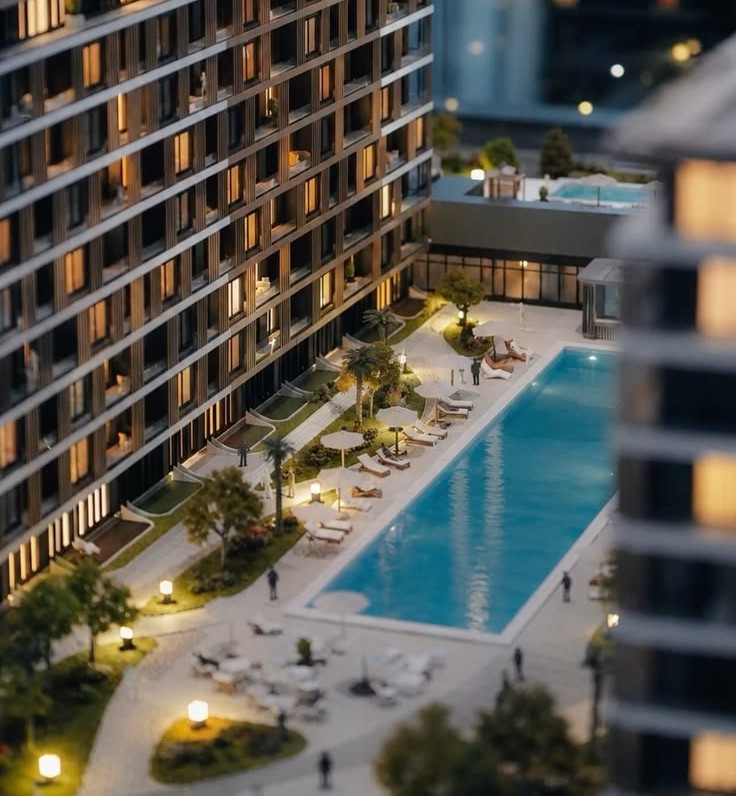
Lighting Design for Large Residential Projects: Villas, Apartments, and Residential Towers in UAE
Outdoor Lighting Design for Villas, Pools, and Landscapes in Dubai and Abu Dhabi
Skyscraper Facade Lighting in UAE: A Guide for CEOs, Contractors, and Architects
Villa Lighting Design in Dubai and Abu Dhabi: A Complete Guide in 2027

Staircase Light Design in UAE for Homes, Villas, & Large Malls
