
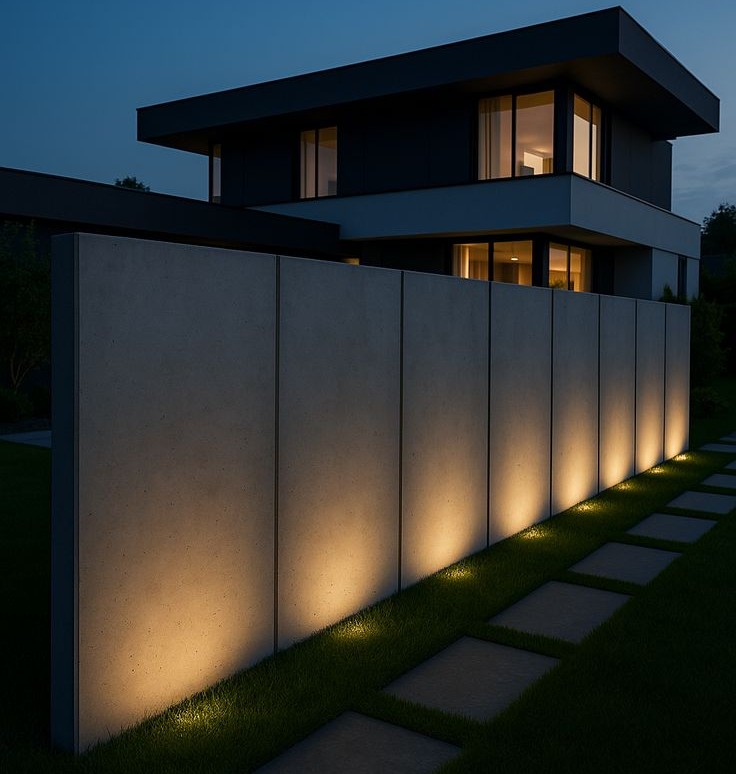
Architectural Lighting Design for Villas, Hotels, and Luxury Properties in UAE
The architecture hasn’t changed, the furniture is still in the same place, and the materials are exactly as they were.
Yet, suddenly, some details stand out while others seem to disappear in villas and other luxury spaces. Why?
Lighting has a lot to do with that difference.
It can reveal the texture of natural stone, make a high ceiling feel more dramatic, draw attention to a staircase, or give a hotel lobby a distinctive atmosphere without filling every corner with bright light.
Architectural lighting design is the process of planning how natural and artificial light works with a building’s structure, interiors, exterior features, and intended use.
It involves much more than choosing attractive fixtures, of course.
The lighting consultant considers direction, distribution, intensity, color, and control of light to create spaces that look beautiful and work properly.
In the UAE, these decisions are particularly relevant to luxury villa lighting design, alongside hotels, branded residences, and high-end residential towers.
Projects often combine large windows, double-height entrances, stone facades, landscape, gardens, decorative ceilings, and sophisticated interior finishes, all of which respond differently to light.
A smart lighting scheme brings these elements together.
It establishes a visual hierarchy, supports everyday activities, considers energy use, and helps the building maintain its character after dark.
These principles are especially evident, really, in facade lighting design for villas and mansions.
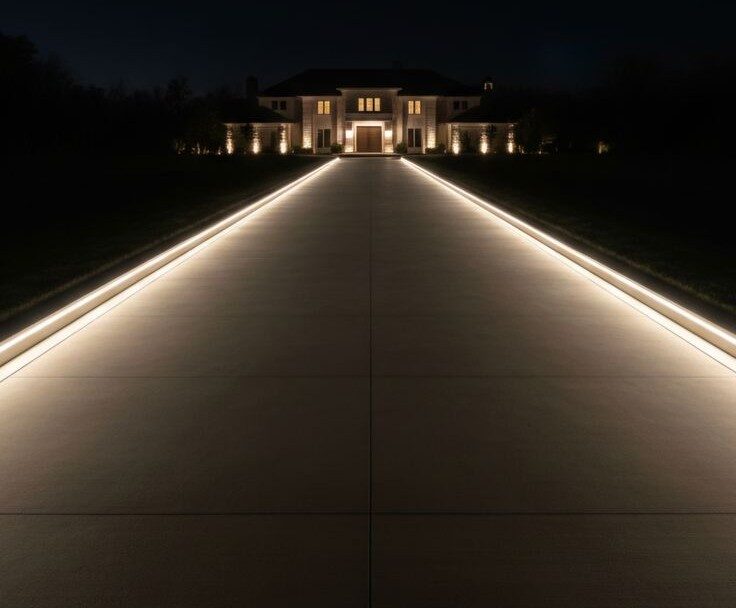
ARCHITECTURAL LIGHTING DESIGN DUBAI
Architectural lighting design is best understood as a way of shaping how people experience a building through light.
The process combines technical planning with visual judgment, connecting a building’s physical characteristics to the atmosphere its designer wants to create.
For example, a villa with warm limestone walls may benefit from carefully controlled lighting that reveals the material’s texture.
A modern property with smooth concrete and glass may call for a different approach, emphasizing clean lines, reflections, and changes in depth.
What Architectural Lighting Design Actually Does?
An architectural lighting scheme begins with the building itself.
The designer studies the architecture, materials, room functions, ceiling heights, windows, and important viewing angles before deciding how the space should be illuminated.
Of course, they often rely on 3D lighting design simulations to achieve this goal.
The objective is not to make every surface equally bright. Instead, it is to determine which areas need general illumination, which deserve emphasis, and where shadows or darkness can contribute to the overall composition.
A staircase, for example, can become an architectural feature through carefully positioned decorative wall lights or concealed linear fixtures.
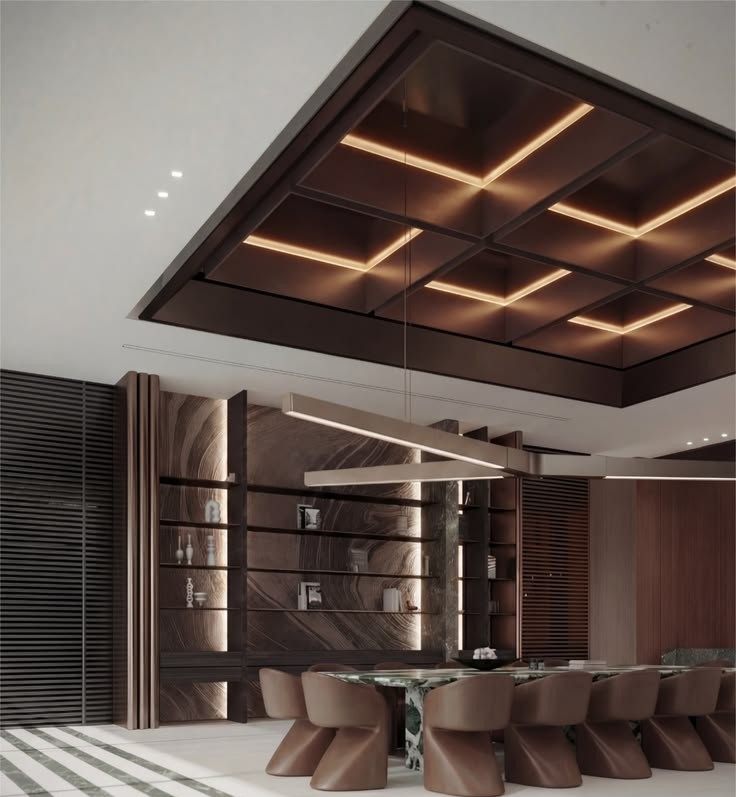
A textured facade can gain depth through directional light, while a decorative ceiling can become more visually prominent through concealed illumination.
Why Architecture and Lighting Need to Work Together?
A lighting layout developed independently from the architecture can miss important opportunities or create unnecessary visual clutter.
Fixtures may compete with ceiling details, highlight the wrong surfaces, or produce glare from polished materials.
Coordination with the architect and interior designer helps ensure that fixture positions, beam directions, and light levels support the intended design.
Autodesk’s architectural lighting guidance describes general, task, and accent lighting as complementary layers that support a space’s function and appearance.
These layers provide a practical starting point during the process of lighting design for large residential projects.
Lighting Design Is More Than Fixture Selection
Choosing a chandelier or downlight is a product decision.
Determining how that fixture contributes to the complete lighting scheme is a “design” decision.
Two visually similar products can have different beam distributions, light outputs, glare characteristics, and color quality.
Selecting the wrong one can change the appearance of the entire room.
Professional design considers these differences before products are purchased.
To avoid relying solely on appearance or wattage, villa owners and developers often use a DIALux lighting design service to get the lighting right from the start.
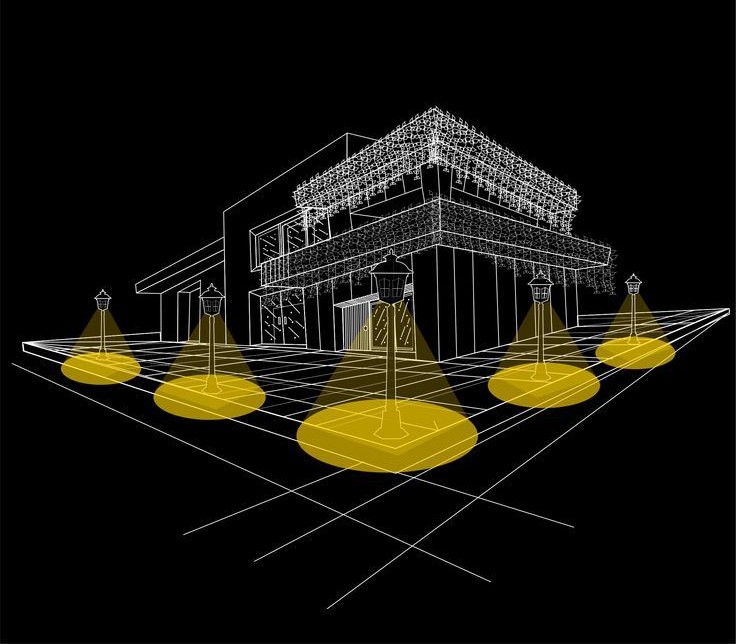
ARCHITECTURAL LIGHTING CONSULTANT UAE
A lighting consultant helps turn the architectural vision into a coordinated lighting scheme.
Depending on the project and appointment, the role may cover concept development, technical calculations, fixture specifications, lighting controls, product coordination, and reviews during light installation.
For a new villa or hotel in the UAE, this can help connect the architect’s intentions with the practical decisions required by electricians, suppliers, ceiling contractors, and other specialists.
How a Lighting Consultant Starts a Project?
The process usually begins with a review of the architectural drawings, interior design, project brief, and the way the building will be used.
The consultant identifies important focal points, functional requirements, likely lighting challenges, and opportunities to work with daylight.
The client may also have specific preferences for color temperature, decorative fixtures, concealed lighting, smart controls, or the appearance of the property at night.
These preferences need to be translated into a coherent design rather than treated as unrelated requests.
Coordinating with Other Design Disciplines
Lighting intersects with several other parts of building design.
Recessed fixtures need sufficient space within the ceiling, suspended fittings require suitable mounting support, and concealed LED systems need room for drivers and maintenance access.
A consultant should coordinate relevant requirements with the electrical engineer, architect, interior designer, mechanical services team, and ceiling contractor.
This is particularly important when a project contains custom joinery, complex ceiling details, large chandeliers, or integrated lighting controls.
Technical Documentation and Design Reviews
The consultant’s deliverables depend on the agreed scope, but may include lighting layouts, product schedules, photometric calculations, control concepts, and supporting visualizations.
During construction, reviews can help identify differences between the approved design and the products or positions being installed.
Any significant substitutions should be assessed for their effect on the lighting performance and appearance.
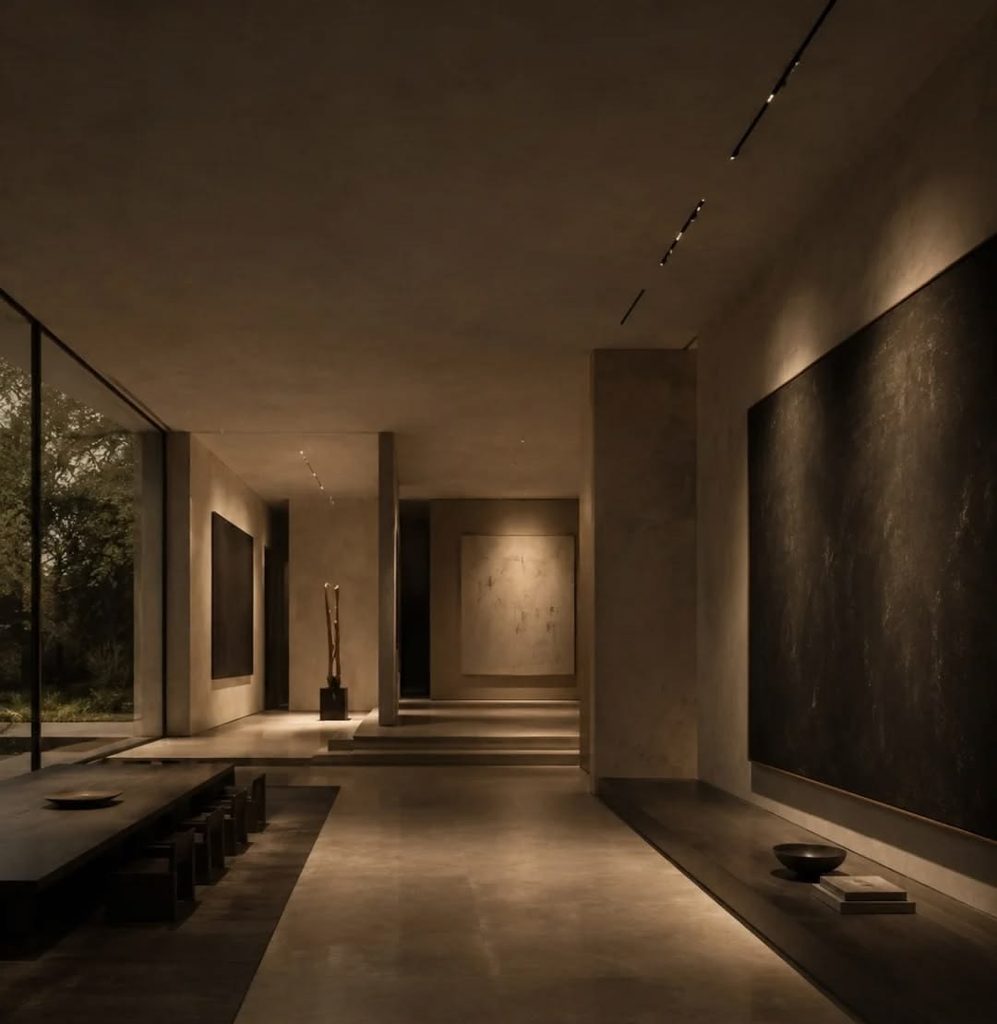
LIGHTING DESIGN FOR LUXURY RESIDENCES
Luxury residential lighting is not necessarily about installing more fixtures. In many cases, a more considered arrangement of fewer, better-positioned light sources produces a more comfortable and refined result.
The aim is to create a home where lighting can adapt to different activities without losing the architectural character of space.
Living Rooms and Open-Plan Interiors
A large living room may need enough general light for daily activities, softer lighting for evening relaxation, and focused illumination for artwork or architectural features.
These requirements can be handled through a combination of recessed downlights, concealed cove lighting, wall washers, decorative pendants, and adjustable accent fixtures.
Separate control zones allow the homeowner to use only the layers needed at a particular time.
In an open-plan interior, lighting can also help distinguish the living, dining, and kitchen areas without introducing physical divisions.
A pendant above the dining table can define the space, while task lighting supports kitchen preparation and softer accent lighting highlights selected surfaces.
Bedrooms, Bathrooms, and Dressing Areas
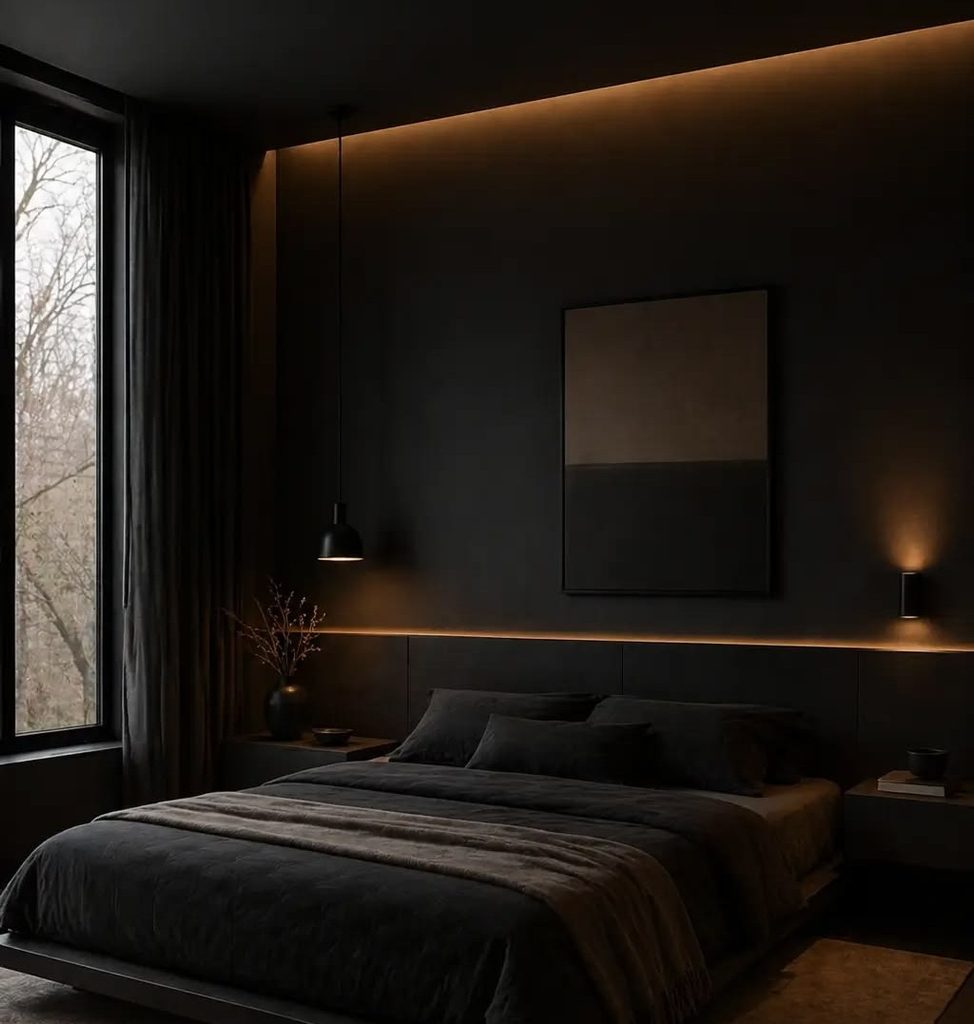
Bedrooms benefit from lighting that supports several activities, including reading, dressing, and winding down at night.
Separate bedside lights and general illumination can provide greater flexibility than a single ceiling circuit.
Bathrooms require suitable lighting around mirrors, showers, and other wet areas.
Fixture selection must account for the relevant electrical requirements and environmental protection, while placement should minimize harsh shadows and uncomfortable reflections.
Dressing areas also deserve attention to color rendering.
When clothing and finishes need to appear close to their actual colors, the quality of the light source becomes more important than simply increasing brightness.
Double-Height Entrances and Feature Staircases
Tall entrances create opportunities for dramatic lighting, but scale and visibility need to be considered carefully.
A chandelier that looks impressive from the ground may appear different when viewed from a first-floor landing or through a large window.
The scheme should balance the decorative fitting with the surrounding architecture.
Wall lighting concealed linear fixtures, and controlled accent lighting can support the composition without overwhelming it.
The mounting structure and future maintenance access also need to be planned early, especially when fittings are installed several meters above the floor.
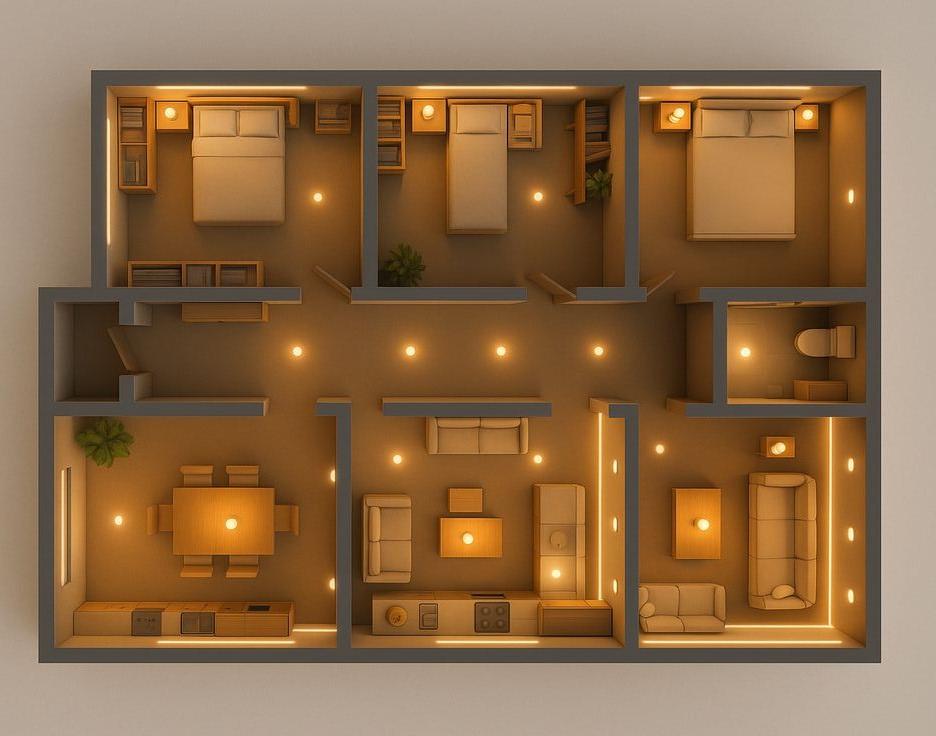
ARCHITECTURAL LIGHTING COMPANY UAE
A lighting design can look convincing in a presentation and still encounter problems during installation if its technical details are incomplete.
This is why the relationship between design, product specification, procurement, and site execution matters.
For villas and hospitality projects, the best results come when the design decisions are supported by accurate product information and coordinated construction documents.
Concept Development and Lighting Layers
The initial design should establish the intended atmosphere and identify which parts of the architecture deserve attention.
The designer then develops the lighting layers, selects suitable fixture types, and considers how they will work together.
Ambient lighting provides general illumination. Task lighting supports specific activities, while accent lighting draws attention to architectural details, artwork, or materials.
Decorative fixtures may contribute to several layers at once, but they should still be evaluated according to their actual light output and distribution.
Product Specification and Procurement
Product specifications should be based on the requirements of the space, not just the appearance of the fitting.
Relevant characteristics include luminous flux, wattage, color temperature, color rendering, beam angle, mounting method, dimming compatibility, and environmental rating where necessary.
Manufacturer datasheets and photometric files help the designer understand how a luminaire performs.
They also allow the design team to evaluate whether a proposed substitute is likely to deliver a comparable result.
For custom chandeliers and architectural fixtures, product dimensions, suspension arrangements, driver locations, and installation requirements need to be coordinated with the project drawings.
Installation Reviews and Handover
Depending on the agreed service, the lighting company may also support procurement, site coordination, aiming, commissioning, and final adjustments.
These stages help ensure that the installed result reflects the approved design.
They can also identify practical issues such as inaccessible drivers, incorrectly positioned fixtures, or controls that do not operate as intended.
A complete handover should provide useful product information, control instructions, and records of important changes made during construction.
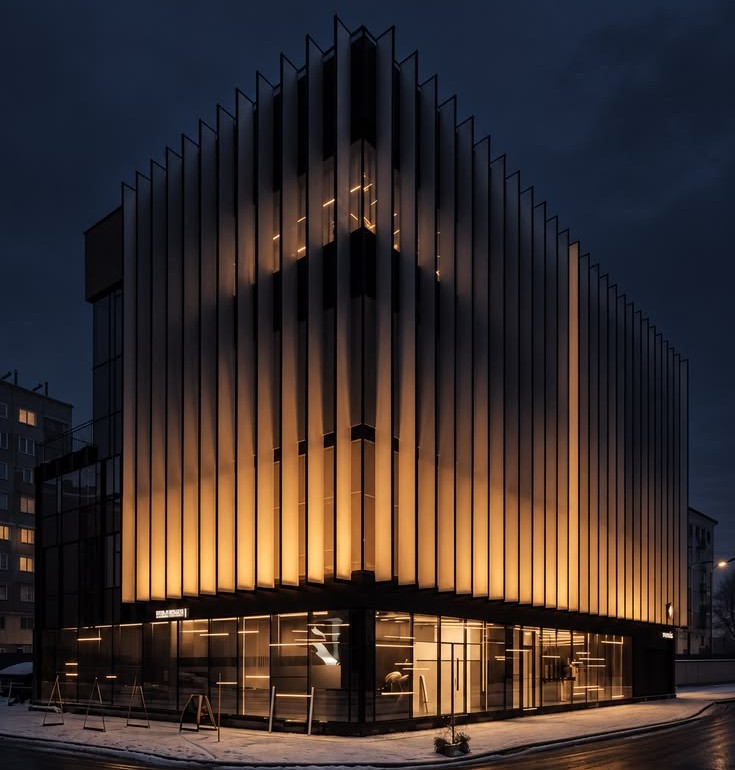
LIGHTING DESIGN FOR RESIDENTIAL TOWERS
Residential towers introduce a different set of challenges from individual villas.
The project may contain hundreds of apartments, shared corridors, lobbies, lifts, amenity areas, gyms, parking spaces, and landscaped outdoor areas.
The lighting scheme must establish a consistent design language while responding to the distinct needs of each space.
Lobbies and Shared Interior Spaces
The entrance lobby often establishes the visual character of the entire building.
Lighting may emphasize reception desks, architectural finishes, artwork, ceiling features, or the transition between the entrance and circulation areas.
Corridors and lift lobbies generally require a more consistent approach. Fixture positions, glare control, maintenance access, and operational efficiency become especially important when the arrangement is repeated across many floors.
The design should maintain visual coherence without automatically using the same light levels and fixture types everywhere.
Repetition, Maintenance, and Operational Efficiency
Large developments benefit from standardized fixture schedules and installation details.
Repeating approved products can simplify procurement, maintenance, and replacement, provided the selected products are suitable for each application.
The project team should also consider how quickly maintenance staff can access drivers, replace components, and identify faulty fixtures.
A visually neat installation can become difficult to maintain if essential components are hidden behind inaccessible ceiling sections.
Amenity Spaces and Residential Comfort
Gyms, lounges, pools, co-working areas, and other shared facilities require lighting suited to their activities.
For example, a lounge may need flexible ambience and accent lighting, while a fitness area may prioritize visibility, glare control, and appropriate illumination for exercise.
These spaces should be assessed individually rather than treated as extensions of the corridor lighting design.
The overall scheme should balance a consistent building identity with the specific functional needs of each area.
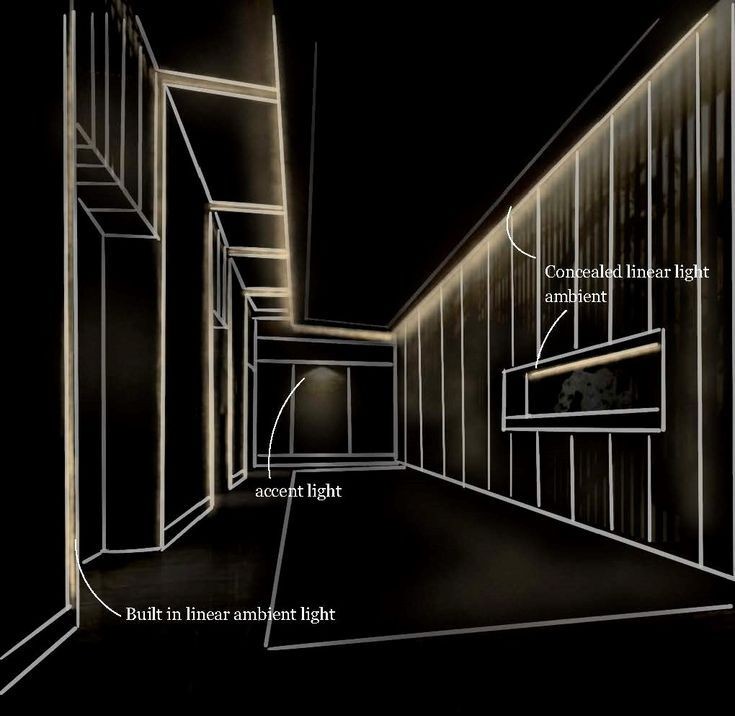
MODERN ARCHITECTURAL LIGHTING: AMBIENT, TASK, AND ACCENT LAYERS
Modern architectural lighting often uses multiple layers to create depth and flexibility.
Instead of relying on one uniform ceiling layout, the designer considers how different light sources can work together to support activities and reveal the building’s form.
The appropriate balance depends on the room, materials, furniture, intended atmosphere, and the characteristics of the luminaires being considered.
Ambient Lighting: The Base Layer
Ambient lighting provides general illumination for movement and everyday activities.
Depending on the architecture, it may come from downlights, ceiling fixtures, indirect cove lighting, or light reflected from walls and ceilings.
The amount and distribution of ambient light should be suited to the space.
Excessive uniform illumination can flatten the visual hierarchy, while insufficient general light may make the room uncomfortable to use.
Task Lighting for Everyday Activities
Task lighting directs light toward a particular activity, such as food preparation, reading, working at a desk, or using a bathroom mirror.
Its position matters as much as its output.
A kitchen light positioned behind the user may cast shadows across the work surface, while a carefully placed light can illuminate the area where it is needed.
In homes, task lighting may be integrated into the ceiling, cabinetry, or decorative fixtures. The designer should coordinate it with the furniture and intended use of the space.
Accent Lighting and Architectural Focus
Accent lighting directs attention toward selected objects or surfaces. Adjustable spotlights, wall washers, and directional fixtures can reveal artwork, textured stone, joinery, columns, and other architectural features.
The aim is to create a useful contrast between the emphasized element and its surroundings.
If every surface receives the same visual emphasis, important features may lose their prominence.
Beam angle, distance, aiming, and the surface’s reflective properties all influence the result. Product photometric data and on-site adjustments can help the designer achieve the intended effect.
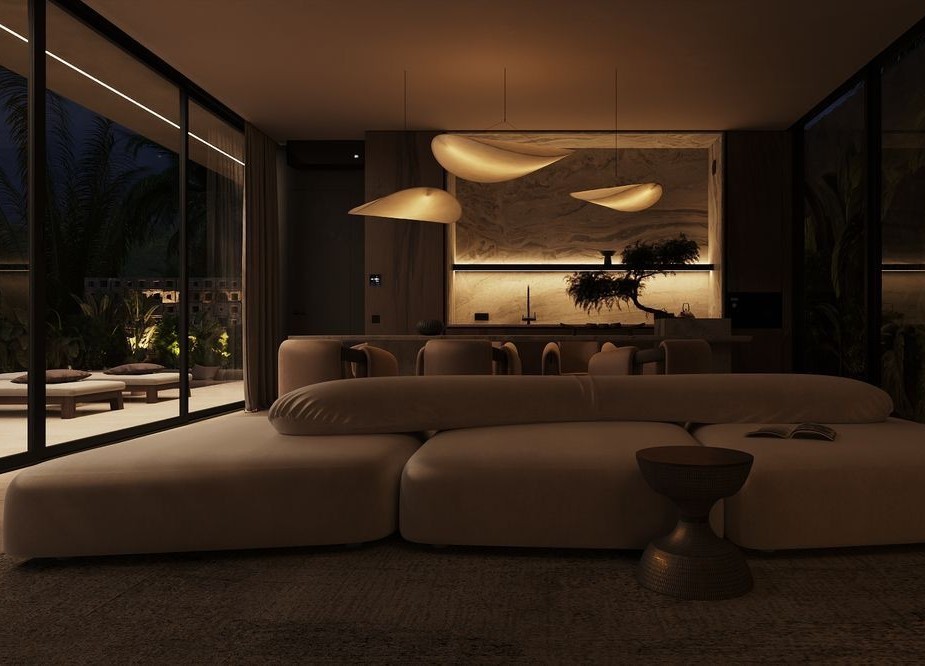
DESIGNED ARCHITECTURAL LIGHTING
The appearance of a lighting scheme depends on more than fixture placement.
Color temperature, color rendering, glare, reflections, and control options all influence how occupants experience a space.
A carefully arranged layout can still disappoint if the selected luminaires produce inconsistent color or uncomfortable brightness.
Color Temperature and Color Rendering
Correlated color temperature, or CCT, describes the apparent warmness or coolness of a white light source.
Lower values are generally perceived as warmer, while higher values appear cooler.
The right choice depends on the intended atmosphere, the materials, the activity, and the relationship between adjacent spaces.
There is no single-color temperature that is ideal for every villa, hotel, or luxury property.
Color rendering index, or CRI, describes how accurately a light source renders colors compared with a reference.
It matters when the design needs to reveal the appearance of stone, wood, artwork, textiles, food, or clothing.
Controlling Glare and Reflections
Glare can occur when a light source is excessively bright in the field of view or creates an uncomfortable contrast with the surrounding scene.
Polished stone, glass, glossy joinery, and large reflective surfaces can also create unwanted reflections.
The designer should consider viewing angles, luminaire shielding, beam distribution, and the reflectance of surrounding materials.
This is particularly relevant in luxury interiors where polished finishes and large windows are common.
Lighting quality should be judged by how the space works and feels, not simply by how much light is produced.
Dimming and Smart Lighting Scenes
Dimming and control systems let occupants adapt lighting to different uses.
A living room may need stronger general illumination during the day and a quieter combination of accent and decorative lighting in the evening.
Hotels can use control scenes to support different modes of operation across guest rooms, restaurants, meeting spaces, and public areas. Residential towers may also benefit from coordinated controls in lobbies and shared amenities.
However, compatibility matters. LED fixtures, drivers, dimmers, sensors, and automation systems should be checked together before installation to help avoid flickering, limited dimming range, or unreliable operation.
ARCHITECTURAL OFFICE LIGHTING
Luxury properties increasingly include private offices, studies, meeting rooms, and shared workspaces.
These areas need lighting that supports concentration and screen-based tasks while remaining consistent with the building’s design.
Decorative lighting can contribute to the interior, but it should not replace the functional requirements of the workspace.
Lighting for Desks and Screens
The layout should consider the location of desks, monitors, windows, and other equipment.
Poorly positioned light sources can create reflections on screens or cast shadows across work surfaces.
A combination of suitable general lighting and task lighting may provide better control than relying entirely on overhead downlights.
The design should also consider daylight, since changing natural light conditions can affect the perceived balance of artificial lighting throughout the day.
Glare, Uniformity, and Lighting Controls
Office lighting requires attention to appropriate illuminance, glare, and color rendering.
These factors are addressed in professional guidance such as the Illuminating Engineering Society’s recommended practice for office spaces and the CIE/ISO standard for indoor workplaces.
The applicable criteria depend on the task and type of workplace.
They should be checked against the relevant standard rather than copied indiscriminately from another project.
Separate control zones and dimming can help occupants adapt office ceiling lights
to different tasks, particularly in spaces where daylight and screen use vary.
INTERIOR ARCHITECTURAL LIGHTING: VILLAS, HOTELS, AND HOSPITALITY
Interior architectural lighting should support the building’s purpose while creating a coherent visual experience.
A private villa may prioritize comfort and personal control, while a hotel must also consider guest experience, staff operations, maintenance, and brand identity.
The same lighting technique can therefore produce different results depending on how and where it is used.
Hotel Guest Rooms and Suites
Guest rooms need to accommodate several activities, including relaxing, reading, working, dressing, and preparing for sleep.
A layered scheme can provide flexibility without requiring the entire room to be brightly illuminated at once.
Bedside controls should be intuitive, and lighting groups should correspond to the way guests actually use the room.
Bathroom lighting requires separate attention to mirrors, wet areas, glare, and product suitability.
Where many rooms share the same design, mock-up rooms can help the team assess fixture placement, color appearance, and control behavior before the scheme is repeated throughout the property.
Restaurants, Lounges, and Reception Areas
Hospitality lighting influences how guests perceive materials, food, artwork, and the overall atmosphere.
Restaurants may need lighting scenes that work for different service periods, while reception areas need to support orientation as well as visual impact.
Wall washing can make vertical surfaces feel brighter and help define the space.
Accent lighting can emphasize selected materials or features without requiring every area to receive the same illumination.
The design should also account for cleaning, maintenance, staff movement, and any operational requirements that influence fixture selection and control.
Supporting the Brand Through Light
A hotel or luxury residence may have a particular architectural identity, material palette, or interior concept that the lighting needs to reinforce.
The scheme should communicate that identity through the way surfaces, volumes, and focal points are illuminated.
This does not necessarily require dramatic effects everywhere.
Often, the more effective approach is to create a few deliberate focal points and allow the remaining spaces to provide visual balance.
EXTERIOR ARCHITECTURAL LIGHTING (FACADES, LANDSCAPES, ETC.)
Exterior lighting changes how a building is perceived after dark.
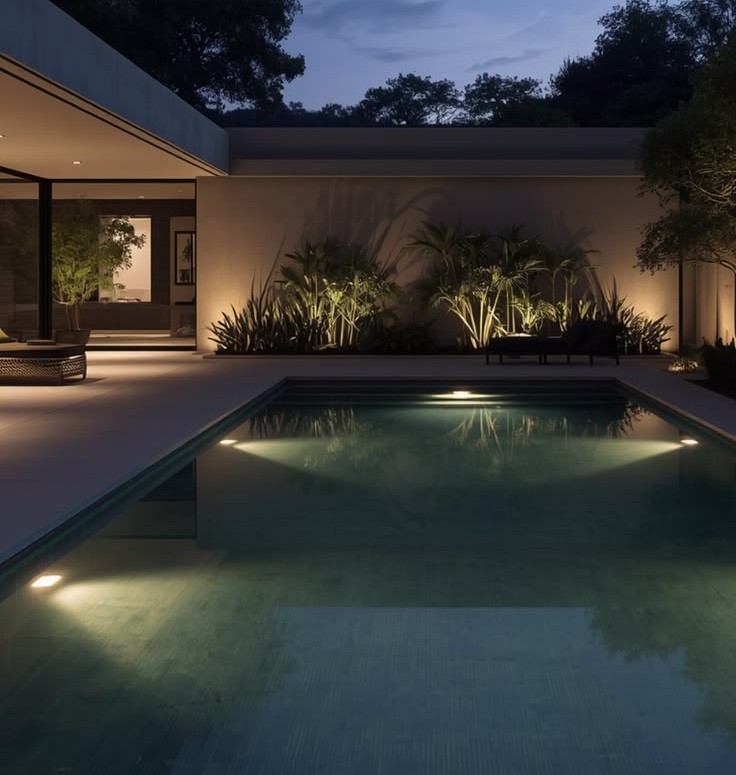
It can reveal the composition of a facade, guide visitors toward an entrance, highlight landscape features, and help define outdoor seating areas.
Good design starts with the surfaces and features that deserve illumination, then selects light distribution and fixture positions to create the intended effect without unnecessary brightness.
Facade Lighting and Wallwashing
Wallwashing uses a controlled distribution of light to illuminate a surface relatively evenly.
It can emphasize the overall composition of a facade and make architectural surfaces appear more visually prominent.
Grazing light, by contrast, strikes a surface at a shallow angle to reveal texture and relief.
It can be effective on natural stone, textured plaster, and other materials whose three-dimensional qualities might otherwise be less visible.
These techniques are not interchangeable.
Wallwashing is generally used when a more even surface appearance is required, while grazing lighting deliberately emphasizes surface variation and shadow.
Villa Entrances, Gardens, and Pools
Outdoor lighting design should help people understand the space and move through it comfortably.
Entrances, steps, paths, garden features, and covered seating areas each have different functional requirements.
The products must also suit the environment.
Exposure to water, dust, heat, irrigation, and other site conditions should be considered when selecting luminaires and electrical accessories.
Around pools and water features, the electrical design and product selection need particular care.
Applicable safety requirements should be confirmed with qualified professionals, and decorative lighting should never compromise required safety provisions.
Controlling Light Spill and Energy Use
More exterior light does not necessarily produce a better result. Excessive brightness can cause glare, obscure visual hierarchy, disturb nearby occupants, and send light beyond the intended area.
The Dubai Building Code includes provisions for exterior lighting power, shielding, controls, and limiting unwanted light beyond facades.
For example, its provisions address the direction of exterior fixtures and require architectural accent lighting to be aimed or shielded to help prevent light from being directed into the night sky.
The exact requirements should be checked against the applicable code edition and project conditions.
In practical terms, careful beam selection, aiming, shielding, and automatic controls help provide the intended visual effect without unnecessary spill.

ARCHITECTURAL LIGHTING DESIGNER
A professional architectural lighting designer connects creative intent with technical decisions.
The process usually develops through several stages, with the level of detail depending on the building type and the agreed project scope.
Briefing and Concept Design
The designer begins by understanding the architecture, the interior concept, the client’s priorities, and the activities taking place in each space.
This information guides the initial decisions about lighting layers, focal points, fixture types, and control requirements.
Concept drawings and visual references can help communicate the intended direction before detailed specifications are prepared.
Layouts, Specifications, and Calculations
Once the concept is approved, the designer develops the lighting layouts and identifies the intended fixtures.
Relevant technical data may include product dimensions, luminous flux, distribution, color characteristics, mounting details, and control compatibility.
Lighting calculation software such as DIALux evo or Relux can help assess the proposed luminaires using actual photometric data.
These calculations support the design, but their accuracy depends on the input information and the assumptions used to model the space.
Site Coordination, Aiming, and Handover
During construction, the design needs to be coordinated with the current architectural and services drawings.
Any significant changes should be reviewed before installation proceeds, especially where they affect fixture positions, light distribution, or controls.
At completion, the team should check that fixtures are installed as intended, controls operate correctly, and directional fittings are aimed appropriately.
Product documentation and control instructions should also be handed over for future operation and maintenance.
ARCHITECTURAL LIGHTING DESIGN FIRMS IN UAE
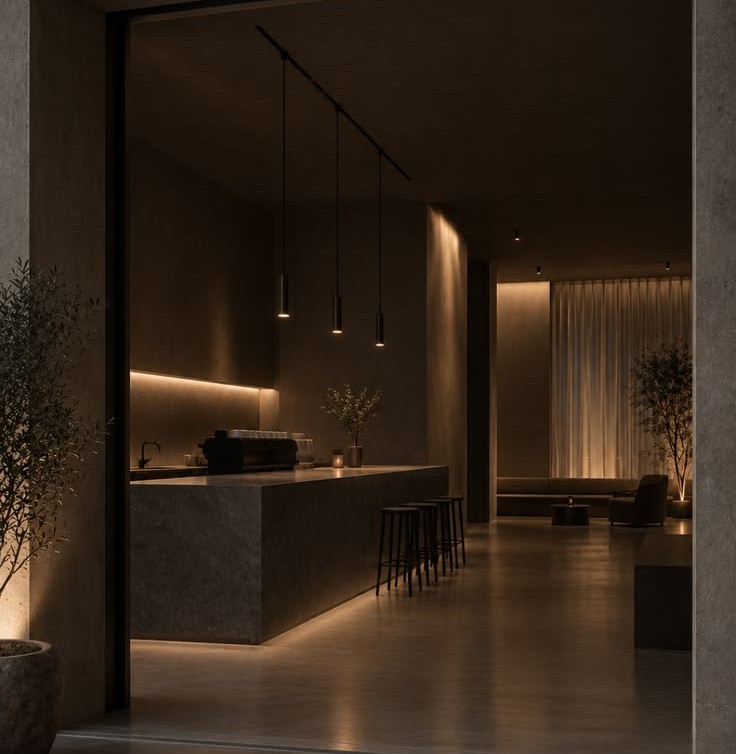
Selecting a lighting design firm is about more than reviewing attractive project photographs.
The firm should be able to explain how its design decisions relate to the building, how the technical requirements are evaluated, and how the design will be carried through construction.
The right scope of service depends on whether the project needs concept design, technical documentation, product supply, installation coordination, or a combination of these services.
Review the Design Portfolio
Look for examples that are relevant to the type of property being developed.
A company experienced in private villas may understand residential lighting priorities, while hotel and tower projects introduce additional operational and maintenance considerations.
Ask how the designer approaches layers of light, visual comfort, facade illumination, and integration with architecture. Clear explanations are more useful than claims that rely only on luxury terminology.
Confirm the Technical Deliverables
Before appointing a provider, confirm which documents are included. These may cover lighting layouts, fixture schedules, technical specifications, calculations, control concepts, and visualizations.
Also clarify whether the service includes coordination with the electrical consultant, interior designer, ceiling contractor, suppliers, or installation team.
Responsibilities should be clear enough to prevent missing information or conflicting instructions during construction.
Understand Product and Installation Responsibilities
Some firms focus on design and documentation, while others also coordinate procurement, supply, installation, commissioning, and handover.
Neither arrangement is automatically better; the key is understanding what the appointment covers.
Ask how product substitutions are reviewed, how site changes are documented, and who is responsible for checking the installed result against the approved design.
Consider Long-Term Performance
Good lighting should remain practical after the project is completed.
Product availability, access to drivers, control-system support, energy use, and maintenance requirements all affect the long-term value of the installation.
A credible design partner should consider these questions alongside the initial appearance of the property.
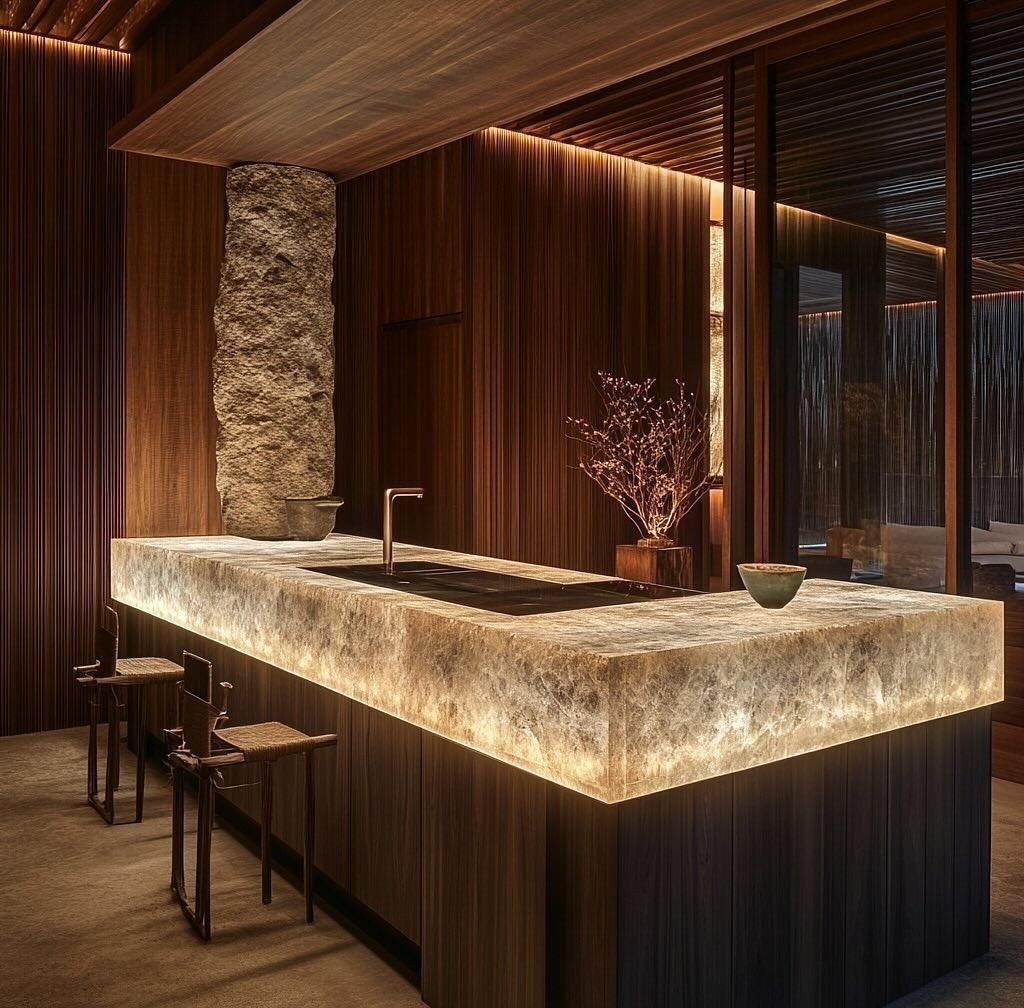
FINAL THOUGHT
Architectural lighting design is one of the elements that connects a building’s daytime architecture with its nighttime experience.
It determines what people notice, how they move through a space, and whether the building feels comfortable, dramatic, intimate, or visually balanced.
For villas, hotels, and luxury properties in the UAE, a successful scheme begins with architecture rather than a catalog of fixtures.
It combines suitable lighting layers, accurate product information, thoughtful control strategies, and technical coordination with the other parts of the project.
The strongest results usually come from planning early, testing design assumptions, and treating installation as part of the overall process.
When light is designed around the building instead of added as a final decoration, it can reveal the qualities that make the property distinctive while supporting comfort, functionality, and long-term performance.

Related Posts
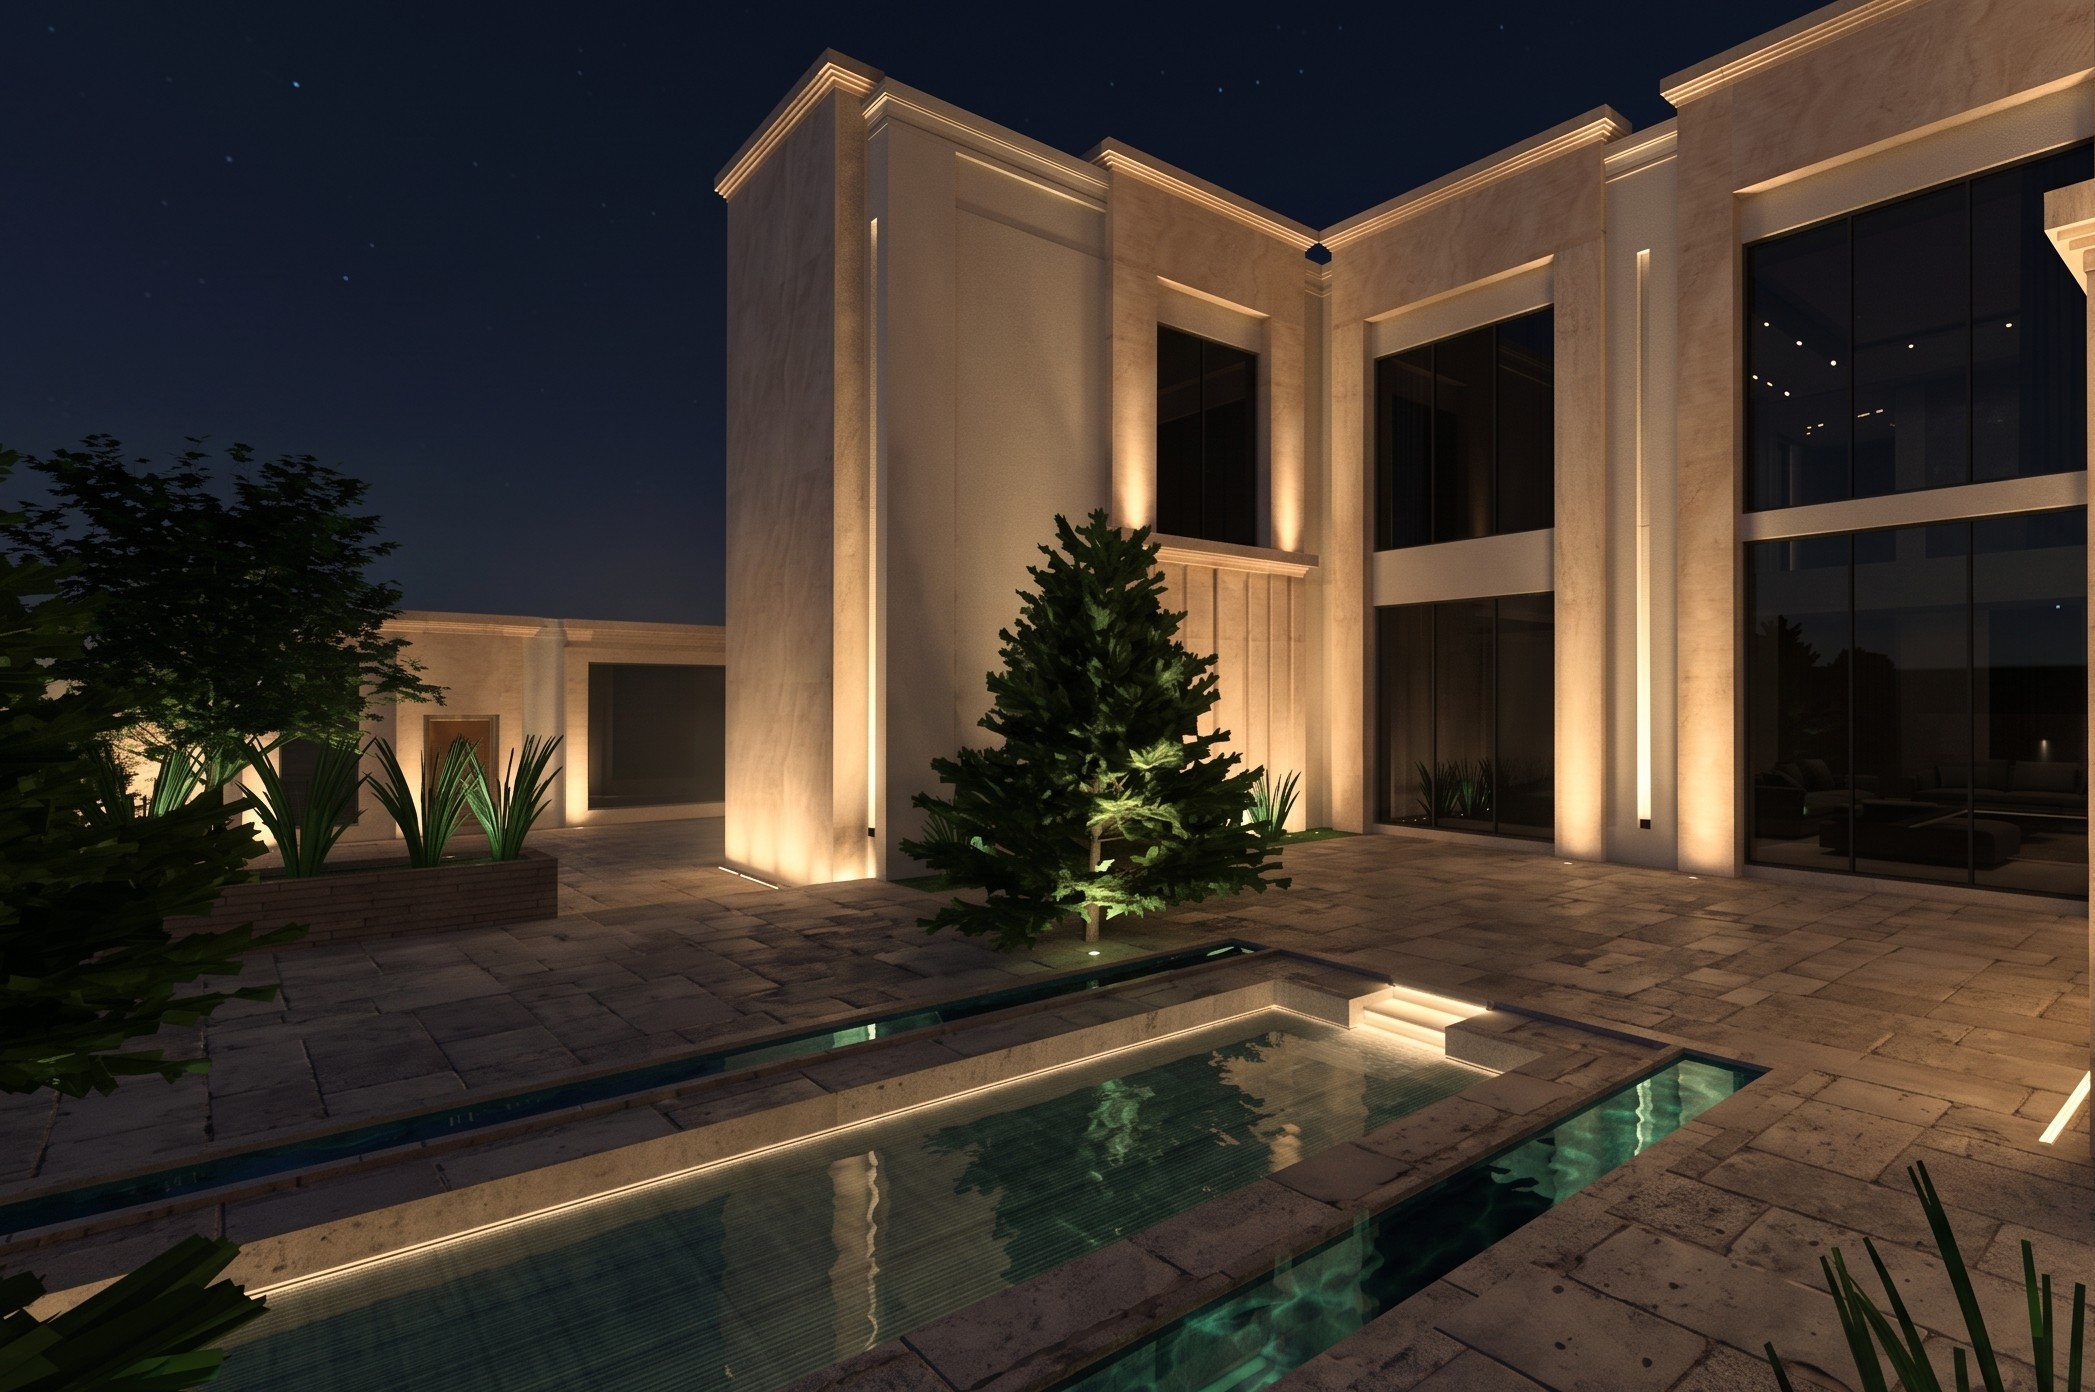
3D Lighting Design in Dubai and Abu Dhabi for Villas, Hotels, and Luxury Spaces
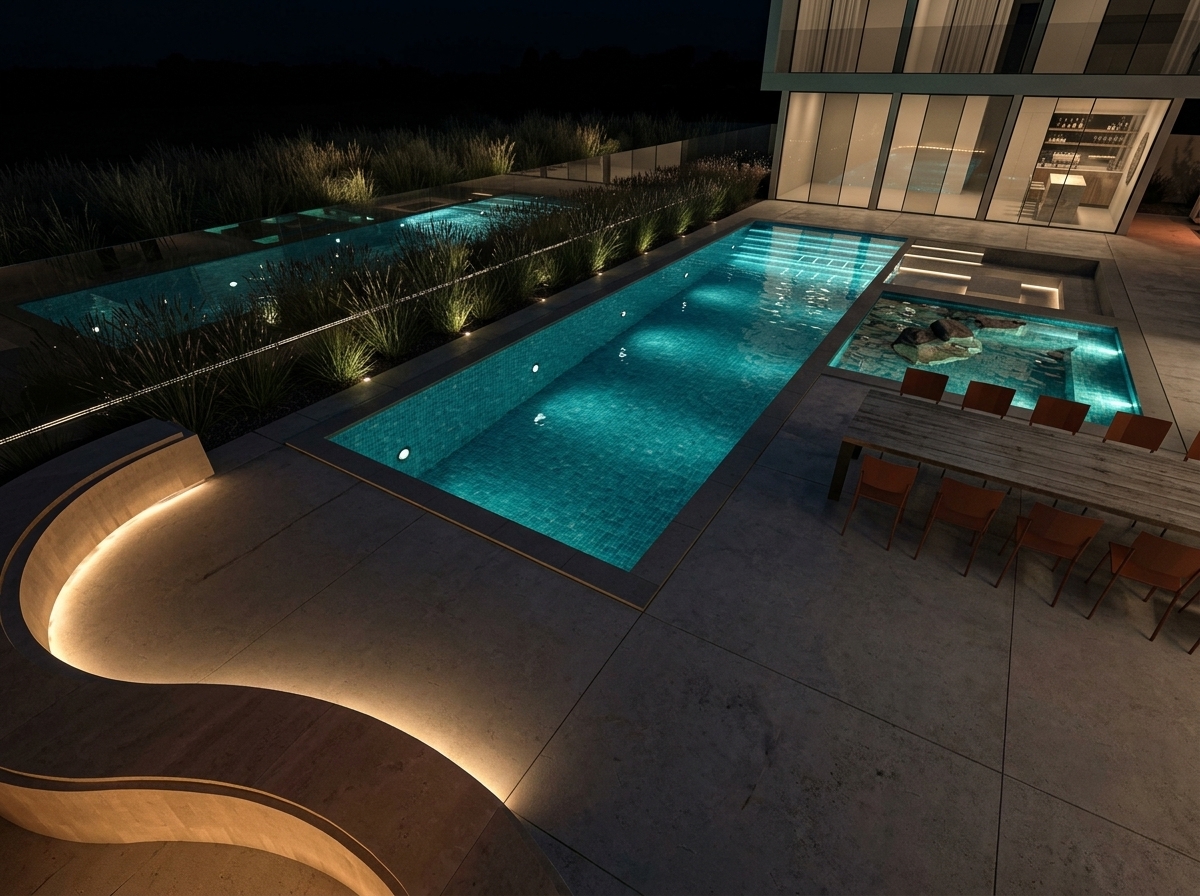
DIALux Lighting Design Service for Dubai and Abu Dhabi Projects
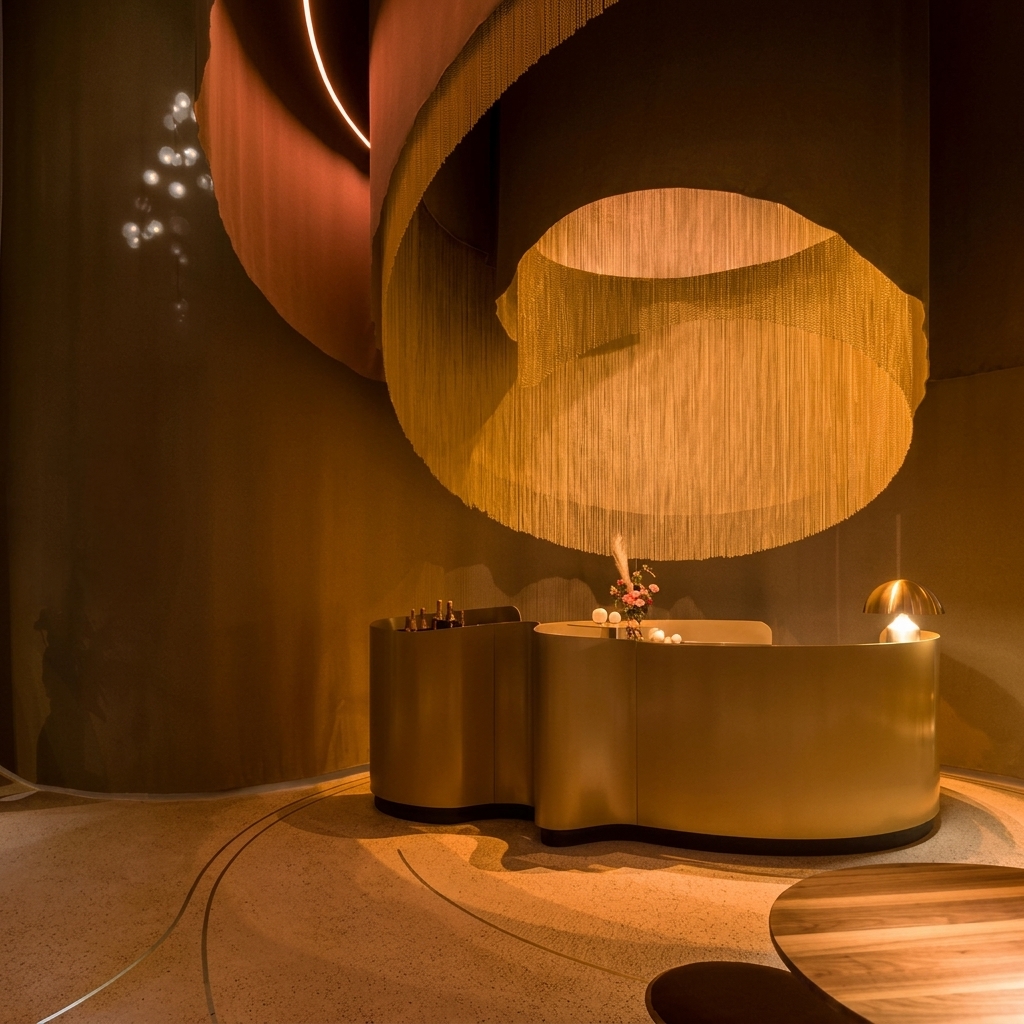
Hospitality Lighting in Dubai and Abu Dhabi for Luxury Hotels and Resorts
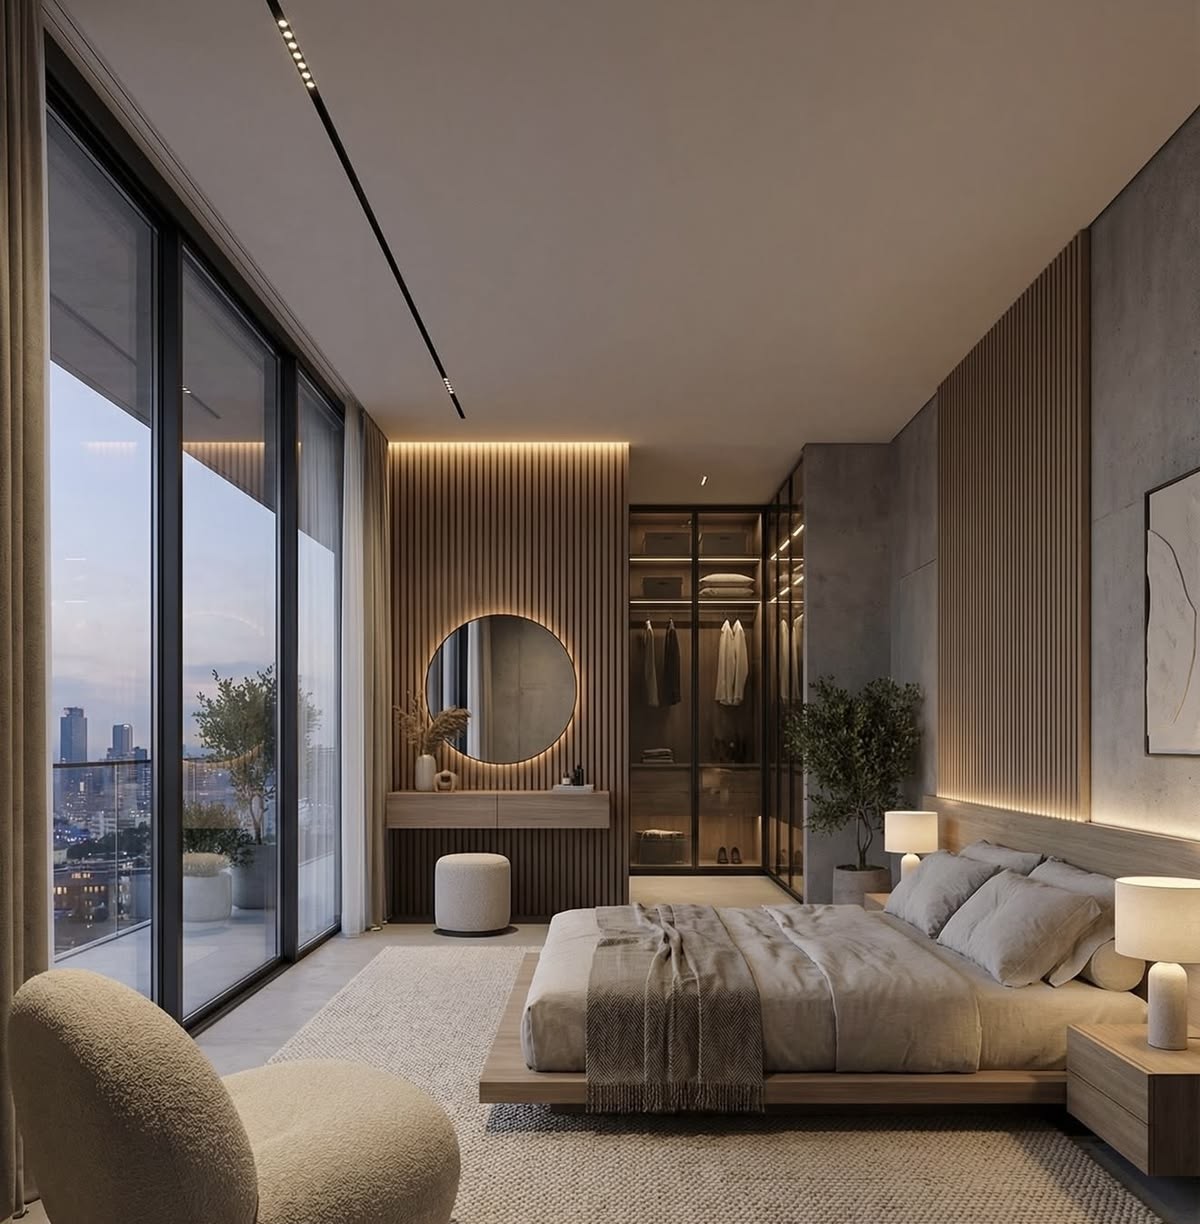
Hotel Lighting Design in UAE: for Hospitality Projects in Dubai and Abu Dhabi (2027)
Lighting Consultant In UAE: Services, Benefits, and Costs for Villas and Large Projects
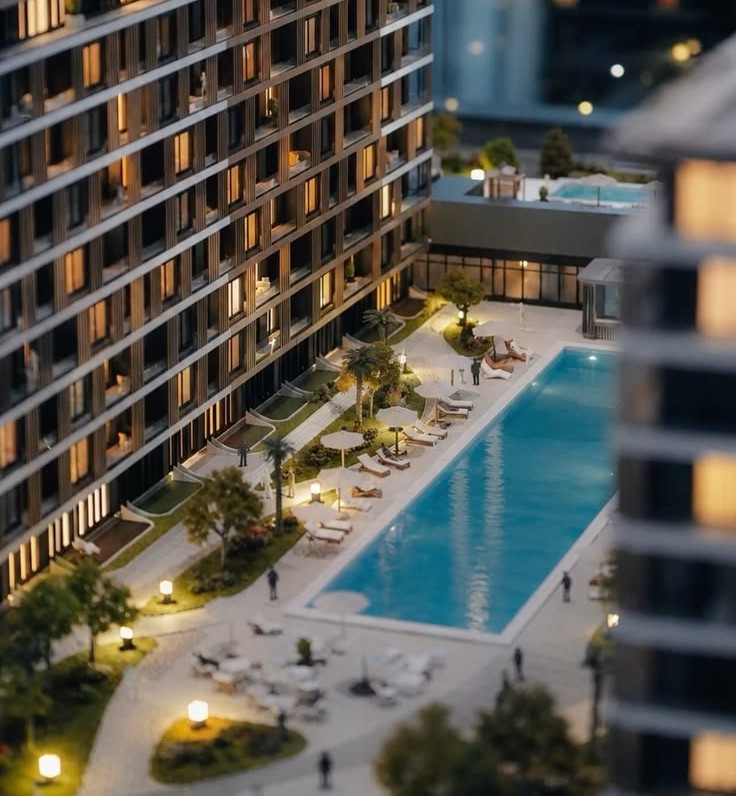
Lighting Design for Large Residential Projects: Villas, Apartments, and Residential Towers in UAE
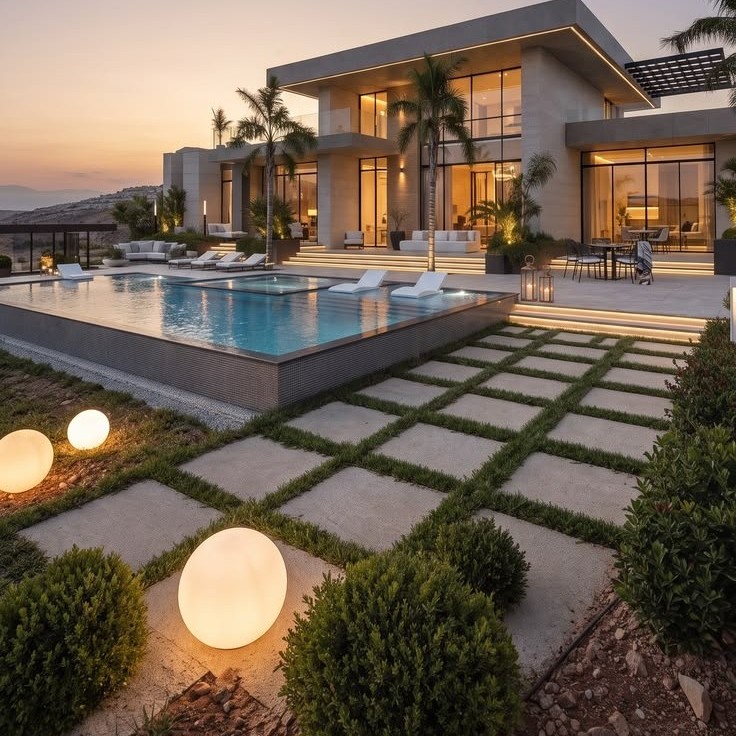
Lighting Design for Property Developers in Dubai: Residential and Commercial Projects
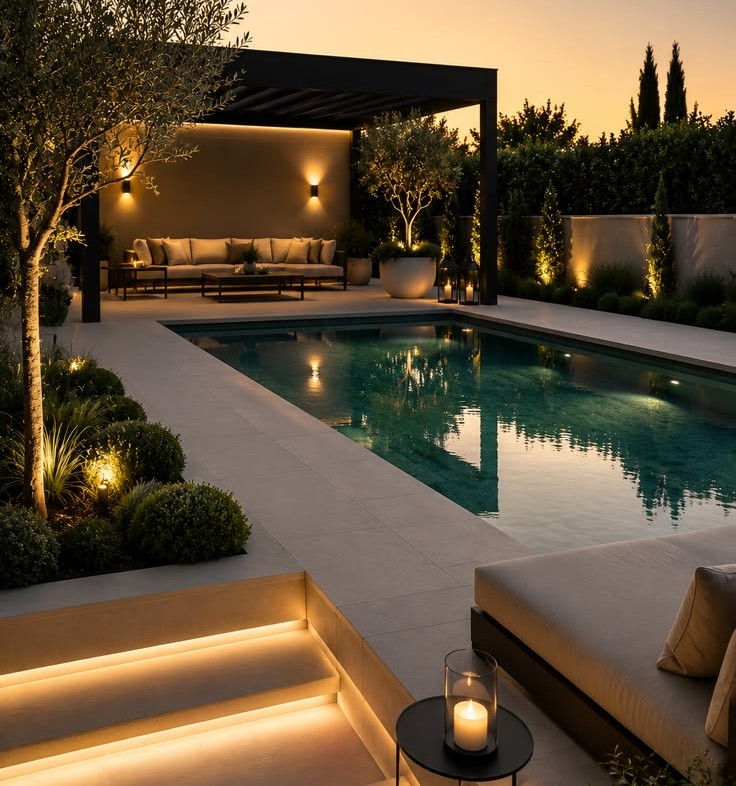
Outdoor Lighting Design in Dubai and Abu Dhabi for Villas, Pools, and Landscapes
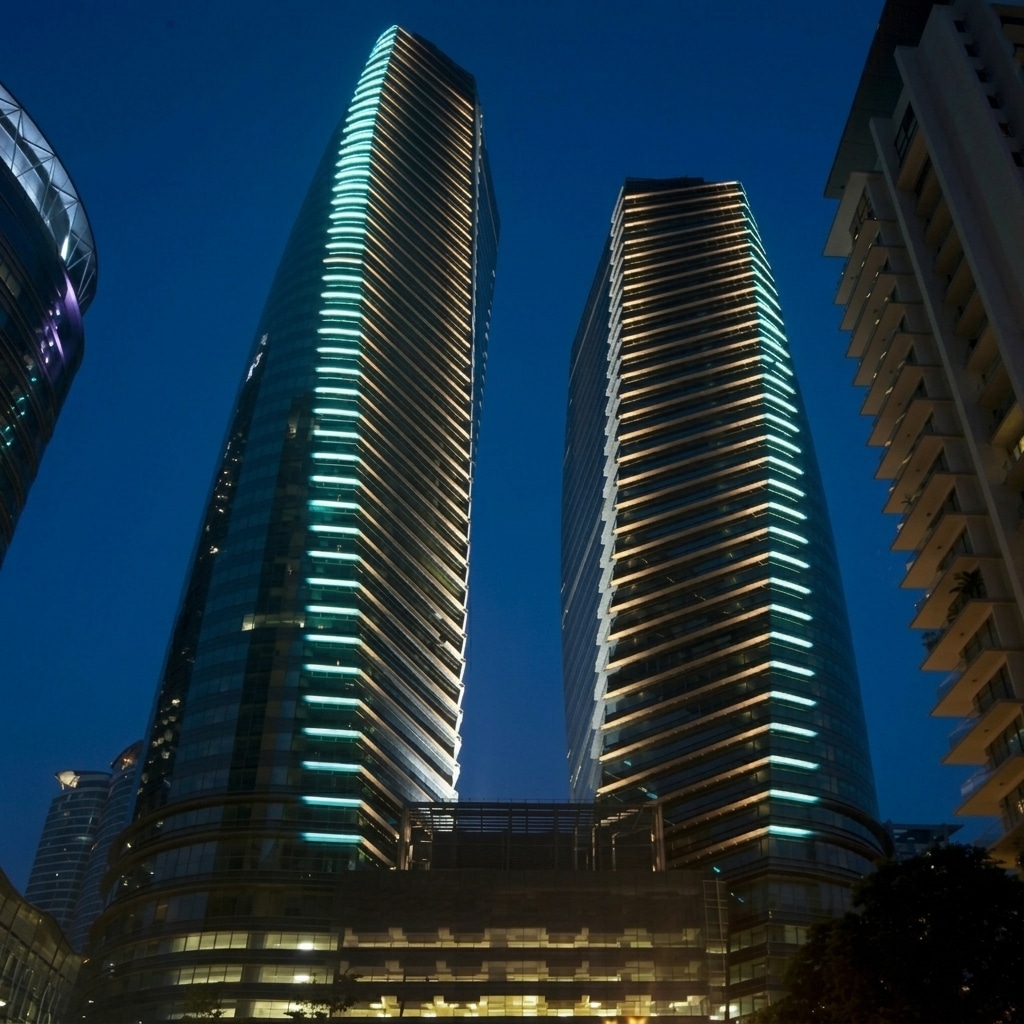
Skyscraper Facade Lighting in UAE: A Guide for CEOs, Contractors, and Architects
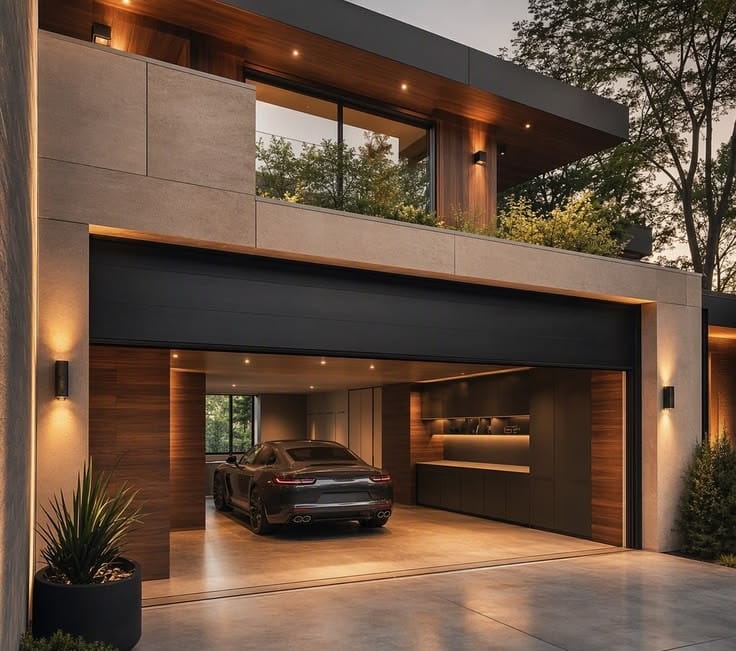
Villa Lighting Design in Dubai and Abu Dhabi: A Complete Guide in 2027

Staircase Light Design in UAE for Homes, Villas, & Large Malls
