
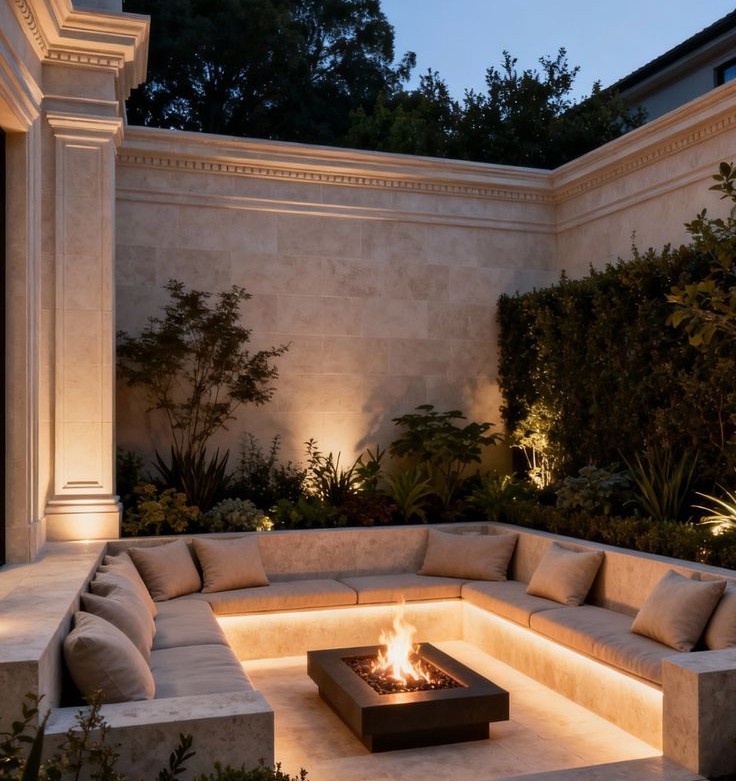
3D Exterior Lighting Design in Dubai and Abu Dhabi for Modern Villas
Thoughtful lighting design is what makes a modern villa look impressive both during the day and after sunset.
Where each beam is directed, and how the light interacts with the building’s materials and surroundings.
3D exterior lighting design allows designers to explore these decisions before installing the actual lighting system.
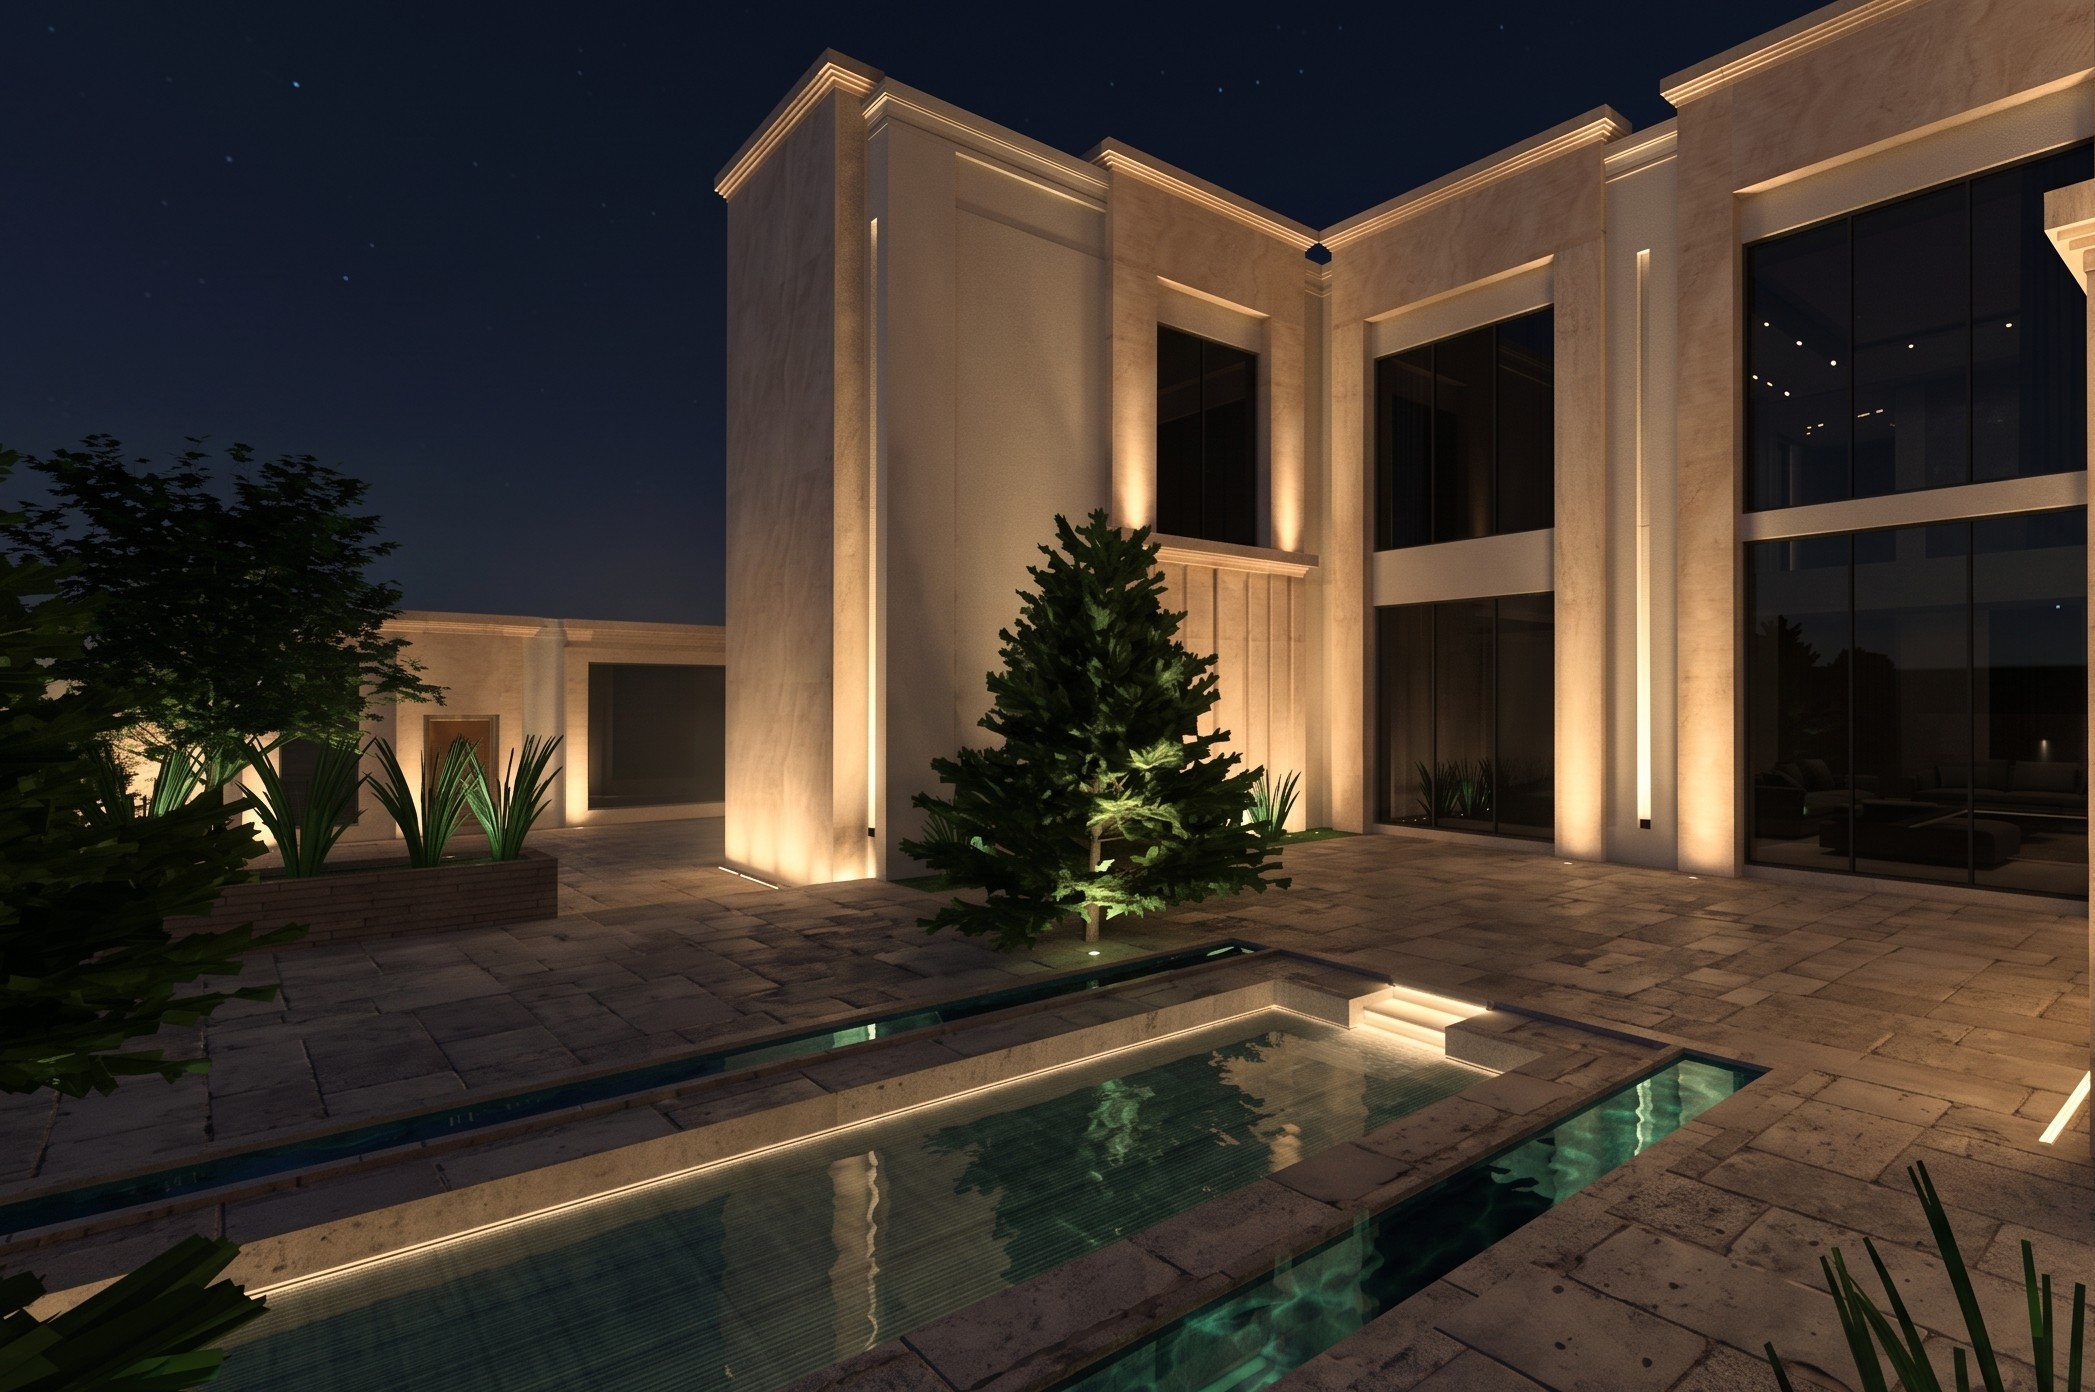
By creating a digital model of the villa and its surroundings, the designer can position luminaires and visualize how the property may look after dark.
For modern villas in Dubai, the 3D outdoor or exterior lighting design is fundamental part of the overall villa lighting design.
Contemporary architecture often combines textured stone, smooth render, glass facades, recessed entrances, outdoor decorative lights, landscaped gardens, and swimming pools.
Each element responds differently to light, so a fixture that works beautifully on one surface may create glare or uneven brightness on another.
A 3D model helps the project team understand these relationships before purchasing products or completing the exterior finishes.
When supported by accurate photometric data and lighting calculations, 3D exterior lighting design in Dubai or Abu Dhabi can also help identify technical issues that might otherwise be discovered during installation.
So, next we try to explain how 3D lighting design works for outdoors or exteriors, how it can improve modern villa projects in Dubai, and what homeowners, architects, and developers should consider.
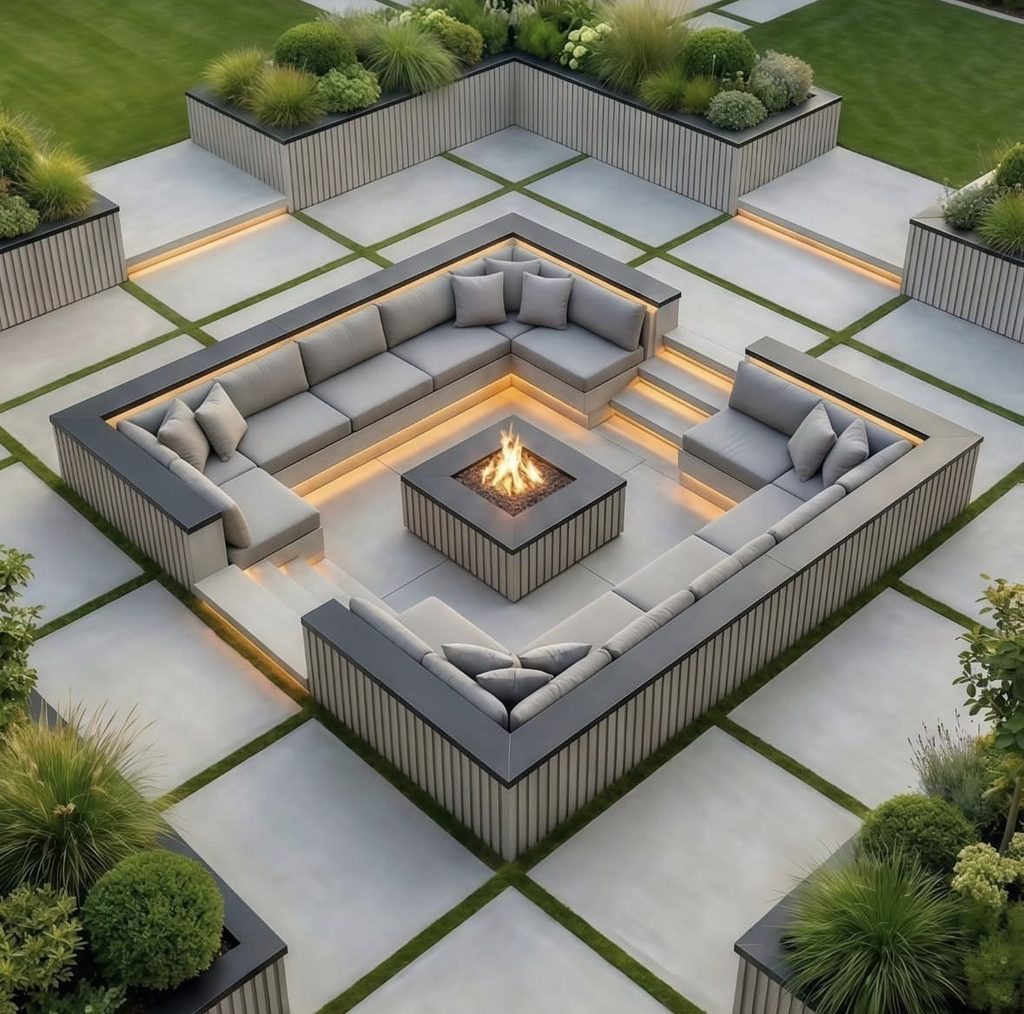
THE 3D OUTDOOR MODEL FOR THE VILLA
A convincing exterior lighting design begins with an accurate representation of the property.
The model does not need to include every tiny decorative detail, but it should capture the architectural lighting design or elements that influence the way light behaves and appears.
The more important the surface is to the lighting concept, the more carefully its geometry, material, and position should be represented.
Starting With the Villa’s Architectural Drawings
The design process typically begins with architectural plans, elevations, sections, and, where available, a three-dimensional building model.
These documents help establish the villa’s dimensions, window positions, ceiling heights, projections, entrance recesses, and other features that affect exterior lighting.
DIALux evo supports several ways to construct an outdoor project, which hints to the need of DIALux lighting design Service.
Such service can import DWG drawings, using site-plan images, and bringing in compatible 3D building models through supported BIM/IFC workflows.
Starting with reliable project information reduces the amount of manual reconstruction and makes the model easier to coordinate with the architectural design.
Including Materials and Architectural Details
The model should represent the important facade materials, such as natural stone, smooth plaster, concrete, timber, metal screens, and glass.
These surfaces can reflect and scatter light differently. Textured stone, for example, can produce strong shadows when illuminated from a shallow angle, while a smooth wall may appear more uniform under a broad distribution of light.
The model’s textures and reflectance assumptions influence the visual result.
A rendering should therefore be treated as a representation of the intended effect, not as a guarantee that every material will appear exactly the same in reality.
Adding Gardens, Trees, and Outdoor Features
A modern villa’s exterior often includes more than the building itself.
Trees, pathways, boundary walls, planting beds, terraces, water features, and swimming pools can all affect how the property looks at night.
Including the important landscape features helps the designer evaluate relationships between the villa and its surroundings.
For instance, a brightly illuminated facade may dominate the scene if the nearby trees and garden remain completely dark.
Conversely, illuminating too many landscape features may distract from the architecture.
The 3D model allows the lighting consultant to explore these alternatives before making the final decision.
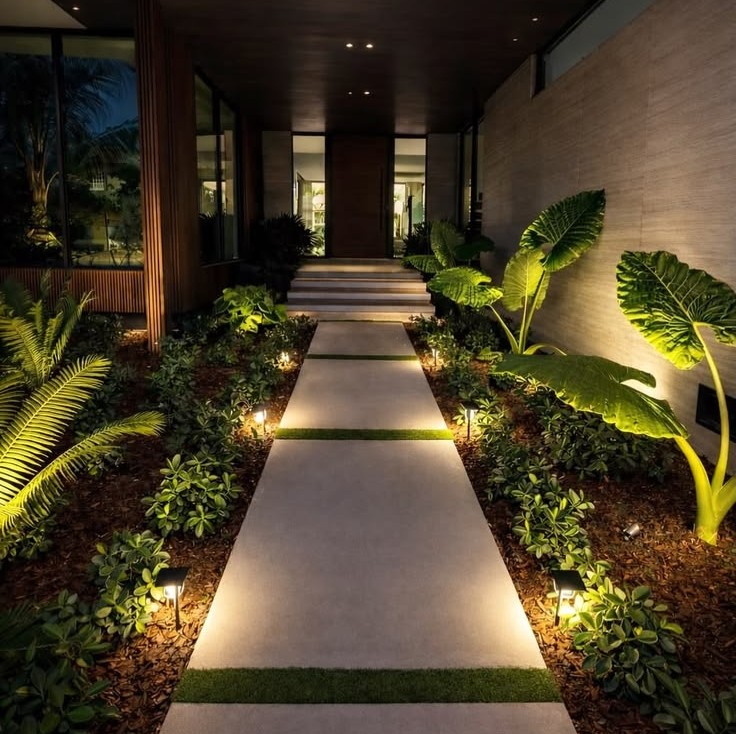
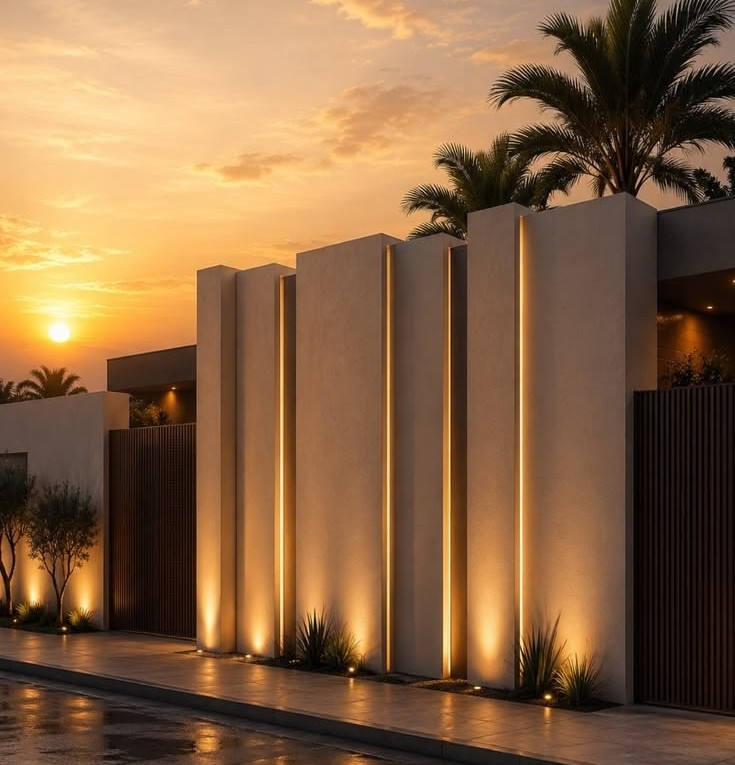
THE EXTERIOR LIGHTING (LUMINAIRES FOR MODERN ARCHITECTURE)
Once the model is ready, the next step is to select luminaires that can create the intended effect.
This involves more than choosing a fixture because its appearance matches the design.
The luminaire needs an appropriate light distribution, output, mounting arrangement, environmental rating, and technical specification for its intended location.
Selecting the Right Fixture Type
Different outdoor luminaires serve different functions.
Ground-recessed uplights can emphasize trees or facade details, wall luminaires can illuminate entrance areas, and floodlights may be suitable for larger surfaces when their distribution is controlled appropriately.
Linear fixtures may emphasize architectural edges or recessed details, while bollard lights can support orientation along pathways.
The choice should begin with the surface or area being illuminated. The designer then selects a product whose optics and performance are suitable for that task.
Beam Angles and Light Distribution
A narrow beam can concentrate light on a column or small architectural feature.
Wider distributions can illuminate larger areas, while specialized wallwash optics are designed to provide a more even spread across vertical surfaces.
These distributions create different visual effects, even when the luminaires have similar power ratings.
ERCO’s architectural lighting guidance explains how narrow, medium, and wide distributions support different facade-lighting techniques, from highlighting small details to illuminating broad surfaces.
The final choice should also consider mounting distance, target dimensions, aiming angle, and the surrounding materials.
Positioning and Aiming Exterior Fixtures
In this case, DIALux evo allows designers to position luminaires within an outdoor model and adjust properties such as mounting height and beam direction.
This makes it possible to examine alternative positions before equipment is installed.
A ground spotlight may need to move closer to a wall to emphasize its texture, while a more distant position might provide a broader wash.
The designer should also consider viewpoints. A fixture may illuminate a surface effectively but still create glare when seen from the driveway, garden seating, or neighboring property.
Checking Product Data Before Specification
A photometric file from the actual luminaire provides information about the fixture’s light distribution.
Manufacturer documentation can also describe its output, power consumption, color characteristics, dimensions, mounting requirements, and environmental protection.
Using actual product data makes the modeled design more representative of the proposed installation.
If the specified luminaire is later replaced with a product that has different optics or performance, the lighting calculation may need to be reviewed.
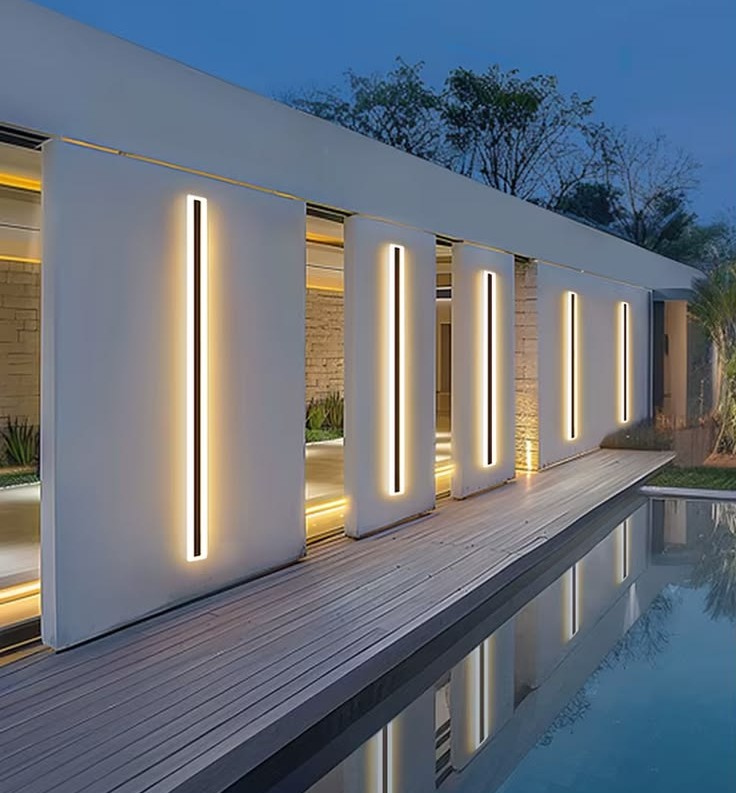
ARTIFICIAL AND DAYLIGHT IN 3D EXTERIOR LIGHTING DESIGN
A modern villa is experienced in changing light conditions.
Daylight, twilight, and darkness reveal different characteristics of the same building, particularly when the property has large windows, glass doors, or reflective exterior materials.
A 3D lighting model can help explore these relationships and show how the exterior scheme interacts with the interior.
Considering Daylight and Twilight
During daylight, sunlight and sky brightness often dominate the appearance of the facade. As the sun sets, the balance shifts toward artificial lighting.
A design that looks balanced in complete darkness may appear too subtle during twilight, while a scheme intended for bright daytime conditions may feel excessively strong at night.
Interestingly, DIALux evo supports modeling daylight and artificial light together within a project. Its outdoor-planning workflow can account for the sun’s position and outdoor brightness when evaluating their interaction with interior lighting.
This can help the designer consider how the property transitions from day to night.
Windows and Reflections
Large glass surfaces can reflect exterior lights, transmit interior light, and produce additional visual layers.
A facade fixture aimed toward glazing may create a different appearance from the same fixture aimed at stone or plaster.
Interior lighting visible through the windows can also become part of the exterior composition.
The model should therefore consider the relationship between interior and exterior light where it is important to the design.
Coordinating Interior and Exterior Scenes
A villa may use different lighting scenes for everyday evenings, entertaining guests, and periods when only essential exterior lighting is required.
For example, the entrance and pathway lighting may remain active while decorative facade accents operate at a lower setting.
A garden scene may emphasize selected trees without illuminating the entire property equally.
DIALux can document lighting scenes with different dimming levels for supported luminaires. The control system itself must still be specified, installed, and commissioned correctly.
Avoiding the Overlit Villa Effect
One common mistake is to illuminate every architectural and landscape feature with equal intensity.
A more deliberate hierarchy gives attention to selected elements, such as the main entrance, a textured facade, a feature tree, or an architectural projection.
Other areas can remain more subdued in the facade lighting design.
The result is often more visually refined because the viewer can recognize the building’s main features without being distracted by competing light sources.
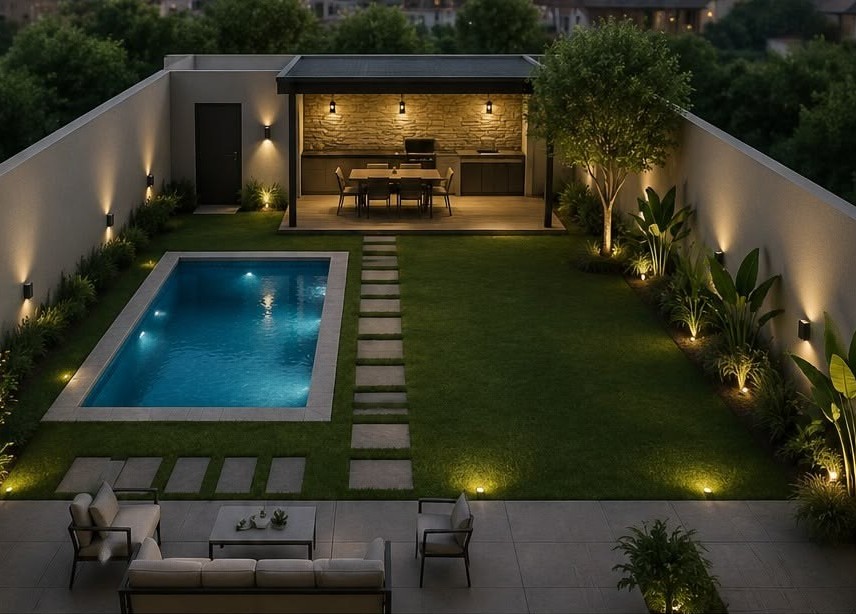
CALCULATIONS, ILLUMINANCE, AND UNIFORMITY OF LIGHTING DESIGN
A 3D rendering can show the intended appearance, but it cannot replace technical calculations.
The design also needs to be evaluated using appropriate performance criteria for the spaces and surfaces involved.
DIALux evo provides calculation tools and visual evaluation methods that help designers examine the proposed arrangement.
Understanding Illuminance
Illuminance is the amount of light reaching the surface, expressed in lux.
For exterior projects, the relevant surface might be a pathway, entrance area, terrace, or selected facade plane. The calculation should use criteria appropriate to the intended use and applicable requirements.
A high illuminance value is not automatically better. The target depends on what people need to see and the purpose of the area being illuminated.
Evaluating Uniformity and Dark Areas
Uniformity describes how evenly light is distributed across a defined area.
A facade may be intentionally illuminated with contrasting accents, but a pedestrian route may require more consistent lighting.
DIALux calculations can help identify uneven illumination and areas that may need adjustment. False-color renderings and isolines can make these patterns easier to understand.
The designer can then compare different fixture positions, distributions, and mounting heights before finalizing the arrangement.
Assessing Glare and Disturbing Light Sources
Outdoor lighting must be assessed for more than illumination on the target surface.
The designers should also consider direct glare, light entering windows, upward light, and spill beyond the intended area.
DIALux evo provides calculation options for several stray-light-related quantities and standards or guidelines, depending on the chosen application and workflow.
The suitability of each metric and the limits being checked should be established for the actual project.
Software results do not automatically mean that a design complies with every UAE requirement.
The Assumptions Behind the Results
A calculation reflects the geometry, luminaire data, surface assumptions, mounting positions, and calculation settings used in the model.
If these inputs are inaccurate, the results may not represent the installed system.
Likewise, changing the selected product or fixture position can alter the expected performance.
A professional report should make its important assumptions clear and explain which requirements were evaluated.
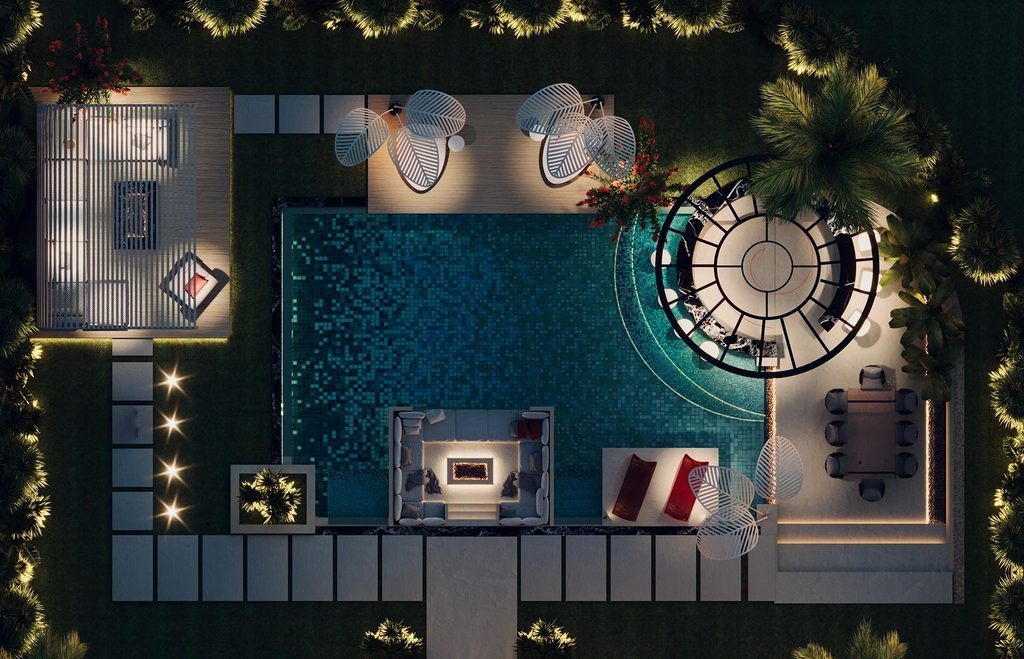
REDUCING GLARE AND LIGHT POLLUTION THROUGH 3D
A villa should look good after dark, but its lighting should also respect the surrounding environment.
Uncontrolled exterior lighting can create glare, disturb neighboring homes, and send unnecessary light toward the sky.
This is especially relevant in residential developments where villas are close to one another or where bedrooms and outdoor seating areas face neighboring properties.
Directing Light Toward the Intended Surface
Shielding, careful aiming, and suitable optical distribution help keep light within the area where it is needed.
For example, a facade spotlight should illuminate its intended architectural feature without directing a large amount of light above the roofline or into an adjacent window.
The designer should assess the fixture from relevant viewpoints rather than judging it only from the position of the target surface.
Following Responsible Outdoor Lighting Principles
DarkSky International and the Illuminating Engineering Society jointly developed five principles for responsible outdoor lighting:
make lighting useful, direct it where needed, keep output as low as practical, control when it operates, and favor warmer-colored light where appropriate.
These principles offer a useful framework for villa projects.
A carefully targeted fixture may achieve the desired effect with less spill than a higher-output product used without proper optical control.
The approach can also help reduce unnecessary energy consumption and avoid disturbing the surrounding environment.
Considering Dubai Building Code Requirements
The Dubai Building Code 2021 includes provisions addressing exterior lighting power, shielding, light pollution, and automatic controls.
It also addresses the aiming or shielding of architectural accent lighting and limiting light spill from wallwashing beyond the facade under the relevant provisions.
The design team should confirm the code edition, applicable requirements, and project-specific approval conditions before finalizing the scheme.
Requirements for a particular project should not be inferred solely from visual rendering or a generic lighting recommendation.
Choosing Controls and Operating Schedules
Timers, photocells, occupancy sensors, and compatible dimming controls can help ensure that exterior lighting operates only when needed.
A villa might maintain functional entrance lighting for arrivals while reducing or switching off selected decorative accents later in the evening.
The control strategy should reflect how the property is actually used. Any dimming or automation needs to be compatible with the specified luminaires and commissioning requirements.
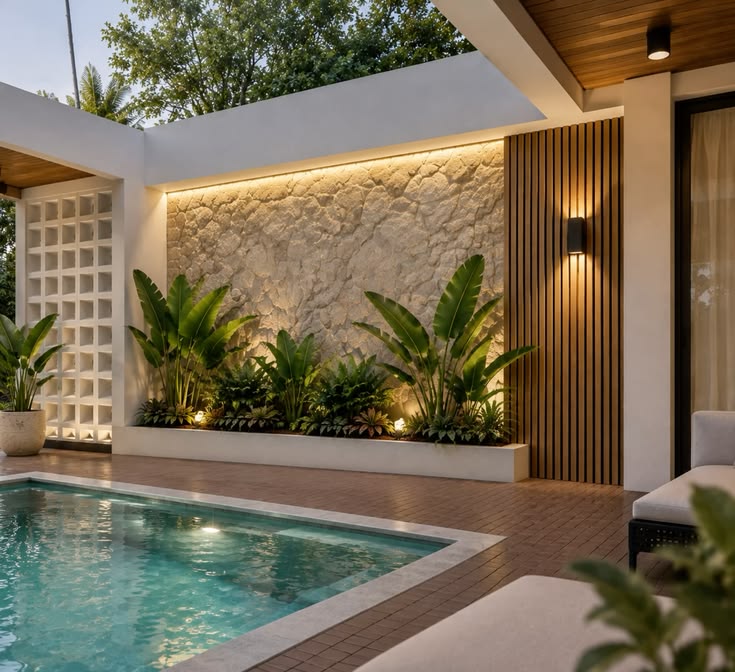
3D RENDERING, MATERIALS, AND LIGHTING SCENES
One of the main advantages of a 3D exterior lighting design in Dubai or Abu Dhabi is that clients can review the proposed effect before the installation begins.
A rendering can help communicate the relationship between the facade, landscaping, fixtures, and surrounding environment. However, the rendering and the technical calculation should be understood as complementary tools rather than substitutes for one another.
Using Realistic Materials and Textures
The visual model can include materials such as stone, render, concrete, glass, timber, metal, and planting.
These surfaces influence the visual appearance of the lighting. Textured materials reveal shadows differently from smooth surfaces, and highly reflective materials may create additional highlights.
Using appropriate textures and reflectance assumptions can help the client understand the intended design, although the actual finish should still be reviewed under real lighting where appearance is critical.
Raytracing and Photorealistic Rendering
DIALux evo includes raytracing capabilities that can produce more realistic visualizations of reflections, shadows, and materials.
This can be useful when presenting a lighting concept for a modern villa, especially where the design includes glazing, polished stone, water, or other reflective surfaces.
A photorealistic image helps communicate the design intent, but its accuracy depends on the model, materials, lighting settings, and rendering assumptions.
Adding Trees, Furniture, and Exterior Objects
The exterior scene can include trees, benches, garden features, and other objects that help explain how the lighting will appear in context.
This is important because a fixture that looks effective on an empty facade may produce a different visual result once the landscape, furniture, and surrounding architecture are included.
The objective is to assess the lighting as part of the whole property rather than as isolated beams.
Comparing Different Lighting Scenes
A 3D model can present alternative scenes, such as a standard evening scene, an entertaining scene, or a reduced exterior-lighting setting.
These comparisons help the owner understand how the property may look under different conditions and whether the proposed controls deliver useful flexibility.
The final lighting scenes should be achievable with the equipment and control system actually specified for the project.
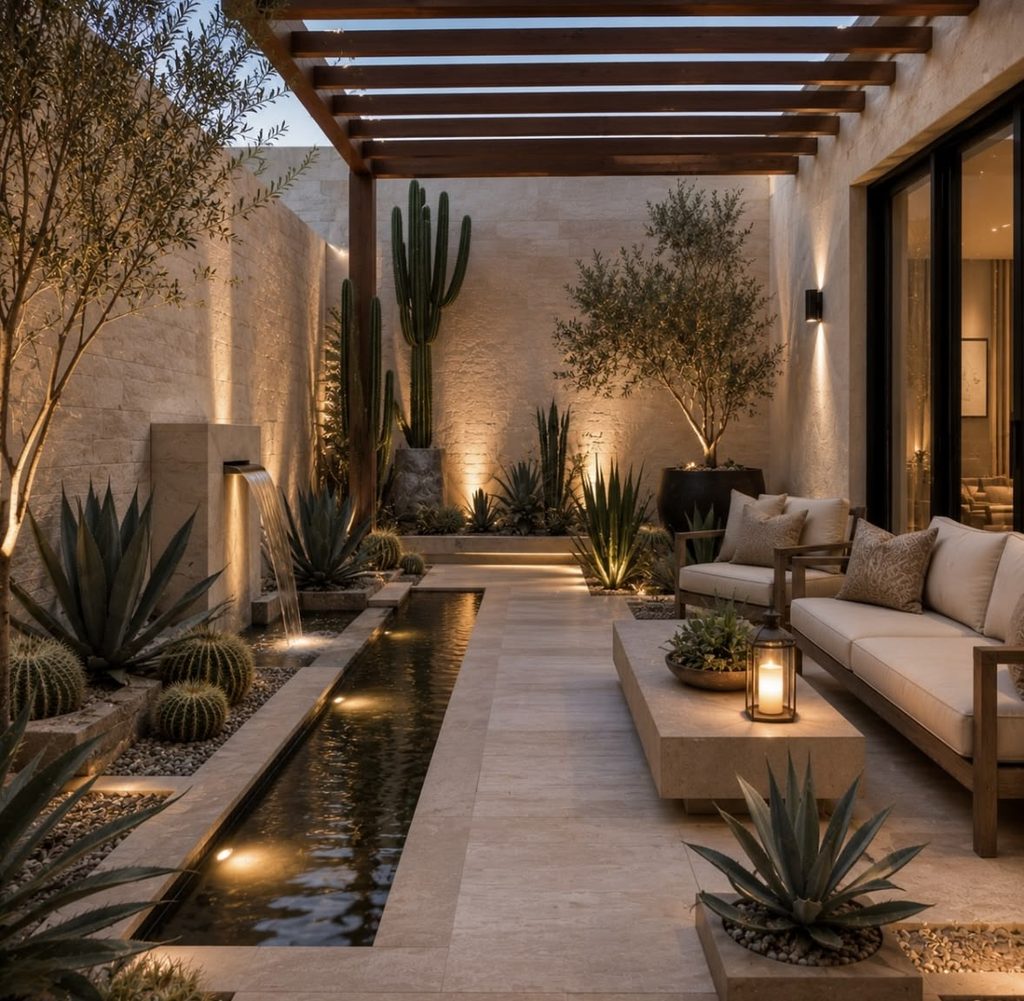
WHAT A 3D EXTERIOR LIGHTING REPORT SHOULD INCLUDE?
A professional design package should provide more than impressive images.
It should give the architect, owner, consultant, and installation team enough information to understand the design and implement it correctly.
The report should match the project’s requirements, with separate attention to visual communication and technical documentation.
Fixture Layouts and Product References
The layout should identify the intended fixture locations and use clear references that match the luminaire schedule.
The schedule should provide the product manufacturer, model, relevant technical specifications, and quantities as required by the project.
This helps the supplier and contractor understand what needs to be purchased and where each product belongs.
Calculation Results and Visual Evidence
Depending on the project scope, the report may include illuminance results, uniformity information, false-color renderings, isolines, lighting scenes, and 3D visualizations.
These outputs provide different kinds of information. Numerical results help evaluate performance, while visualizations help communicate the proposed appearance.
Together, they provide a clearer basis for reviewing the design than either type of output alone.
Installation and Coordination Notes
The package should identify important mounting heights, aiming directions, control groupings, and coordination requirements where these form part of the agreed scope.
The design team should also identify areas where additional structural, electrical, or construction information is needed.
This is especially important for recessed ground fixtures, concealed luminaires, high-level facade lights, and areas with restricted access.
Revisions and Final Product Approval
Lighting layouts often change as the architecture and landscape design develop. A formal revision process helps ensure that the project team uses the latest approved documents.
Product substitutions should be assessed before light installation, particularly when the alternative has different optics, output, dimensions, or environmental protection.
If the changes affect the calculated result, the model and report may need to be updated.
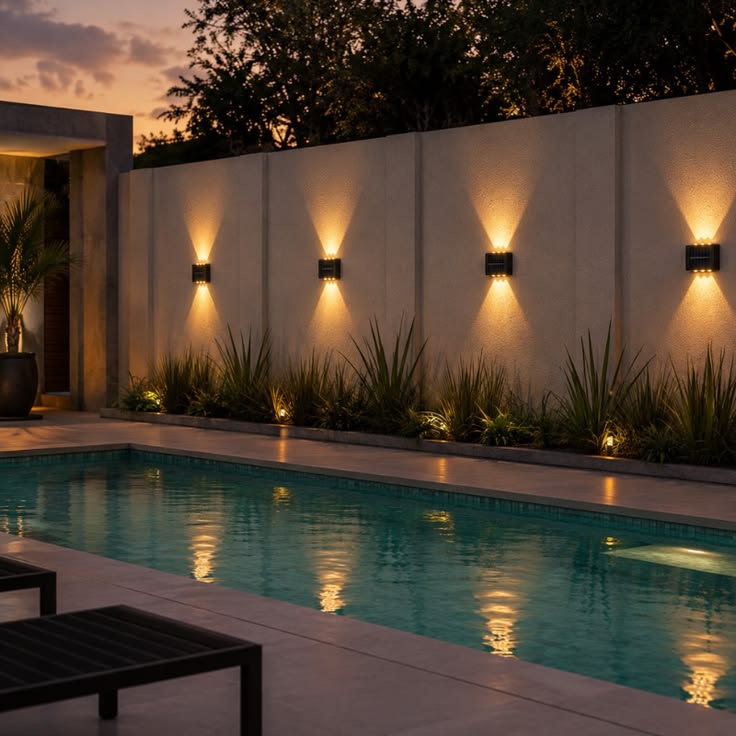
3D EXTERIOR LIGHTING DESIGN FOR DIFFERENT VILLA AREAS
The same villa can contain several distinct outdoor lighting challenges.
The main entrance may need a strong focal point, the facade may benefit from controlled wallwashing, and the garden may require subtle illumination that supports movement.
Planning these areas together helps maintain a consistent visual identity.
Facade Lighting and Architectural Features
For broad facade surfaces, a wallwashing approach may emphasize the overall form of the building.
Grazing light can reveal textured stone, while controlled spotlights can emphasize columns, entrance portals, and selected architectural details.
The right technique depends on the material, geometry, and intended visual effect. A sample or mock-up can help verify how the actual surface responds to the proposed light.
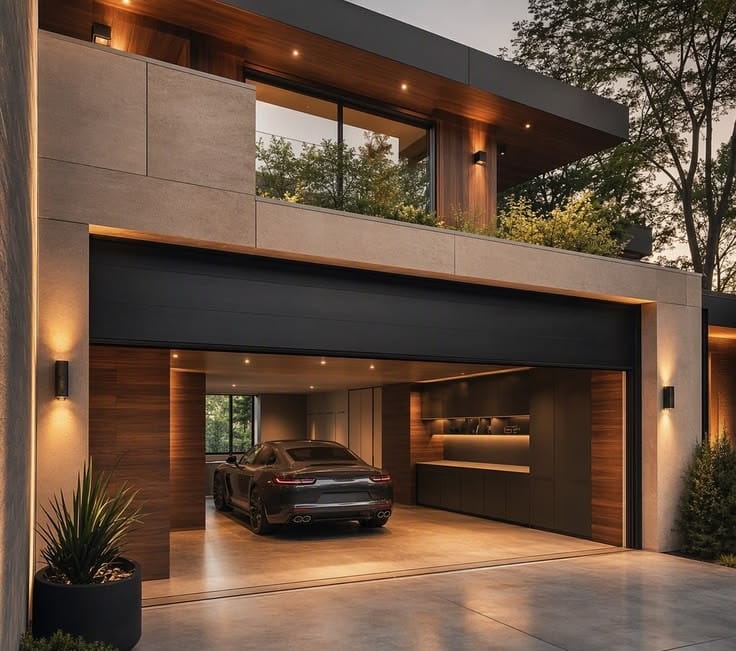
Driveways, Pathways, and Entrances
Lighting should help visitors recognize the main entrance and move through the property comfortably.
Path lights, bollards, wall luminaires, and selected recessed fixtures may be appropriate, depending on the design and installation conditions.
Their spacing and distribution should be evaluated to avoid unnecessary dark areas and glare.
Where vehicles use the driveway, the design should also consider sightlines and the potential for bright sources to distract drivers.
Gardens, Trees, and Water Features
Landscape lighting can create depth by emphasizing selected trees, garden walls, and water features while leaving other areas subdued.
Water introduces reflections that can change the visual balance of the scene. The design should consider views from the house as well as those from the garden itself.
All outdoor products need suitable environmental protection and installation details for their actual location.
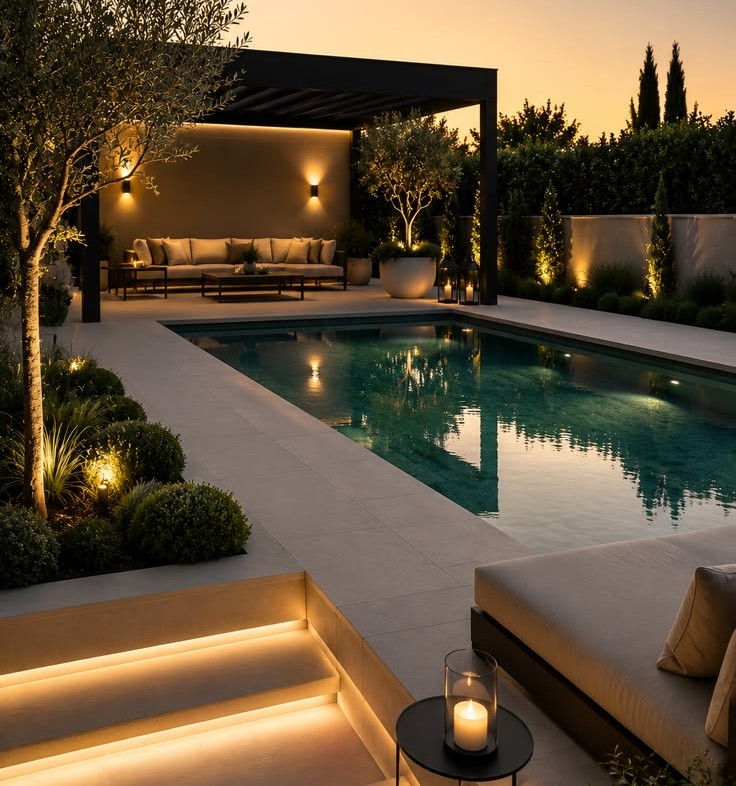
Pool and Covered Terrace Lighting
Pool lighting needs careful attention to reflections, surrounding movement, and the requirements that apply to electrical equipment near water.
Covered terraces may need ceiling lighting for dining and general use, while softer accents can support the intended atmosphere.
These zones should be integrated with the facade and landscape scheme rather than designed as completely separate systems.
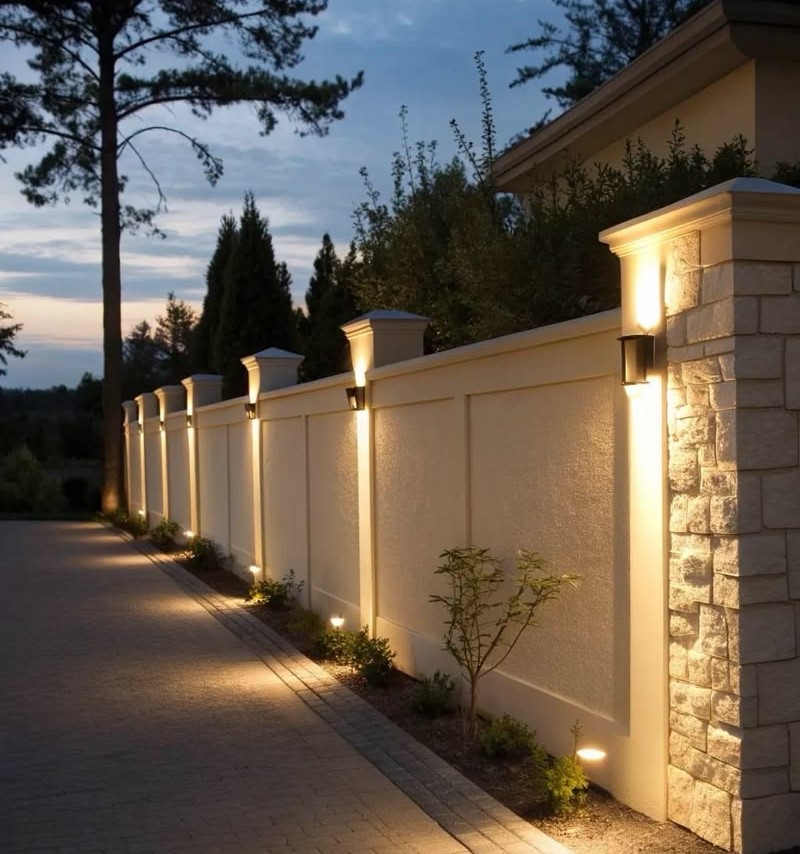
3D EXTERIOR LIGHTING FOR DUBAI PROJECTS
The best time to prepare the exterior lighting design is while the facade, landscaping, and electrical infrastructure are still being coordinated.
Late changes can be expensive when the paving is finished, the facade cladding is installed, or the planting is already in place.
Coordinate With Architecture and Landscaping
The lighting plan should be checked against the latest architectural elevations, site plans, and landscape drawings.
This helps identify conflicts involving facade fixtures, irrigation, paving, drainage, structural details, and cable routes before installation begins.
Where a villa has custom stonework, recessed fixtures, or concealed lighting, the coordination should include the relevant mounting and finishing details.
Verify Products Before Procurement
The selected luminaires should match the products used in the model and calculations. If a supplier proposes alternatives, the designer should review their performance and installation requirements.
This is especially important where a particular beam distribution or glare-control feature is central to the design.
Confirm Local Requirements and Testing
For a Dubai project, consult the applicable Dubai Building Code, relevant DEWA requirements, and any development-specific approval conditions.
For a project in Abu Dhabi, confirm the applicable requirements with the design professionals and authorities responsible.
Before handover, the installed system should be checked for correct operation, aiming, control behavior, and conformity with the approved design.
The exact inspection and testing requirements depend on the project and the applicable rules.
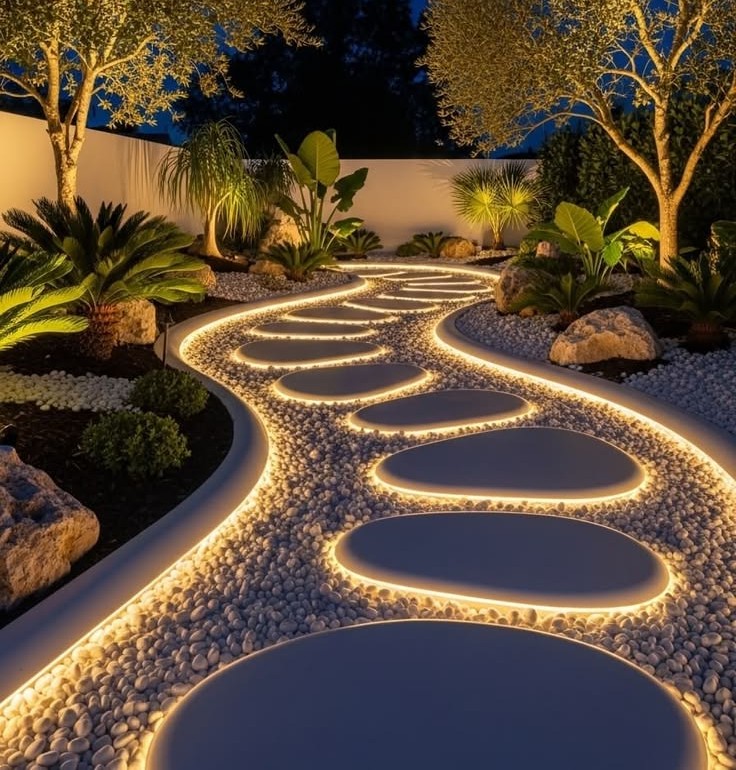
COST OF 3D EXTERIOR LIGHTING DESIGN IN DUBAI AND ABU DHABI
The cost of 3D exterior or outdoor lighting design in Dubai and Abu Dhabi typically ranges from AED 7,000 to AED 15,000, depending on the size and complexity of the property.
A residential villa with a simple exterior layout may require less work than a large luxury mansion, multi-storey residence, or commercial development.
Thus, several factors influence the final cost, including the property’s facade design, architectural details, number of elevations, outdoor areas, landscape features, and the level of detail required in the 3D visualizations.
A professional exterior lighting design may include fixture positioning, lighting concepts for facades and entrances, garden and pathway lighting, etc.
FINAL THOUGHT
3D exterior lighting design gives villa owners and project teams a better way to understand the appearance and technical performance of outdoor lighting before installation begins.
It helps the designer evaluate fixture positions, compare lighting techniques, coordinate the facade and landscape, and communicate the proposed result through realistic visualizations and technical calculations.
For modern villas in Dubai, the best results come from combining accurate architectural information with real luminaire data, careful beam control, appropriate lighting criteria, and attention to the surrounding environment.
A beautiful rendering is a useful starting point, but the completed system also needs suitable products, coordinated installation details, practical controls, and a clear maintenance plan.
When these elements are considered together, lighting becomes an integral part of architecture rather than an afterthought.
The villa can reveal its character after sunset while remaining comfortable, functional, and responsible in its use of light.
Related Posts
2D Lighting Plans in Dubai and Abu Dhabi for New Villa Construction
3D Lighting Design in Dubai and Abu Dhabi for Villas, Hotels, and Luxury Spaces
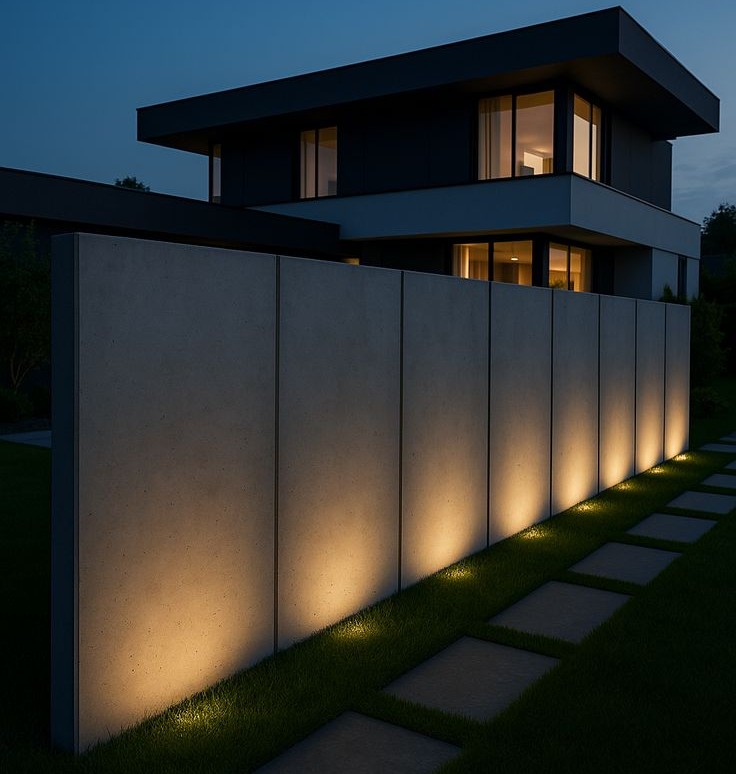
Architectural Lighting Design for Villas, Hotels, and Luxury Properties in UAE
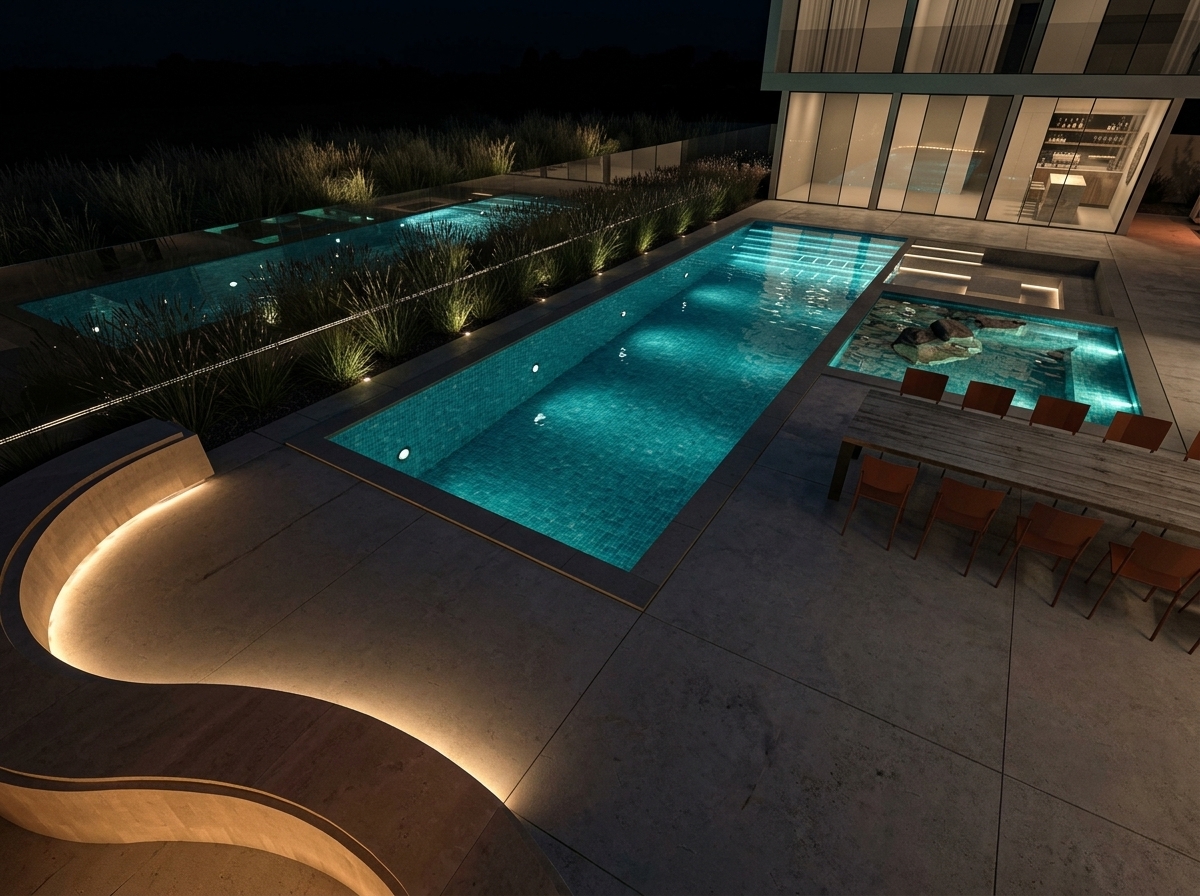
DIALux Lighting Design Service for Dubai and Abu Dhabi Projects
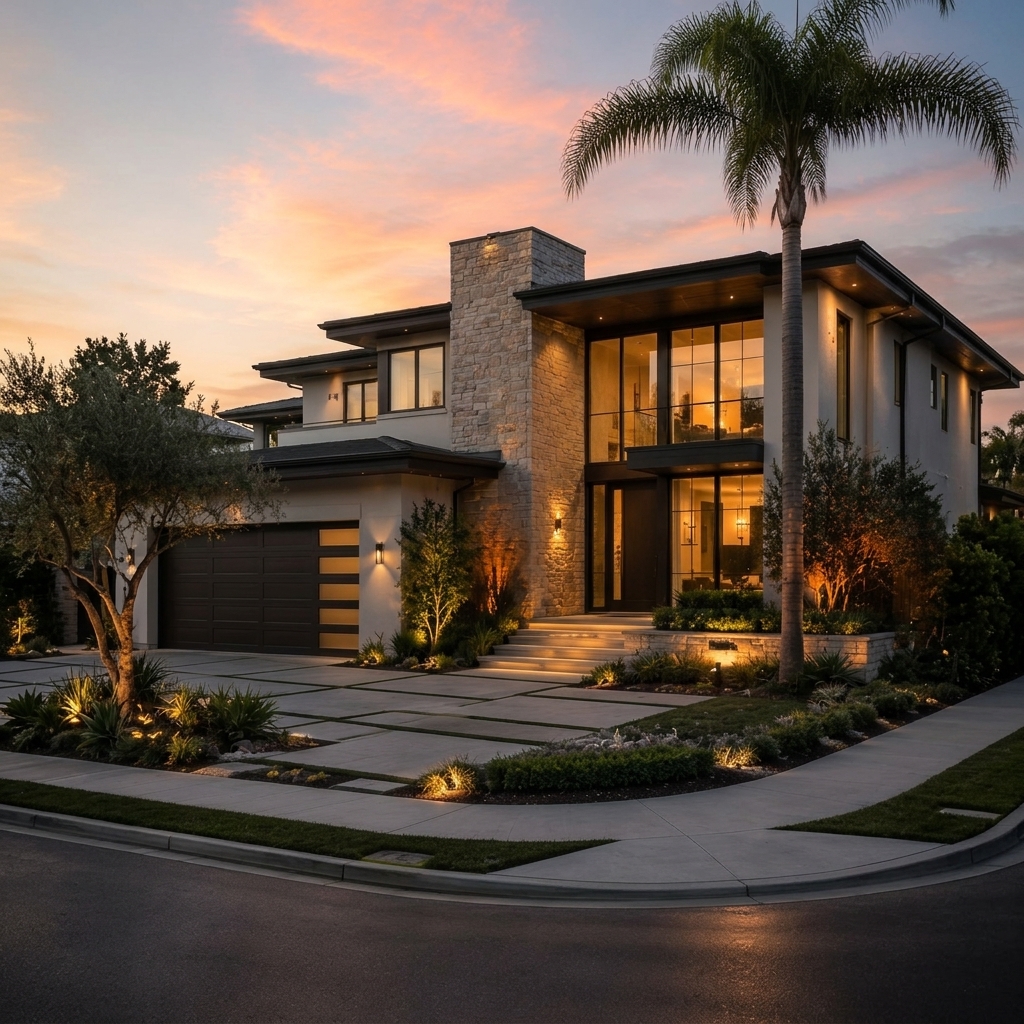
Facade Lighting in Dubai and Abu Dhabi for Villas and Homes
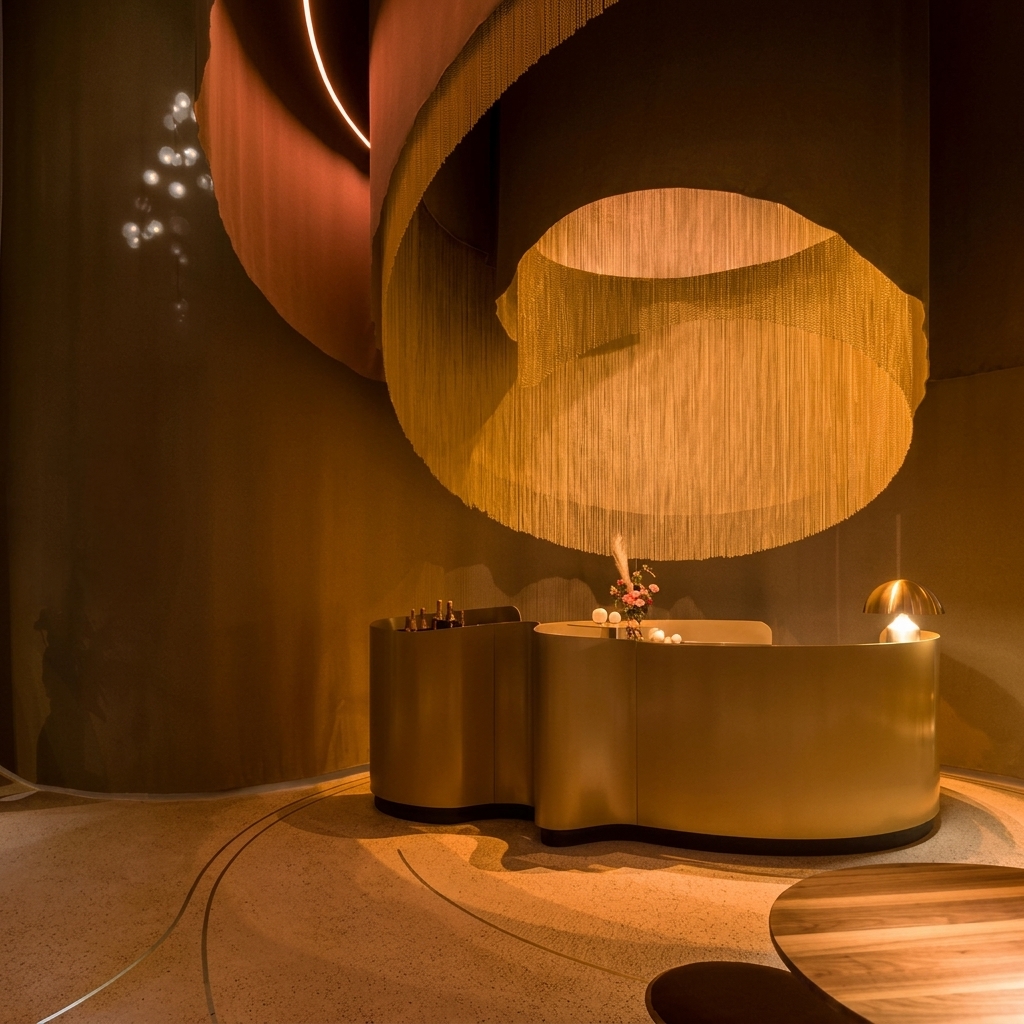
Hospitality Lighting in Dubai and Abu Dhabi for Luxury Hotels and Resorts
Hotel Lighting Design in UAE: for Hospitality Projects in Dubai and Abu Dhabi (2027)
Lighting Consultant In UAE: Services, Benefits, and Costs for Villas and Large Projects
Lighting Design for Large Residential Projects: Villas, Apartments, and Residential Towers in UAE
Lighting Design for Property Developers in Dubai: Residential and Commercial Projects
Outdoor Lighting Design in Dubai and Abu Dhabi for Villas, Pools, and Landscapes
Villa Lighting Design in Dubai and Abu Dhabi: A Complete Guide in 2027


Wall Light Design in UAE for Homes & Villas

Staircase Light Design in UAE for Homes, Villas, & Large Malls

