
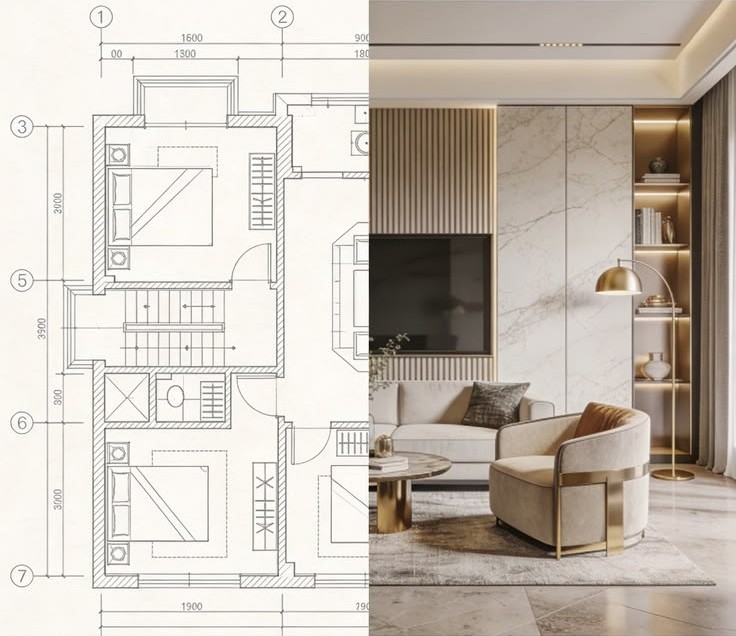
2D Lighting Plans in Dubai and Abu Dhabi for New Villa Construction
When you are building a new villa, lighting is one of those things that can look simple on paper, right?
However, in UAE, it could become surprisingly complicated once construction begins.
You might know exactly where you want a chandelier, how you want the living room to feel in the evening, or where recessed spotlights should highlight a feature wall.
The challenge is turning those ideas into a clear, practical plan that the electrician, ceiling contractor, interior designer, and lighting supplier can all follow.
2D lighting plans in Dubai is what can solve this problem quickly.
For many, it’s a better and cheaper alternative to 3D lighting design.
A properly prepared lighting plan shows where each fixture belongs, how the lighting arrangement relates to the architecture, and what information the installation team needs before work begins.
It can also be supported by lighting calculations, technical specifications, and a detailed fixture schedule to reduce uncertainty during construction.
For new villa construction in Dubai and Abu Dhabi, this preparation is especially useful.
Lighting decisions often need to be coordinated with false ceilings, air-conditioning ducts, decorative features, electrical wiring, automation systems, and the villa’s overall interior design.
Changes made after these elements are installed can lead to unnecessary costs and delays.
A professional 2D lighting plan helps bring these decisions together before they become really expensive site problems.
More importantly, it gives the project team something concrete to work from instead of leaving important lighting decisions to be made room by room during installation.
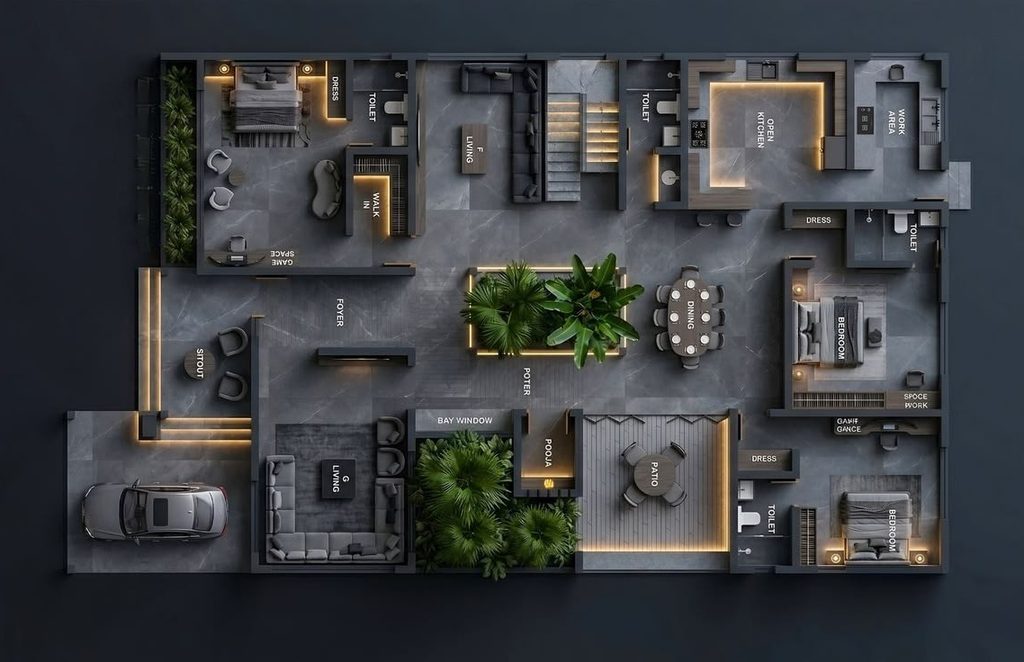
2D LIGHTING PLAN FOR VILLA IN UAE
A 2D lighting plan is a technical drawing, usually prepared from the villa’s architectural floor plans, that identifies the intended positions and types of lighting fixtures.
Depending on the project requirements, it may also document dimensions, fixture references, switching arrangements, control zones, mounting information, and light installation notes.
The important distinction is that a lighting plan is not simply a floor plan covered with circles representing downlights.
It should communicate the design clearly enough for the installation team to understand both the intended arrangement and the technical requirements behind it.
What A 2D Lighting Drawing Shows?
A typical villa lighting design layout uses symbols and annotations to identify different types of luminaires.
These may include recessed downlights, adjustable spotlights, linear fixtures, LED strip lighting, wall washers, pendant lights, chandeliers, and other decorative or architectural lighting.
Each fixture should have a clear reference, such as L01, L02, or another identifier defined in the drawing legend.
The same reference is then used in the fixture schedule, making it easier to identify the exact product specified for each position.
Dimensions are equally important. The drawing should communicate where fixtures are located in relation to walls, room boundaries, furniture, architectural features, and other relevant reference points.
For example, a kitchen might require downlights positioned around work areas rather than arranged automatically along the centre of the ceiling.
A living room with a decorative feature wall may need adjustable spotlights positioned to highlight that surface.
A dining room might centre a pendant above the table rather than the geometric centre of the room.
These decisions become much easier to understand when they are documented in a coordinated drawing.
The Difference Between a “Layout” and a “Lighting Calculation”
One detail worth understanding is that a 2D layout and a photometric calculation do not necessarily represent the same deliverable.
The layout identifies the proposed locations and types of fixtures.
A lighting calculation evaluates how much light those selected luminaires are expected to deliver across specified surfaces, based on their photometric data, mounting positions, room dimensions, and other model inputs.
A drawing can look well organised without proving that the lighting will be adequate or comfortable.
Conversely, a calculation may indicate acceptable average illumination while the arrangement still needs improvement for appearance, glare, or accent lighting.
For a new villa, the most useful approach is to coordinate the visual layout with the technical calculations wherever the project scope requires them.
That way, the team is not choosing fixture positions independently of the intended lighting performance.
What a Complete Lighting Plan Package May Contain?
The scope varies according to the designer, property, and contractual requirements, but a detailed package may include:
- A 2D lighting layout for each floor.
- A drawing legend and consistent fixture reference numbers.
- Dimensions and locations for lighting fixtures.
- Switching arrangements and lighting control zones.
- A lighting fixture schedule with product specifications.
- Relevant mounting, ceiling, and coordination notes.
- Photometric calculations and reports, where included in the design scope.
- Supporting documentation for the selected luminaires.
Not every project needs all these documents on one drawing.
In fact, separating the layout, calculations, fixture schedule, and electrical information can make a complex package easier to review.
In short, the goal of 2D lighting plans in Dubai is “clarity”. A builder should be able to identify what goes where, a supplier should understand which products are required, and an electrician should know which installation details need to be followed.
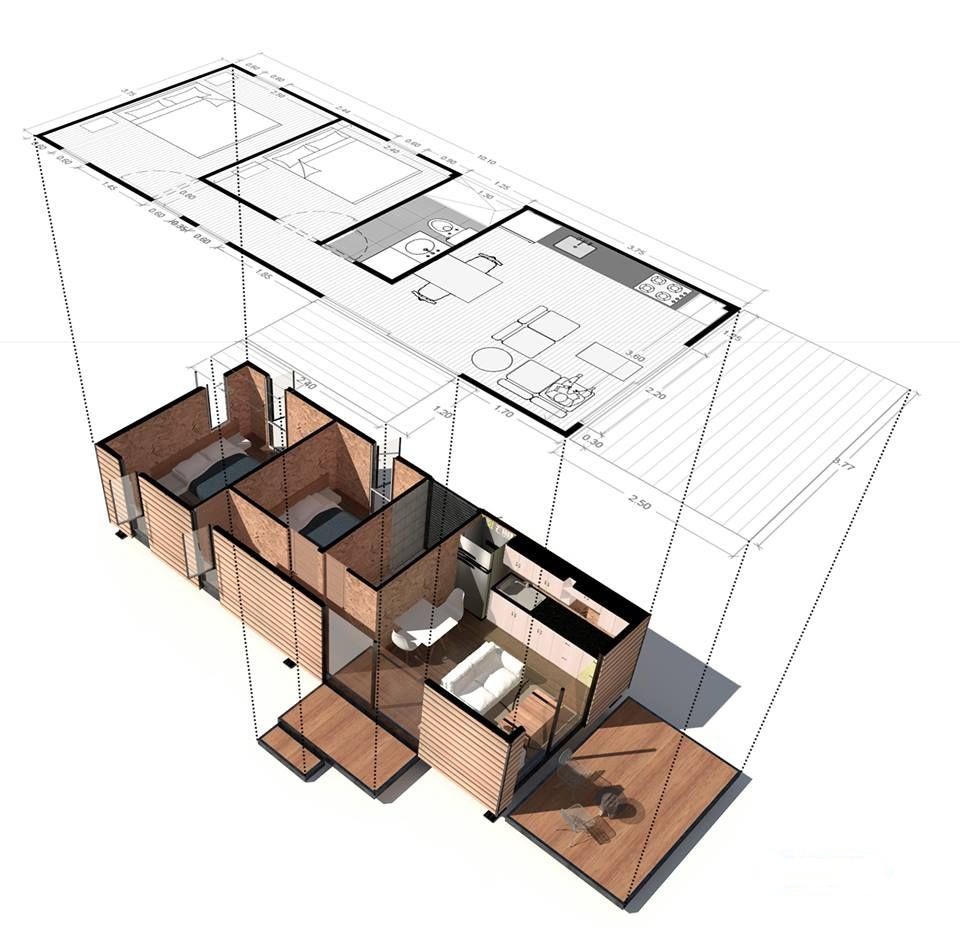
VILLA LIGHTING LAYOUT DESIGN IN DUBAI AND ABU DHABI
Good villa lighting starts with the way people will use the space.
It is tempting to approach a new ceiling by placing downlights in neat rows, but a visually symmetrical arrangement does not automatically produce the best lighting.
A more effective villa lighting layout design considers the activities taking place in each room, the direction of natural daylight, the position of furniture, the character of the finishes, and the atmosphere the homeowner wants to create.
Residential lighting guidance published by the Illuminating Engineering Society covers factors affecting the lighting plan, lighting criteria, light and colour, equipment, basic techniques, specific room applications, controls, and documentation.
These topics are useful reminders that lighting design involves more than selecting a fixture and deciding where to put it.
Living Rooms and Open-Plan Spaces
Living rooms often serve several purposes throughout the day.
The same area might be used for entertaining visitors, watching television, reading, or relaxing in the evening.
A considered layout may combine general lighting with adjustable accent lights, concealed cove lighting, and decorative fixtures.
Each layer serves a different purpose, allowing the room to remain practical without depending on every light being switched on simultaneously.
In an open-plan villa, the living room, dining area, and kitchen may share one continuous ceiling.
The lighting plan should respect the relationship between these spaces while providing enough distinction between their functions.
For example, a dining pendant might define the table area, while carefully positioned downlights support circulation and general illumination.
In the kitchen, additional lighting may be required over preparation surfaces.
The plan should also account for furniture dimensions.
Otherwise, a spotlight might be positioned directly where a tall cabinet is planned, or a downlight could fall in an awkward position relative to a sofa or dining table.
Kitchens and Utility Areas
Kitchen lighting deserves particular attention because people need to see what they are doing.
General ceiling illumination alone may leave shadows on worktops when someone stands between the light source and the work surface.
The plan should consider task lighting, the position of overhead cupboards, island dimensions, and the locations of appliances.
Under-cabinet lighting may form part of the broader design, even though it is not technically a ceiling fixture.
Utility rooms, laundry spaces, and storage areas may need a simpler arrangement, but fixture selection should still reflect the conditions in each space.
Bedrooms and Wardrobe Areas
Bedrooms benefit from lighting that can adapt to different activities.
General illumination may be needed for dressing and cleaning, while bedside lighting supports reading and a more relaxed evening environment.
A well-planned layout can group different lights into separate switching or control zones.
This helps occupants avoid having to turn on the entire room when they need light in only one area.
Wardrobes and dressing areas may also require dedicated lighting.
The design should consider where the user stands, the appearance of clothing and colours, and whether cabinet-integrated lighting is part of the project.
Color rendering is worth considering when selecting fixtures for these areas.
A high-quality light source should represent colours appropriately for the intended application, rather than being selected on wattage or brightness alone.
Bathrooms and Wet Areas
Bathrooms require attention to both lighting quality and electrical safety.
Mirror lighting, general illumination, and accent lighting may be used together, but their positions and product specifications must suit the environment.
The project team should check the applicable electrical requirements for bathroom zones and select luminaires with appropriate protection against moisture where required.
The relevant specifications depend on the exact location and installation conditions.
The layout should also consider reflections in mirrors, shadows on faces, and the position of shower enclosures. A technically suitable fixture can still provide a poor result if it creates strong shadows or uncomfortable glare.
Staircases, Corridors, and Double-Height Entrances
Staircases and corridors need clear lighting that supports movement.
The plan should take account of changes in floor level, handrails, landings, wall finishes, and potential shadows.
Double-height entrances introduce a different set of challenges. A chandelier may provide a striking centrepiece, but the designer must also consider mounting height, visibility from different floors, support requirements, and future maintenance access.
These details should be resolved before the ceiling and finishing work is completed.
High-level fixtures can be difficult to reposition once the building is finished.
Balconies, Terraces, and Exterior Areas
Outdoor lighting should be planned alongside the interior rather than treated as an afterthought.
Covered terraces, balconies, entrances, pathways, gardens, and facades each require appropriate products and light distribution.
The plan should identify the intended fixture locations, while product selection should reflect outdoor exposure and applicable environmental ratings.
It should also consider where light is directed, particularly around neighbouring properties and areas where unwanted light spill needs to be controlled.
For Dubai and Abu Dhabi villas, exterior lighting should be reviewed against the requirements applicable to the project, including any relevant building, energy, and lighting-control provisions.
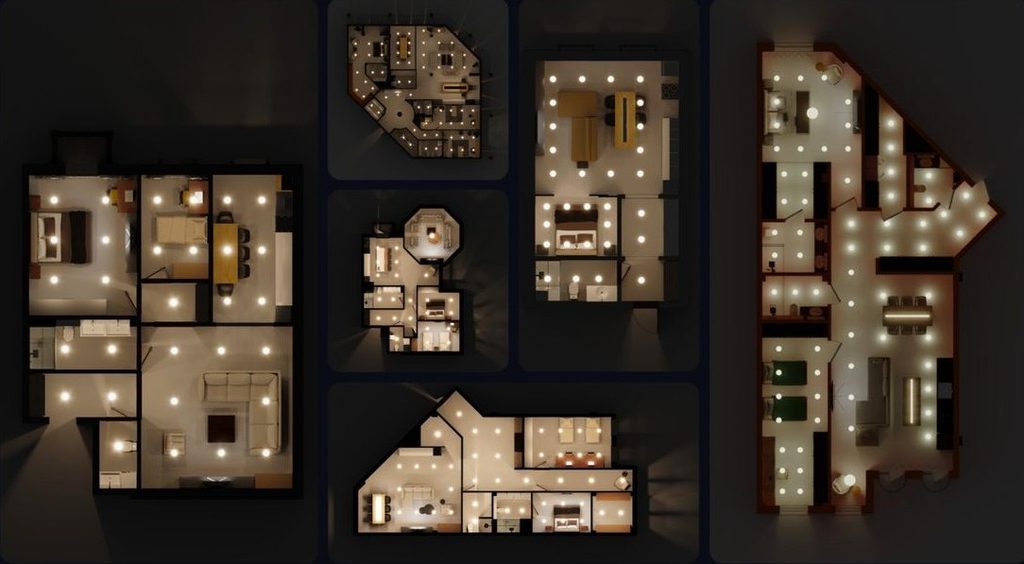
LIGHTING LAYOUT FOR RESIDENTIAL PROJECTS
For a new villa, the architectural floor plan is the starting point, not the finished architectural lighting design.
Before fixtures can be positioned accurately, the designer needs reliable information about the room dimensions, ceiling heights, intended finishes, furniture arrangement, and architectural features.
A 2D lighting design for large residential projects prepared from incomplete or outdated drawings can create problems even when the designer knows the technical requirements.
If a wall moves or the ceiling design changes or turned into a stretch ceiling, fixture positions that made sense in the earlier drawing may no longer work.
Step One: Review the Architectural and Reflected Ceiling Plans
The design process should begin with the latest available architectural drawings.
These establish room boundaries, openings, circulation routes, and the principal geometry of the villa.
The reflected ceiling plan is particularly useful because it shows the intended ceiling arrangement from below, including relevant decorative features and ceiling elements.
Where the project has recessed details, coves, bulkheads, or changing ceiling levels, these should be available before the lighting layout is finalised.
Furniture plans are also important.
2D lighting plans in Dubai designed without considering the intended furniture can result in poorly positioned pendants, inconvenient task lighting, or accent fixtures aimed at the wrong surfaces.
Step Two: Develop the Lighting Concept
The designer should establish what each room needs to accomplish before assigning individual fixtures.
This involves deciding how general, task, and accent lighting will work together, what visual character is required, and which elements should receive attention.
The concept should also consider natural daylight, room orientation, surface finishes, and how the homeowner expects to use the space at different times.
At this stage, the designer can identify opportunities for dimming and separate control groups.
These decisions should be made early enough to influence wiring and installation planning.
Step Three: Select Suitable Luminaires
Fixture selection needs to be based on actual product performance and the intended application.
Relevant characteristics can include luminous flux, wattage, colour temperature, colour rendering index, beam angle, optical distribution, dimming capability, and mounting requirements.
Depending on the room, glare control and the appearance of the visible light source may also be important.
Two luminaires with similar wattage can distribute their light very differently.
A narrow-beam spotlight, a broad-beam downlight, and a diffuse ceiling panel may all consume comparable power while producing noticeably different effects.
Using real product data helps the designer determine whether a fixture is suitable for the intended position.
Manufacturer information and validated photometric files can support calculations in lighting-design software.
Step Four: Coordinate the Layout with Other Trades
This stage is particularly important during new villa construction.
Ceiling space may already be occupied by air-conditioning ducts, diffusers, sprinkler systems, cables, structural elements, and access panels.
If these elements are not coordinated with the proposed lighting positions, the installation team may discover conflicts after the ceiling work has begun.
A fixture that cannot fit within the available ceiling depth may need to be replaced. A spotlight that clashes with an air-conditioning diffuser may need to be repositioned.
A driver installed above a ceiling without suitable access may create maintenance difficulties later.
The lighting plan should be reviewed alongside the relevant architectural, electrical, and mechanical drawings.
Any necessary revisions should be agreed upon before work proceeds to the affected construction stage.
Step Five: Issue and Review the Drawings
Once the layout has been coordinated, it should be issued in a clear drawing package with the relevant schedules and technical information.
Revisions should be tracked so the electrician, supplier, and other contractors are working from the same approved information.
For larger projects, a simple revision record can help avoid mistakes caused by an older layout remaining on site.
A final review should confirm that the fixture positions, identifiers, product specifications, and control arrangements are consistent across the documents.
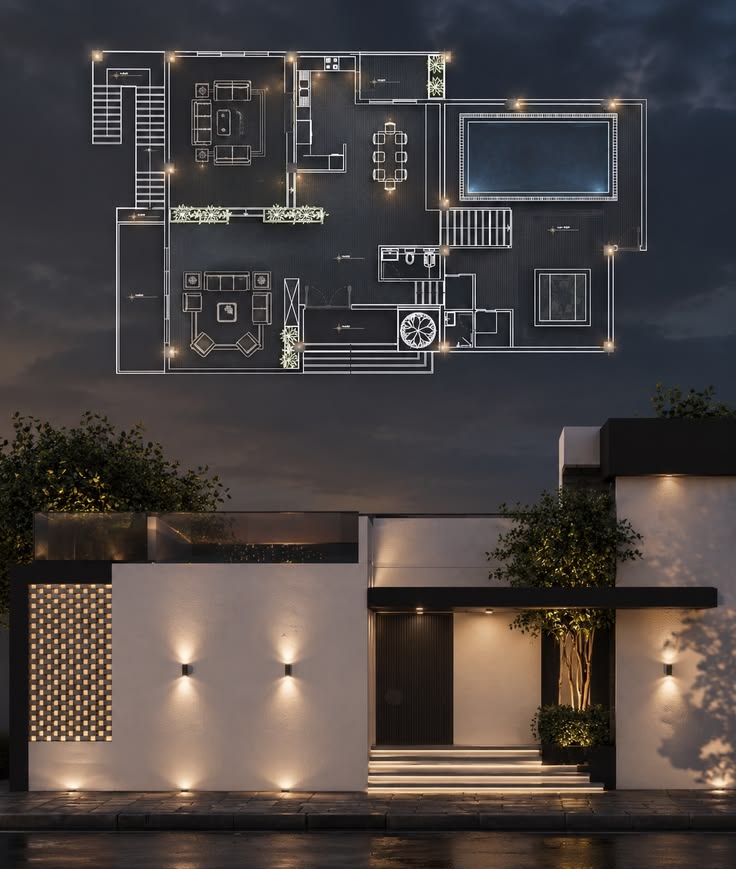
LIGHTING FIXTURE SCHEDULE (SPECIFICATIONS, QUANTITIES, ETC.)
A lighting fixture schedule connects the design to procurement and installation.
Without it, the drawing might identify where a light belongs but leave important questions about the actual product unanswered.
For a new villa, this schedule can help the homeowner, designer, supplier, and contractor agree on the intended fittings before procurement begins.
What Should a Lighting Fixture Schedule Contain?
A useful schedule generally identifies each luminaire by a unique reference and describes the product required.
Depending on the project, it may include:
- Fixture reference and description.
- Manufacturer, model, and product code.
- Wattage and luminous flux.
- Colour temperature and colour rendering.
- Beam angle or relevant light distribution information.
- Dimming and control compatibility.
- Dimensions, cut-out size, and mounting requirements.
- Appropriate ingress-protection rating for the location.
- Driver or accessory requirements.
- Quantity and relevant product documentation.
These are not universal mandatory fields for every project. The schedule should contain enough information to identify and install the specified product correctly.
For example, a recessed downlight may require a particular cut-out diameter and installation depth.
A linear fixture may need a specific length, while a pendant may require an agreed suspension arrangement.
A lighting schedule gives the project team a common reference for those details.
Why Actual Photometric Data Matters?
Lighting calculations are only as useful as their inputs.
If a designer uses a generic luminaire that differs significantly from the product eventually purchased, the calculated result may not accurately represent the installed system.
Manufacturers such as Signify publish technical documentation for their product ranges, including photometric files, product datasheets, dimensional drawings, and installation instructions.
Depending on the product, photometric data may be available in formats compatible with lighting-design tools such as DIALux evo and Relux.
A lighting consultant or designer can use the appropriate product file to assess the luminaire’s light distribution rather than relying only on its nominal output.
This is particularly important for spotlights, wall washers, and other directional luminaires.
The distribution pattern can affect how evenly a surface is illuminated, how much light reaches the desired area, and whether the arrangement produces unwanted glare.
Managing Product Substitutions
Product availability can change between design, approval, and installation.
A supplier may propose an alternative because the specified model is unavailable, discontinued, or has an impractical delivery schedule.
However, replacing a fixture simply because another model has similar dimensions is not enough.
The substitute should be checked for light output, distribution, colour quality, control compatibility, dimensions, mounting requirements, and any relevant environmental rating.
If the substitution changes the lighting performance, the layout or calculations may need to be reviewed.
The client or authorised design professional should approve relevant changes before installation.
Quantity, Procurement, and Budget Control
A fixture schedule also provides a basis for quantity take-offs and purchasing.
The supplier can identify the quantities required for each model, while the contractor can coordinate delivery with the construction programme.
For a large villa with multiple floors, several bathrooms, outdoor lighting, and decorative fittings, clear fixture references reduce confusion between similar products.
They can also help organise spare components and future replacements.
It is useful to confirm lead times for specialist decorative fixtures before finalising the procurement programme.
A custom chandelier or made-to-order luminaire may have a different delivery schedule from a standard recessed downlight.
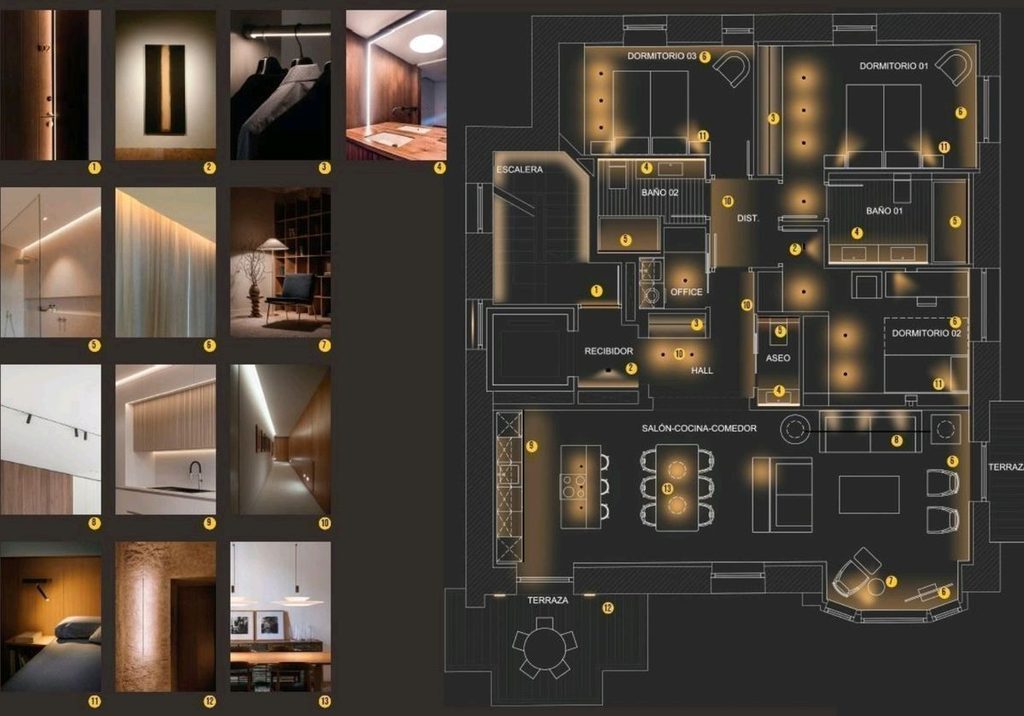
LIGHTING PLAN FOR NEW VILLA CONSTRUCTION (DUBAI AND ABU DHABI CONSIDERATIONS)
A lighting plan for a new villa should be developed with the local project requirements in mind.
Although the fundamentals of lighting design remain broadly consistent, electrical regulations, building requirements, approval procedures, and energy provisions must be checked for the specific emirate and development.
Dubai and Abu Dhabi should not be treated as if they operate under a single identical approval process.
The project team should confirm the current requirements of the relevant authorities and the conditions attached to the project.
Dubai: Electrical And Building Requirements
For projects in Dubai, the applicable requirements may include the Dubai Building Code, relevant DEWA regulations, and the conditions imposed by the project’s approval process.
2D lighting plans in Dubai can help organise fixture locations, identify product types, and coordinate electrical points, but it should not automatically be treated as a substitute for the required electrical design documentation or approvals.
The designer and electrical contractor should confirm which drawings and calculations form part of the formal submission, which documents are required for construction, and which inspections or tests apply.
Energy performance should also be considered. DEWA provides guidance on efficient lighting and practical measures such as appropriate use of LED products, daylight, timers, motion detection, and dimming.
The right approach depends on the space, controls, and applicable project requirements.
Abu Dhabi: Electrical Wiring Regulations
In Abu Dhabi, the Department of Energy’s Electricity Wiring Regulations provide the framework for low-voltage electrical installations.
The project team should consult the applicable edition and confirm any relevant requirements or approvals for the individual development.
A lighting plan helps identify and coordinate the luminaires, but the design and installation must also account for electrical circuit arrangements, protective measures, wiring, switching, and other technical requirements.
The person preparing the architectural lighting layout may not be responsible for every aspect of the electrical design.
Responsibilities should be defined clearly among the lighting designer, electrical consultant, contractor, and other specialists.
Exterior Lighting and Light Spill
Exterior lighting around a villa should be considered as carefully as interior lighting.
Facade lighting, garden fixtures, entrance lighting, and terrace lights can contribute to the property’s appearance, but excessive output or poorly directed beams may create unwanted glare and light spill.
The Dubai Building Code includes provisions addressing exterior lighting power, shielding, controls, and limiting unwanted light beyond the intended façade or illuminated area.
The precise requirements that apply should be confirmed against the current code and the project’s circumstances.
In practical terms, the design should use suitable beam distributions and mounting positions, direct light towards intended surfaces, and avoid unnecessary illumination of neighbouring properties or the night sky.
Exterior fixtures should also be selected for their actual environmental exposure. A fitting for an exposed garden wall may need different protection from a fixture installed beneath a sheltered entrance canopy.
Planning For the UAE Climate and Daylight
Daylight conditions and solar exposure can influence how a villa’s interior is experienced throughout the day.
Large, glazed openings, shaded terraces, window orientation, blinds, and surface finishes all affect the relationship between daylight and artificial lighting.
A well-considered plan accounts for both sources where relevant.
A room that receives ample daylight may need different switching groups or control strategies from an interior space with limited natural light.
The design should also consider how the lighting will be used after sunset.
The objective is not necessarily to maximise brightness everywhere, but to provide suitable illumination while maintaining comfort and supporting the intended atmosphere.
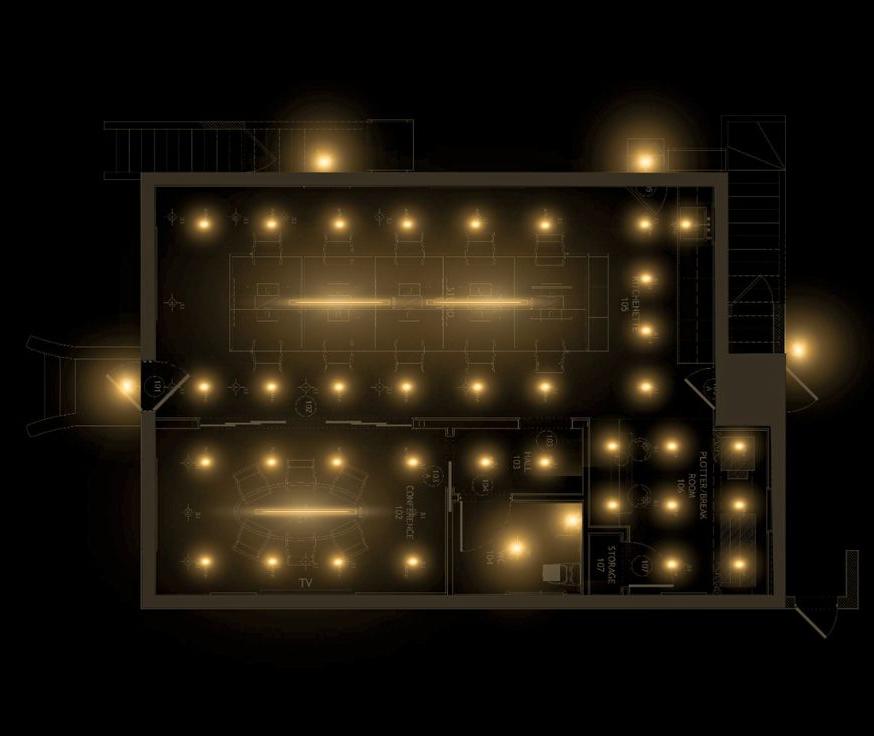
2D LIGHTING PLANS AND LAYOUTS ON DIALUX EVO AND AUTOCAD
Software can make a lighting plan easier to produce, review, and coordinate.
However, the software itself does not guarantee a good design.
You need specialized DIALux lighting design service to do it right and from all angles.
The quality still depends on the accuracy of the architectural model, the chosen luminaires, the assumptions used in calculations, and the designer’s judgement.
AutoCAD is commonly used for technical drawings and drawing coordination, while lighting calculation software such as DIALux evo can support the evaluation of specific luminaires in a modelled space.
AutoCAD For Precise Drawing and Coordination
A CAD-based layout can communicate exact fixture locations, dimensions, room references, and drawing notes in a format familiar to architects and contractors.
Accurate dimensions matter because a layout may be used on site to position openings, electrical points, and fixtures.
Drawings should therefore be prepared from reliable architectural information and coordinated with the current ceiling plan.
CAD drawings also make revisions more manageable.
If a partition, joinery element, or ceiling feature changes, the lighting layout can be updated and reissued for coordination.
DIALux Evo For Lighting Calculations
DIALux evo supports lighting planning using real luminaires and product photometric data.
Its documentation can include luminaire layout plans and coordinates, while its calculation tools help designers evaluate lighting performance in the modelled environment.
The distinction is important: a clean 2D arrangement helps the contractor understand where fixtures belong, while calculation results help assess whether the proposed products and positions are likely to deliver the specified lighting conditions.
Where applicable, the designer can export layout information and documentation for review.
The software’s current documentation describes fixture information such as room and floor references, mounting position, and rotation.
Does a 2D Plan Need a 3D Model?
Not every villa needs a complete 3D lighting model, of course.
A well-prepared 2D package may be sufficient for a straightforward design where the fixture locations, products, and technical requirements are clearly documented.
However, 3D visualisation can be useful for spaces where appearance is a major part of the decision.
Examples include double-height entrances, feature staircases, decorative coves, complex ceilings, and villas with significant architectural lighting details.
A rendering helps communicate the intended visual effect, but it should not be treated as proof of quantitative lighting performance.
Where performance matters, photometric calculations based on actual luminaire data should support the design.
The choice between 2D and 3D should reflect the needs of the project rather than an assumption that one format is always better.
For many villas, a detailed 2D layout, reliable product schedule, relevant calculations, and selective visualisations offer a practical combination.
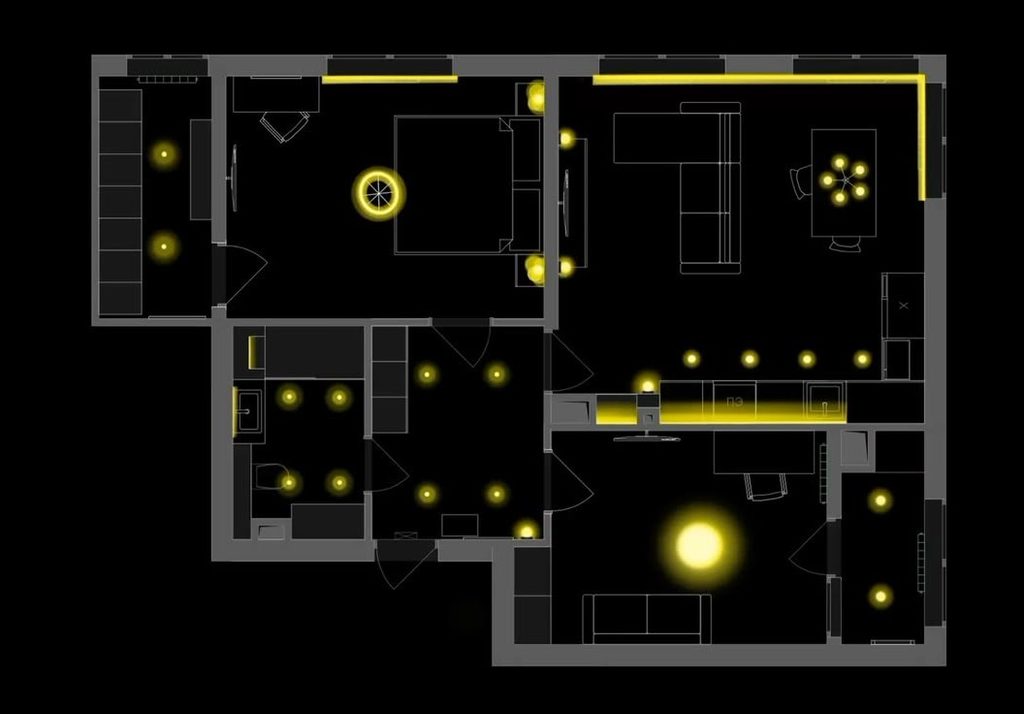
COMMON MISTAKES IN A VILLA LIGHTING LAYOUT
Many lighting problems can be traced back to decisions made too late or to information that was never properly documented.
Placing Downlights in Rows Without a Lighting Strategy
Regular spacing may create a neat drawing, but it does not guarantee good lighting. Fixture positions should respond to room function, furniture, architectural features, and light distribution.
A layout should be assessed for practical illumination as well as visual order.
Selecting Fixtures Before Confirming the Design
Choosing products based on appearance alone can cause problems when the actual dimensions, installation depth, or light distribution are checked.
Final product selection should happen with the layout and ceiling requirements in view. Where products change, the design should be reviewed accordingly.
Ignoring Ceiling Depth and Other Services
A recessed light may require more space above the ceiling than the drawing allows.
Ductwork, beams, and other equipment can also limit where a fixture may be installed.
These conflicts are best resolved before the ceiling is closed, not when the electrician arrives to install the lights.
Leaving Controls Until the End
Switching and dimming decisions affect wiring, control equipment, and the way people use the finished villa.
Grouping lights appropriately should be part of the design rather than a last-minute decision made after the fixture positions have been approved.
Treating The Drawing as a Substitute for All Technical Documents
A lighting layout does not automatically provide every electrical detail, structural support specification, photometric calculation, or authority submission required for a project.
The package should clearly define what is included and which additional documents are needed.
That clarity helps avoid gaps between design intent and construction responsibilities.
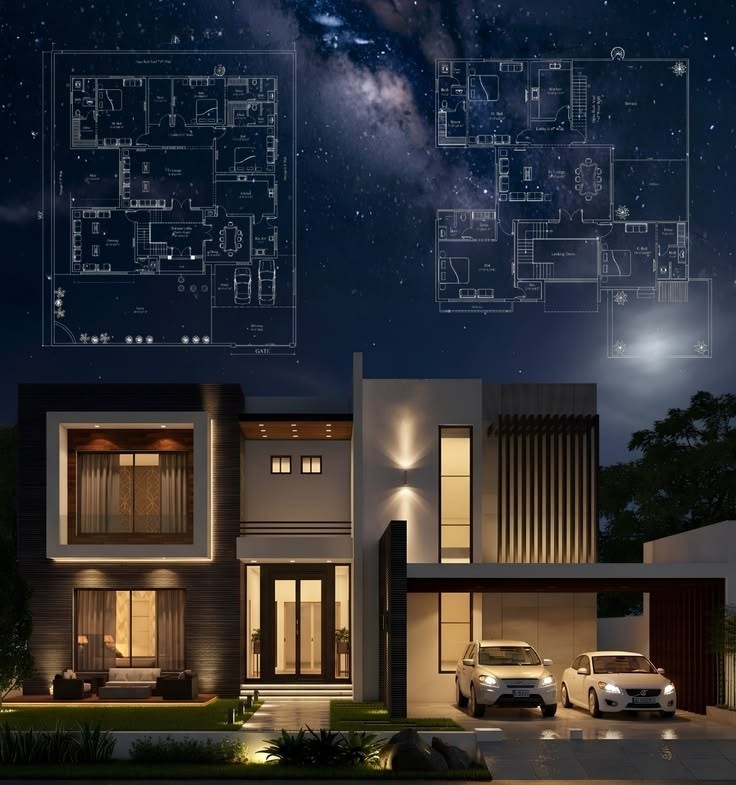
A PROFESSIONAL LIGHTING DESIGN SERVICE FOR A NEW VILLA
When selecting a lighting design service in Dubai or Abu Dhabi, look beyond whether the provider can produce an attractive drawing.
The more important question is whether the design can be understood, coordinated, and implemented on site.
Review The Scope Of Deliverables
Ask whether the service includes only a 2D layout or also covers fixture specifications, product selection, lighting calculations, switching and controls, and coordination with the ceiling and electrical drawings.
There is no single package that suits every villa. What matters is making sure the agreed scope meets the property’s technical and visual requirements.
Ask How Fixtures Are Selected
A designer should be able to explain why particular luminaires are suitable for the intended application.
This may include light output, beam distribution, colour quality, dimming compatibility, mounting requirements, and the availability of reliable product data.
Where calculations are required, confirm whether they are based on the actual proposed fixtures rather than generic assumptions.
Confirm the Construction Coordination Process
Ask how drawing revisions will be handled and whether the lighting layout will be reviewed against the latest architectural and reflected ceiling plans.
It is also useful to clarify who is responsible for coordinating with the electrical contractor, ceiling contractor, automation specialist, and other relevant trades.
Make Sure the Documents Are Practical for Installation
The final drawings should be readable and sufficiently detailed for the people who will use them.
A beautiful presentation is useful, but it does not replace clear fixture identifiers, dimensions, schedules, and technical notes.
The best outcome is a package that helps the whole teamwork from the same information and reduces uncertainty before the ceiling and finishes are completed.
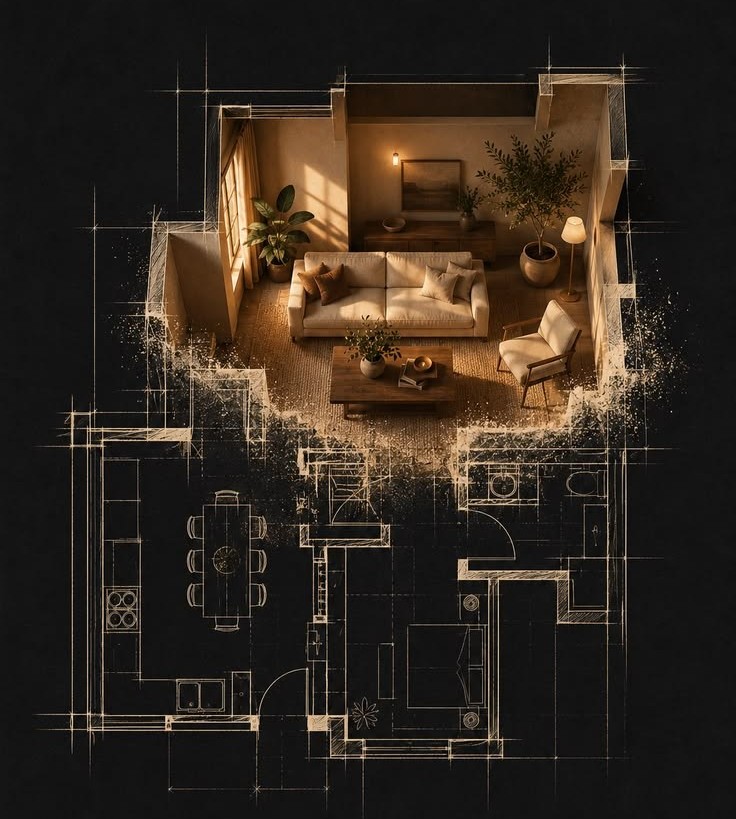
COST OF 2D LIGHTING DESIGN IN DUBAI
The cost of 2D lighting plans in Dubai typically ranges from AED 3,000 to AED 7,000.
However, it highly depends on the size and complexity of the property.
Usually, a small apartment or residential unit requires less planning than a large villa, mansion, or multi-floor property.
Several factors can also affect the final cost, including the number of rooms, ceiling layouts, indoor and outdoor lighting requirements, and the level of technical detail needed.
Most often, a 2D lighting plan includes the precise positioning of light fixtures, downlights, chandeliers, wall lights, and LED strips, along with technical drawings to help electricians and contractors understand the proposed layout.
For villa owners and developers, arranging the lighting design during construction helps coordinate lighting points with ceiling details, electrical work, and interior finishes before installation begins.
This can reduce unnecessary changes and costs. Besides, it helps ensure that the final result matches the intended design.
FINAL THOUGHT
A well-prepared 2D lighting plan can make a new villa project easier to coordinate from the first design discussions to the final installation.
It gives the team a shared reference for fixture locations, product selections, lighting controls, and the details that need to be resolved before ceilings are closed.
For homeowners in Dubai and Abu Dhabi, the value is not simply having a technical drawing.
It is having a lighting arrangement that reflects the way the villa will be used, supports the architecture, and can be translated into a practical installation.
The strongest results come from combining accurate drawings with suitable luminaires, reliable product data, appropriate lighting calculations, and early coordination with the other trades.
A 2D layout is the foundation of that process, while fixture schedules and technical documentation help carry the design through procurement and construction.
It is much easier to move a light on a drawing than to relocate wiring, repair a finished ceiling, or replace an unsuitable fixture after installation.
Planning early gives every member of the project team a clearer direction and gives the finished villa a better chance of looking and performing as intended.


Related Posts
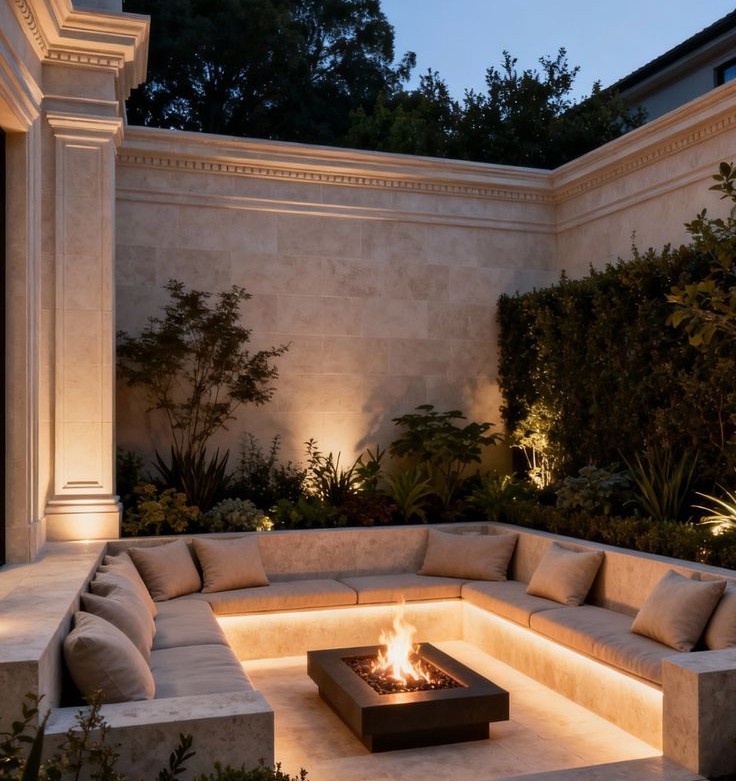
3D Exterior Lighting Design in Dubai and Abu Dhabi for Modern Villas
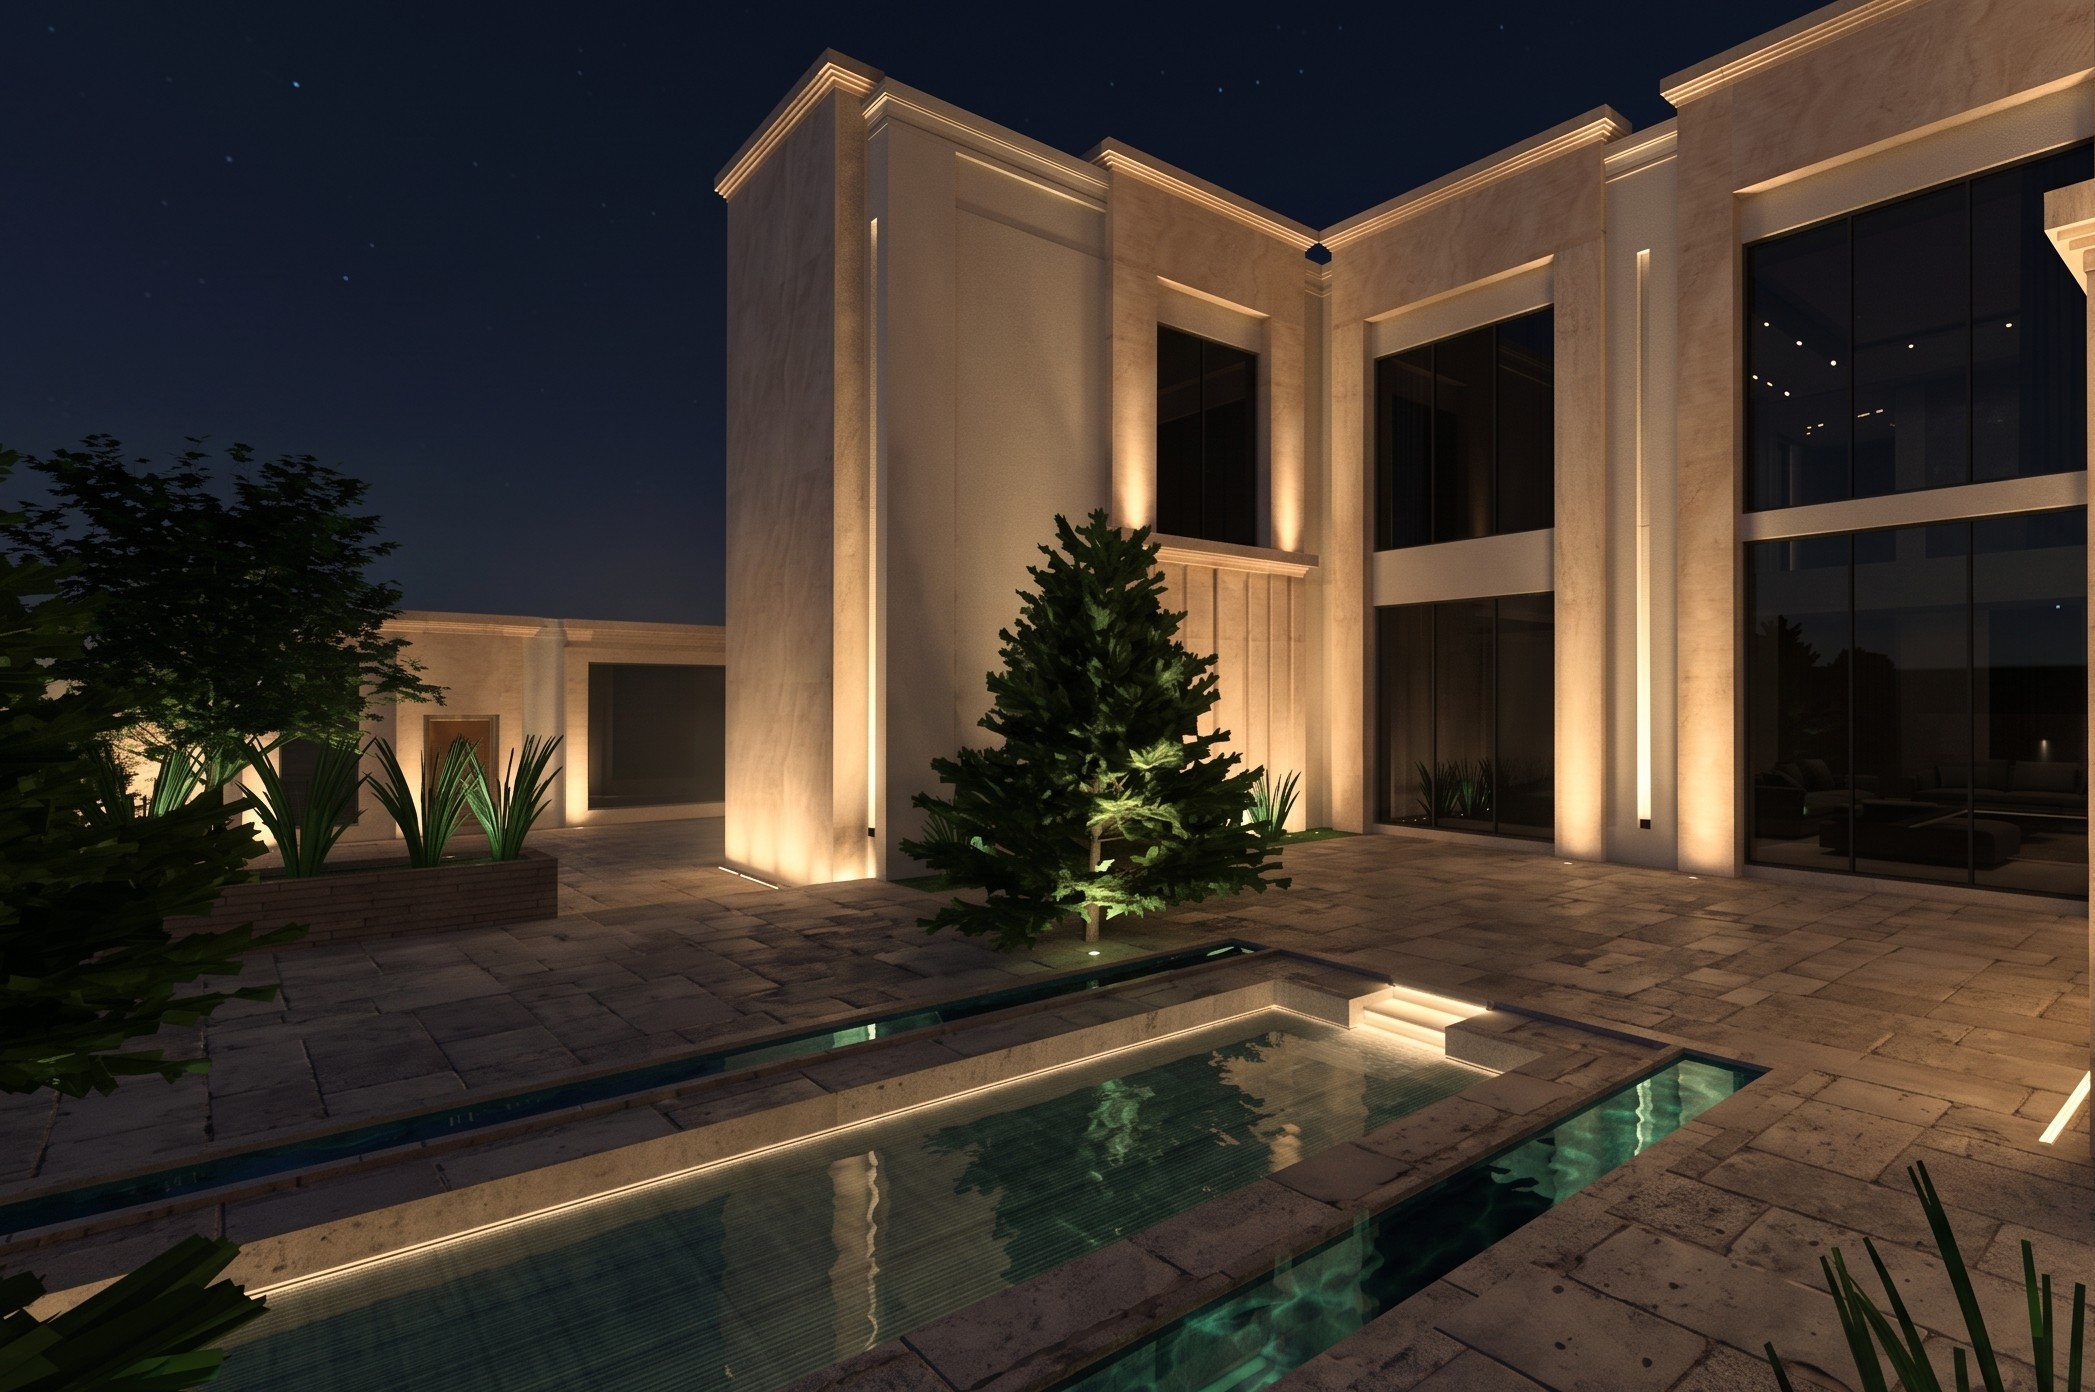
3D Lighting Design in Dubai and Abu Dhabi for Villas, Hotels, and Luxury Spaces
Architectural Lighting Design for Villas, Hotels, and Luxury Properties in UAE
DIALux Lighting Design Service for Dubai and Abu Dhabi Projects
Hospitality Lighting in Dubai and Abu Dhabi for Luxury Hotels and Resorts
Hotel Lighting Design in UAE: for Hospitality Projects in Dubai and Abu Dhabi (2027)

Lighting Consultant In UAE: Services, Benefits, and Costs for Villas and Large Projects
Lighting Design for Large Residential Projects: Villas, Apartments, and Residential Towers in UAE
Lighting Design for Property Developers in Dubai: Residential and Commercial Projects
Outdoor Lighting Design in Dubai and Abu Dhabi for Villas, Pools, and Landscapes
Villa Lighting Design in Dubai and Abu Dhabi: A Complete Guide in 2027


Wall Light Design in UAE for Homes & Villas

Staircase Light Design in UAE for Homes, Villas, & Large Malls


Light Installation in UAE for Homes, Villas, and Shops
