
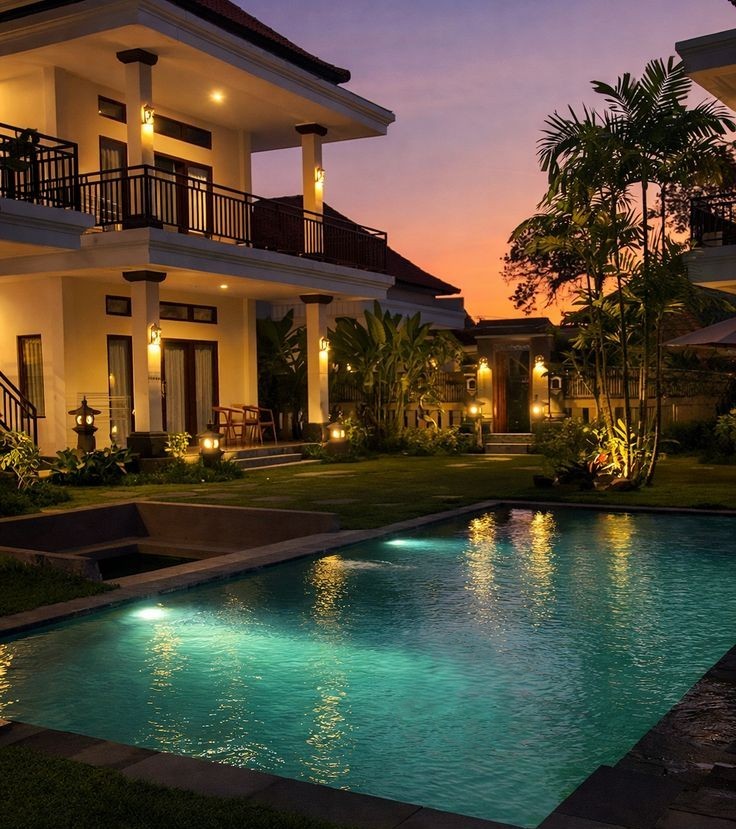
Villa Lighting Projects in Dubai and Abu Dhabi: 3D Design, Supply, and Installation
A luxury villa in Dubai or Abu Dhabi can look completely different if lighting wasn’t planned right.
But getting that result takes more than buying expensive fixtures or custom chandeliers.
Every successful villa lighting project starts with understanding the architecture, deciding what deserves attention, and choosing how light should work in each space.
For homeowners in Dubai and Abu Dhabi, villa lighting design also needs to fit the realities of construction.
Ceiling heights, electrical points, gypsum details, facade materials, gardens, swimming pools, and smart-home systems all influence the final result.
That is why professional 3D lighting design, product supply, and light installation work best as a coordinated process.
The concept, technical drawings, fixture specifications, and installation details should support one another from the beginning.
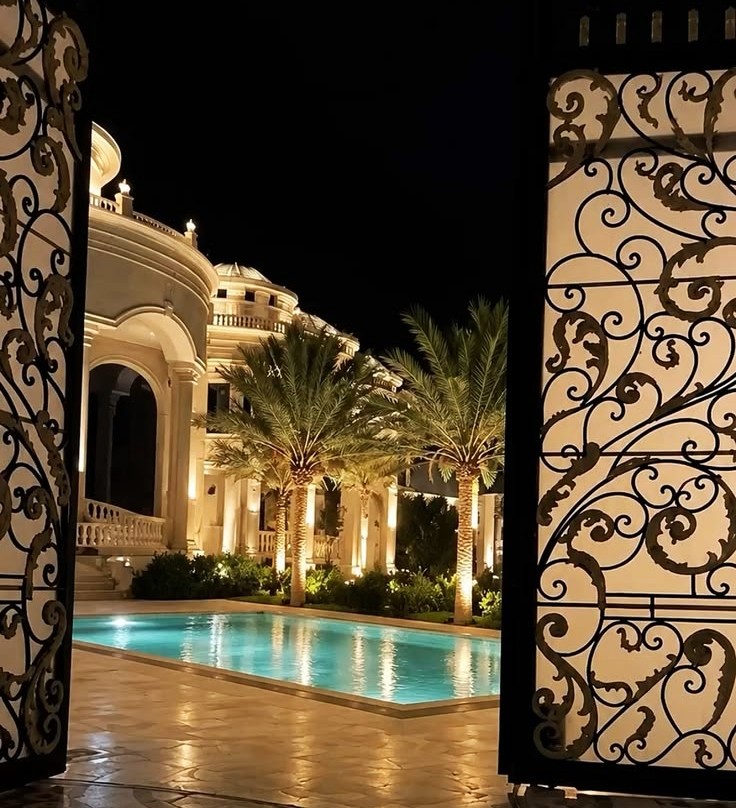
VILLA LIGHTING PROJECTS IN DUBAI AND ABU DHABI
After working on more than 1,000 villas across the UAE, I’ve come to believe that every high-end villa has its own personality.
Some have clean geometric elevations and expansive glass surfaces, while others feature traditional arches, decorative columns, textured stone, or intricate ceiling details.
The lighting design should respond to these architectural differences instead of applying the same fixture arrangement to every property.
A lighting designer starts by reviewing the drawings, finishes, room dimensions, ceiling heights, window positions, landscape plans, and intended use of each space.
These details help establish where lighting should provide practical illumination and where it should emphasize the architecture.
The Homeowner’s Priorities
Some homeowners want a dramatic entrance with a custom chandelier.
Others prefer a calm contemporary interior with concealed LED strips, restrained downlighting, and subtle exterior illumination.
The design brief should identify these preferences before the team selects products.
It should also account for everyday activities, entertaining, privacy, maintenance, and the homeowner’s preferred lighting controls.
A clear brief prevents the project from becoming a collection of attractive but unrelated fixtures.
Lighting and Interior Design
Lighting affects how people perceive materials, colors, textures, and proportions.
A textured wall may benefit from grazing light, while a polished surface may need more careful positioning to avoid distracting reflections.
The designer should coordinate fixture positions with furniture layouts, decorative ceilings, cabinetry, artwork, and other interior elements.
This coordination helps the lighting complement the interior design instead of competing with it.
Planning Around Construction Details
Villa projects often involve several teams working simultaneously.
The architect, interior designer, electrical contractor, gypsum contractor, joinery team, landscaper, and lighting supplier may all influence the final installation.
Early lighting coordination helps identify conflicts between fixtures and air-conditioning outlets, ceiling beams, access panels, sprinklers, and other services.
It also gives the team time to plan suitable supports for heavy chandeliers and concealed fixtures before construction reaches the finishing stage.
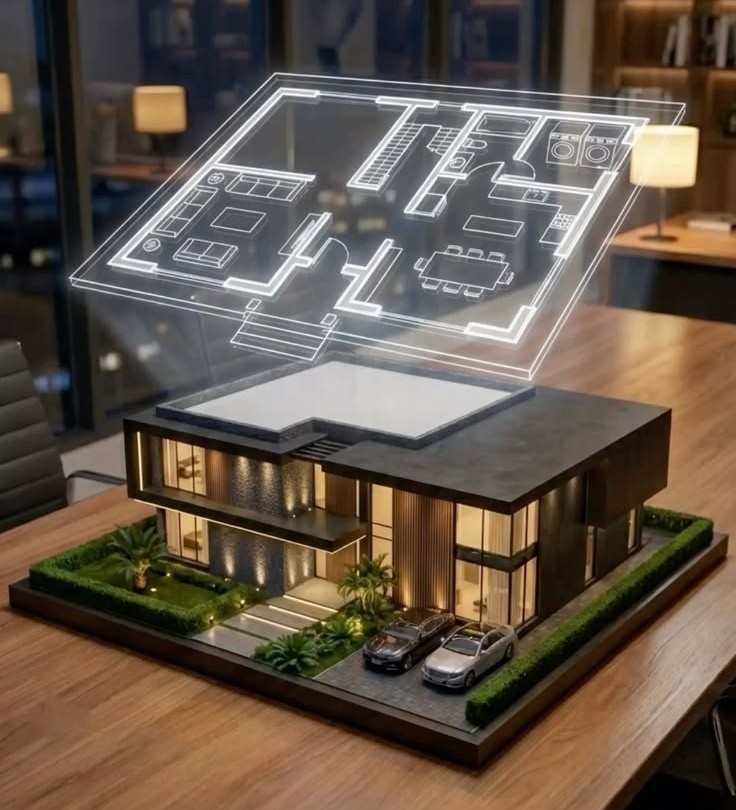
2D LIGHTING PLANS AND 3D VILLA LIGHTING DESIGN
A lighting concept can look excellent in a reference photograph, but that photograph does not explain how the same arrangement will work in a different villa.
This is where 2D plans and 3D lighting design become useful.
They allow the project team to translate an idea into a coordinated layout and assess how the proposed lighting may perform before installation.
What a 2D Lighting Plan Includes?
2D lighting plans identify fixture locations and provide the information needed to coordinate the installation.
Depending on the project scope, the drawings may show downlights, wall lights, pendants, chandeliers, LED profiles, exterior fixtures, switching arrangements, control zones, and electrical points.
More detailed packages may also include fixture schedules, dimensions, circuit information, and installation notes.
These drawings help electricians and contractors understand the intended layout and reduce uncertainty during construction.
How 3D Lighting Visualization Helps?
A 3D visualization helps homeowners understand how fixtures may appear within the architecture.
The designer can show the intended effect on walls, ceilings, furniture, landscaping, and other visible surfaces.
For example, the homeowner can compare different lighting arrangements for a double-height entrance or review how a proposed facade lighting design may look after dark.
Professional software such as DIALux evo can support outdoor lighting calculations, visualizations, and documentation for facades, gardens, and other exterior areas.
The software also allows designers to work with building models and suitable luminaire data, helping connect the visual concept with the technical design.
Visualization Is Not Lighting Calculation
A realistic rendering communicates the intended appearance, but it does not automatically prove that the project will meet its lighting requirements.
Photometric calculations evaluate light distribution using fixture data, geometry, and defined calculation surfaces.
Depending on the application, the designer may assess illuminance, uniformity, glare, and unwanted light spill.
Using both visualization and calculations gives the project team a more complete understanding of the proposed scheme.
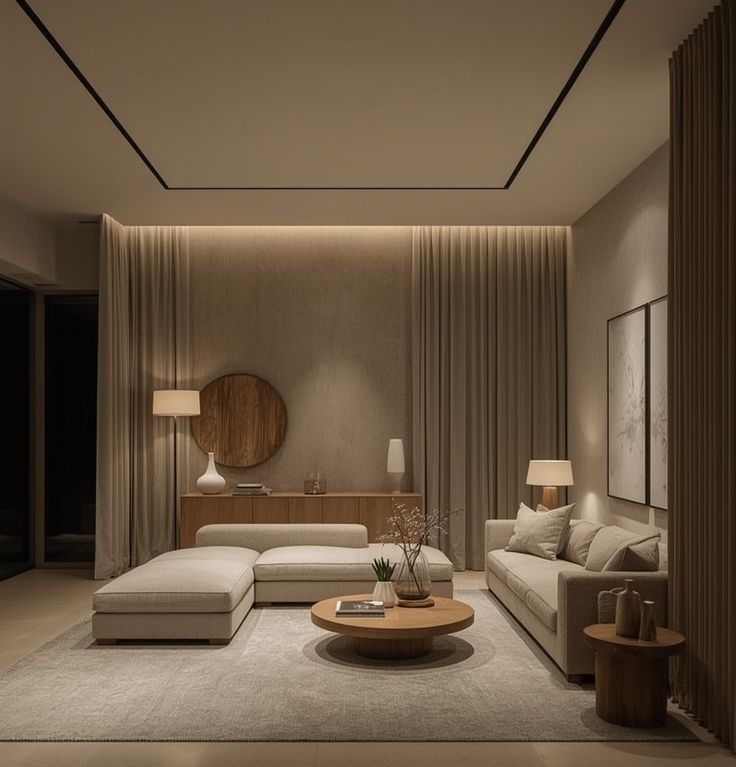
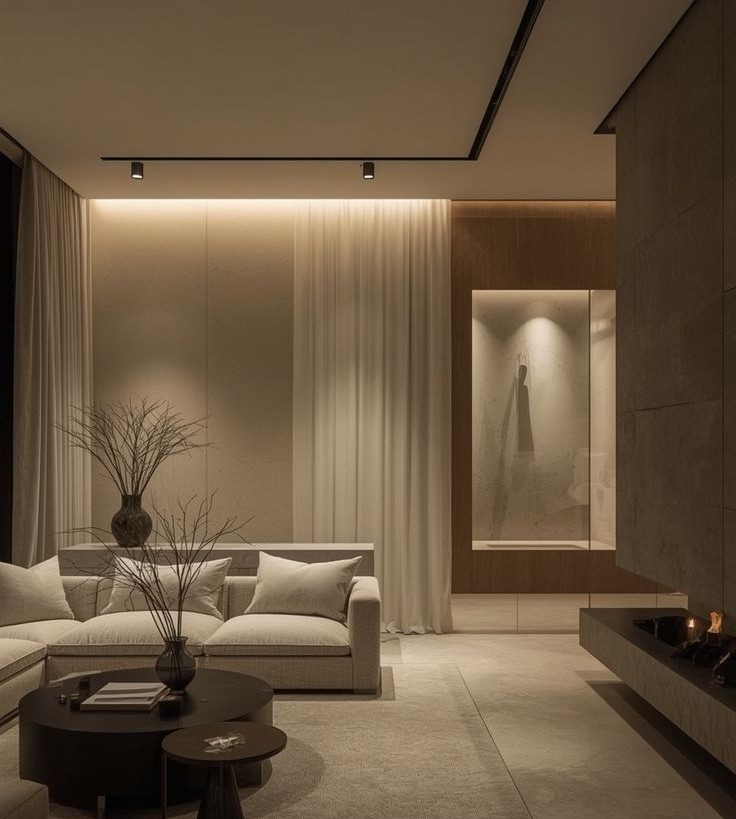
INTERIOR VILLA LIGHTING
Interior lighting should respond to how people use the villa.
A kitchen needs suitable task lighting, a bedroom needs flexibility, and a formal majlis may require a more decorative approach.
The aim is to create a coherent lighting scheme while allowing each room to perform its own function.
Living Rooms and Majlis
Living rooms often accommodate conversations, family time, television viewing, reading, and entertaining.
A single row of bright downlights may provide general illumination, but it can leave the space feeling flat.
A more flexible arrangement combines ambient lighting, indirect ceiling details, wall light design, accent fixtures, and decorative pieces where appropriate.
Separate controls allow homeowners to change the lighting atmosphere without switching every fixture on or off together.
Kitchens and Dining Rooms
Kitchen lighting needs to support food preparation and other practical tasks. Under-cabinet lighting can illuminate work surfaces, while suitable ceiling fixtures provide general illumination.
Pendant lighting can define an island or breakfast counter, but the designer should check its mounting height, spacing, light output, and relationship with nearby cabinetry.
Dining areas may use a chandelier or pendant as a focal point, supported by dimmable ambient lighting that suits both everyday meals and gatherings.
Bedrooms, Bathrooms, and Hallways
Bedrooms benefit from lighting that supports reading, dressing, relaxing, and moving around safely at night.
Bathrooms need careful attention to mirror lighting, reflections, moisture exposure, and the requirements of fixtures installed near water. Suitable vertical illumination around a mirror can help reduce distracting facial shadows.
Hallways and staircases should provide a clear visual route without excessive brightness. The fixture positions should work with the architecture while helping occupants recognize changes in level.
Integrating Decorative and Concealed Lighting
Luxury villa interiors often combine chandeliers, pendants, recessed downlights, cove lighting, wall lights, and integrated LED profiles.
The challenge is achieving balance. Too many visible fixtures can clutter a ceiling, while excessive concealed lighting may create unnecessary bright lines around every architectural edge.
The designer should select each lighting layer for a specific reason and coordinate it with the rest of the interior.
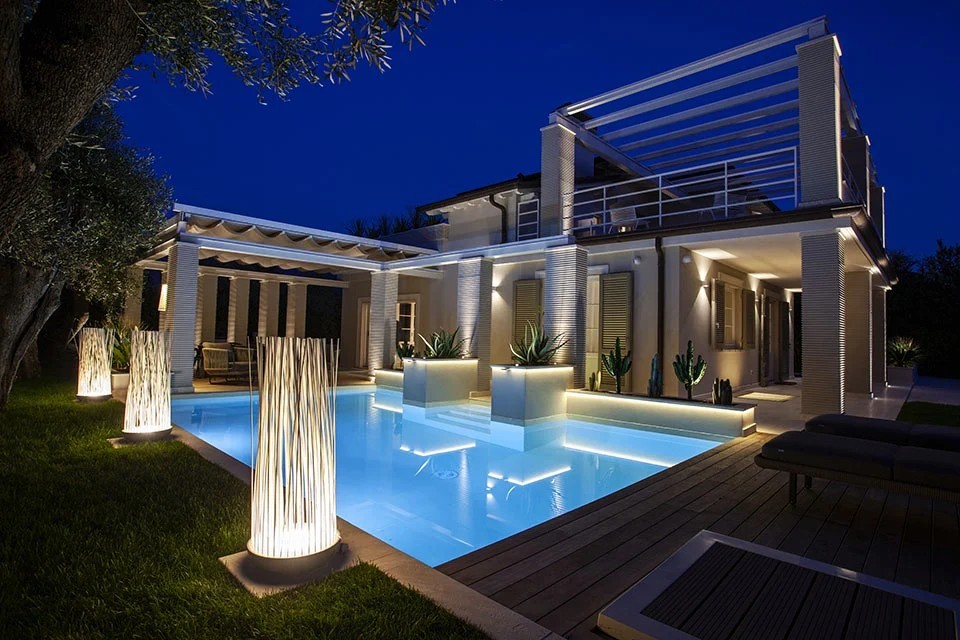
FACADE VILLA LIGHTING PROJECTS
3D Exterior lighting design gives a villa another visual identity after sunset.
It can highlight the entrance, emphasize architectural details, and establish a relationship between the building and its garden.
The strongest results usually come from selecting a few important features rather than illuminating every wall with equal brightness.
Wallwashing, Grazing, and Accent Lighting
Wallwashing distributes light relatively evenly across a surface.
It can work well on broad walls where the design needs a calm, continuous appearance.
Grazing directs light at a shallow angle to reveal texture, grooves, and relief.
It can add depth to stone, architectural concrete, and other textured finishes.
Accent lighting focuses attention on selected elements such as columns, arches, decorative niches, and entrance features.
The lighting designer should choose the technique according to the actual surface and the desired result.
The wrong angle can expose imperfections or create harsh bright patches.
A Published Dubai Project: Villa VOF
Villa VOF in Dubai offers an example of how selective facade lighting can shape the experience of a residential entrance.
The lighting concept emphasizes the entrance niche, architectural arches, columns, and selected details around the facade.
A restrained arrangement of highlights creates contrast without illuminating every surface equally.
The project demonstrates how lighting can help visitors recognize the entrance and understand the building’s composition without overwhelming its surroundings.
An Abu Dhabi Example: Villa SKV
Villa SKV in Abu Dhabi presents a different architectural approach.
Its geometric composition uses straight lines, squares, and rectangular forms.
The published lighting design emphasizes selected edges, grooves, and planes to reveal the relationships between the building’s different masses. Concealed lighting also help create the impression that light emerges from within the architecture.
This approach illustrates why a facade lighting scheme should respond to the building’s geometry rather than follow a standard arrangement of spotlights.
Coordinating Interior and Exterior Lighting
Villa AMV in Dubai illustrates another useful approach: designing the interior and exterior lighting as complementary parts of the same project.
Its published scheme combines concealed interior lighting, decorative fixtures, and a control arrangement with subtle exterior illumination that reveals the architecture and textures.
The broader lesson is that interior and exterior lighting should feel related.
A dramatic facade paired with poorly coordinated interior lighting can create a disconnected appearance, particularly when large windows reveal the rooms behind it.
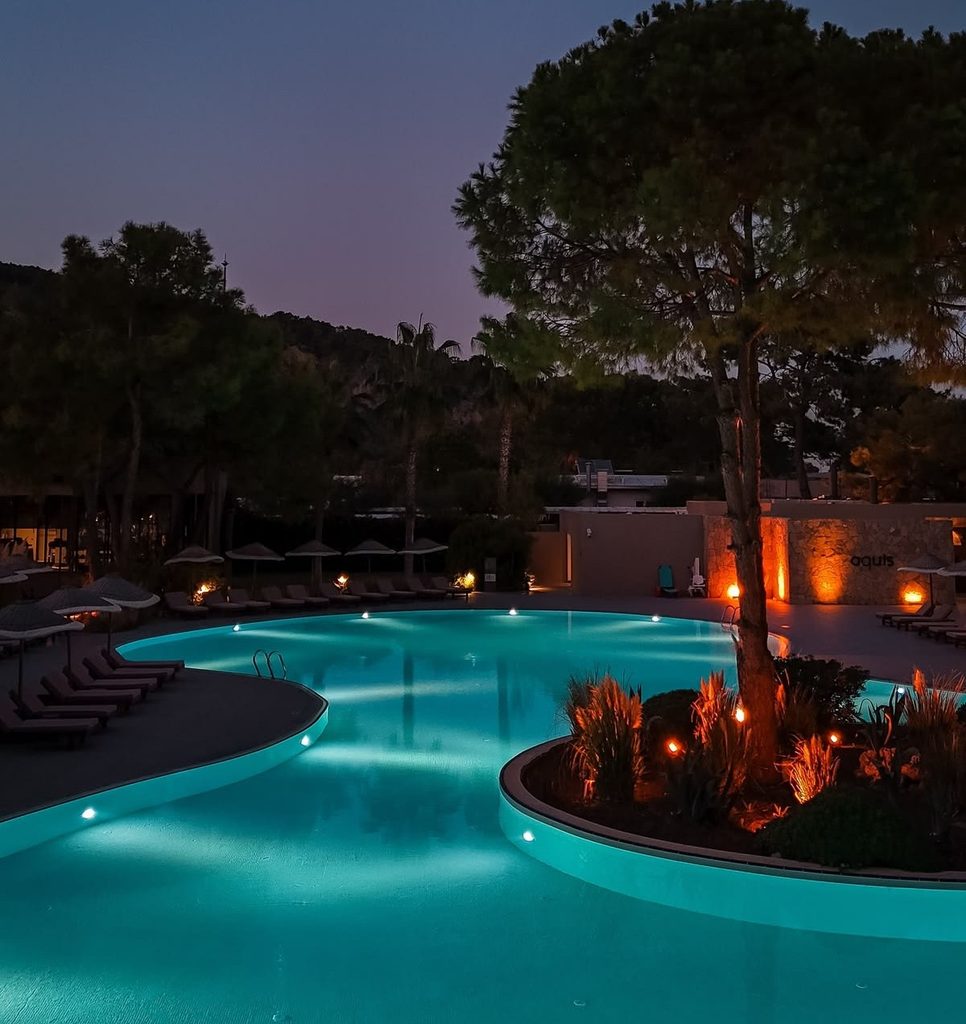
LANDSCAPE AND OUTDOOR VILLA LIGHTING PROJECTS
A villa’s garden should not feel like an unrelated space once the sun goes down.
The entrance, facade, pathways, terraces, planting, and pool areas can work together as one nighttime composition.
Outdoor lighting design also needs to support practical movement while respecting neighboring properties and the surrounding environment.
Garden and Landscape Lighting
Landscape lighting can reveal selected trees, planting beds, textured walls, and garden features.
A few carefully positioned fixtures may create more depth than a large number of lights spread evenly across the property.
The designer should consider the plants’ shapes, growth patterns, viewing angles, and the relationship between the garden and the building.
The design should also consider how the landscape will change as plants grow and trees develop larger canopies.
Driveways, Pathways, and Entrances
Pathway and driveway lighting helps people recognize routes, steps, and changes in level.
Suitable bollards, wall lights, or low-level fixtures can provide practical illumination while complementing the architecture.
The correct choice depends on the path width, surface material, surrounding planting, and intended visual effect.
Fixture placement matters because bright sources within the normal field of view can create discomfort even when the path itself receives sufficient light.
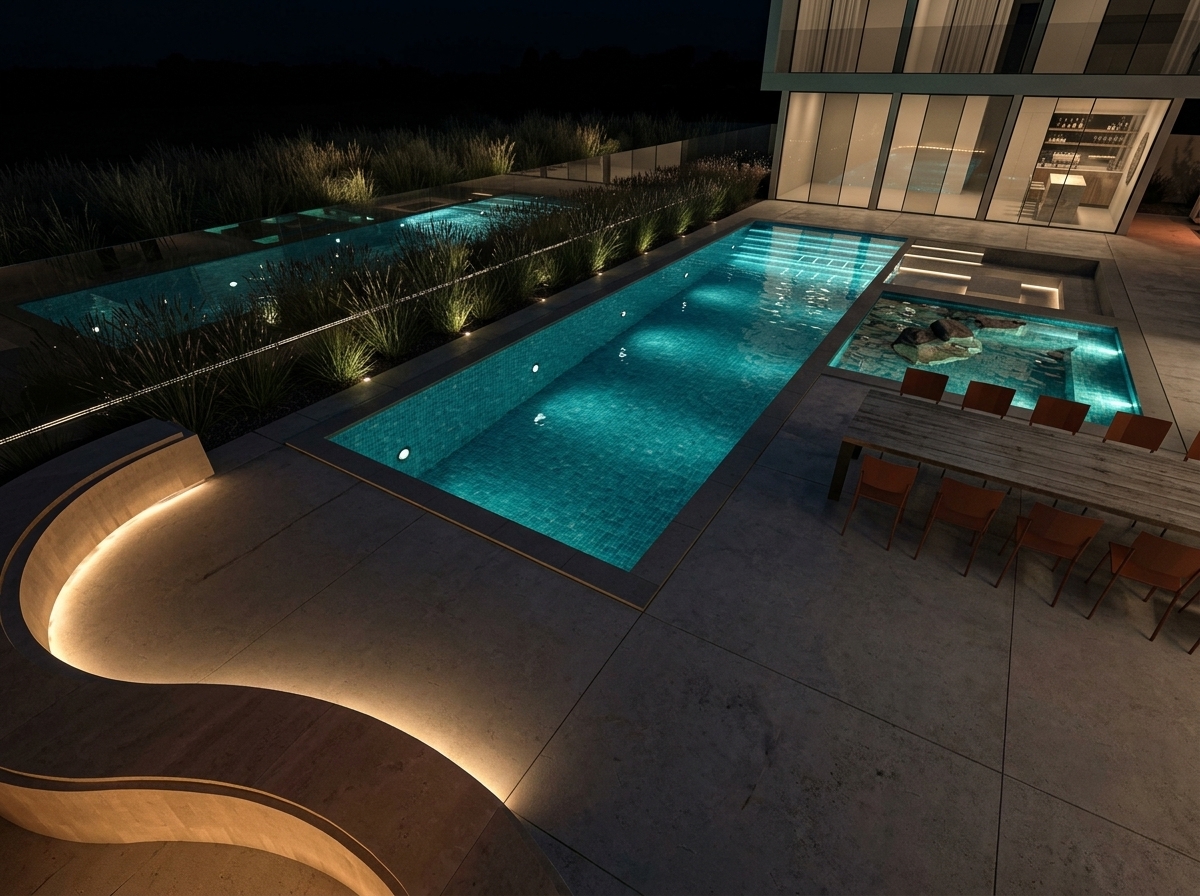
Swimming Pools and Water Features
Pool lighting requires careful coordination between the visual design and the electrical installation.
The fixtures, wiring, protective measures, and installation methods must suit the specific location and the manufacturer’s instructions.
The surrounding terrace and landscape need their own lighting strategy. A pool can become a visual feature without making every adjacent surface equally bright.
Light Pollution and Local Requirements
Exterior lighting should provide useful illumination without sending unnecessary light into the sky or neighboring properties.
The Five Principles for Responsible Outdoor Lighting from DarkSky International and the Illuminating Engineering Society emphasize lighting with a clear purpose, targeted distribution, appropriate brightness, sensible controls, and warmer colors where practical.
Dubai’s Building Code also includes provisions for exterior lighting, including shielding, architectural accent lighting, wallwashing spill, and automatic controls.
The project team should verify the current applicable requirements and local approvals before finalizing the design.
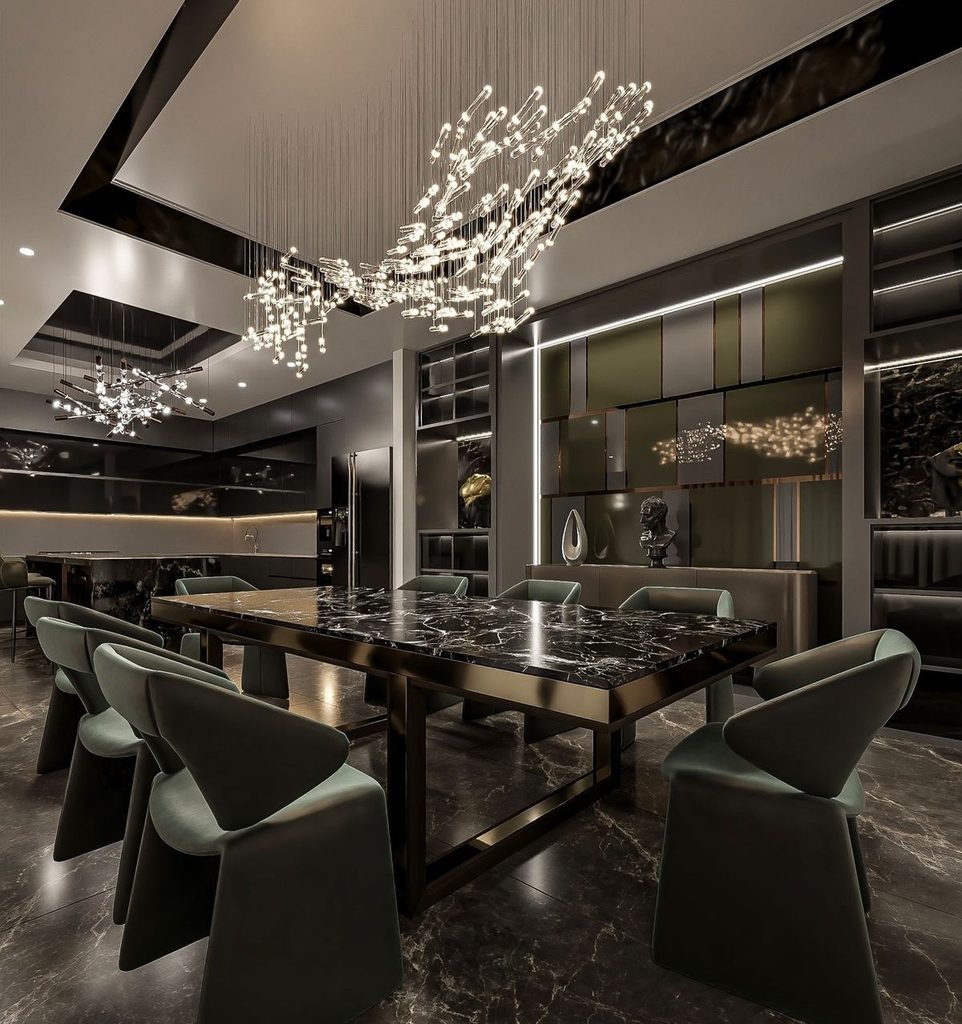
LIGHTING FIXTURE SUPPLY FOR VILLA PROJECTS
Once the design concept and technical layout have been approved, the project team can prepare a fixture schedule and coordinate product supply.
This stage connects the design with the actual equipment that installers will use on site. Clear specifications help prevent substitutions that change the intended appearance or performance.
Selecting the Right Fixtures
The project may use recessed downlights, linear profiles, wallwashers, spotlights, bollards, landscape fixtures, pool lights, pendants, or custom chandeliers.
Each product should suit its intended application. The designer should consider light output, beam distribution, color temperature, color rendering, glare, dimensions, electrical requirements, and compatibility with the control system.
For outdoor products, the team should also check environmental ratings, operating-temperature limits, mounting requirements, corrosion resistance where relevant, and warranty details.
Reviewing Technical Datasheets
A product photograph shows the appearance, but the datasheet explains how the fixture performs.
Where appropriate, the supplier should provide photometric data, such as IES or LDT files, for lighting calculations.
The documentation should identify the exact product model and any relevant driver or control requirements.
If the supplier proposes an alternative product, the designer should review its dimensions and light distribution before approval.
Two fixtures can look similar yet produce different results on the same wall or floor.
Custom Chandeliers and Decorative Lighting
Luxury villas may require custom chandeliers or decorative pieces that respond to the architecture and interior design.
These fixtures need additional planning. The team should confirm their dimensions, weight, suspension method, structural support, electrical requirements, dimming compatibility, and maintenance access.
For a large entrance or staircase, 3D visualization can help the homeowner review the fixture’s proportions from multiple viewpoints before manufacturing begins.
Coordinating Procurement with Construction
Delivery schedules should align with the construction sequence. Certain fixtures need installation before ceilings close, stonework is completed, or landscaping reaches its final stage.
Early coordination helps prevent delays and reduces the risk of modifying finished surfaces to accommodate missing electrical points or mounting details.
For larger luxury villa lighting projects, the team should also plan spare parts, product identification, warranty documentation, and future maintenance access.
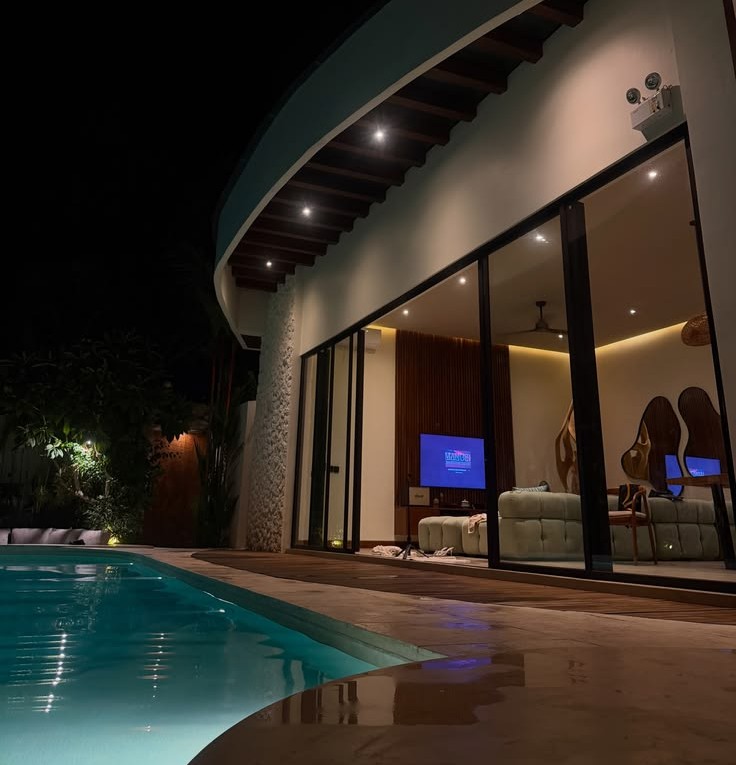
HIGH-END VILLA LIGHTING CONTROLS AND SMART INTEGRATION
Lighting controls allow homeowners to change the atmosphere without operating each fixture separately.
A well-planned system might provide scenes for arriving home, entertaining guests, relaxing in the evening, or illuminating the exterior during selected hours.
Lighting Scenes for Everyday Living
Different rooms often need several lighting arrangements. A living room might require separate controls for general illumination, cove lighting, accent fixtures, and a chandelier.
The homeowner can then select the combination that suits the activity without adjusting every light manually.
Outdoor lighting can also use scheduled scenes, dimming, or suitable sensors where the project requirements support them.
DALI and Other Control Options
DALI lighting systems can provide digital control for compatible drivers and control devices. Depending on the selected system, it can support individual fixture control, groups, dimming, and scenes.
Other control technologies may suit different projects. The correct choice depends on the fixtures, required functionality, integration with the wider smart-home system, and budget.
The installer should confirm compatibility before procurement and test the system during commissioning.
Planning for Future Use
A control system should be straightforward for the homeowner to operate and maintain.
The project team should document the lighting groups, scene settings, equipment models, control configuration, and relevant maintenance information.
These records help the homeowner or future service provider understand the system and make changes without starting from scratch.
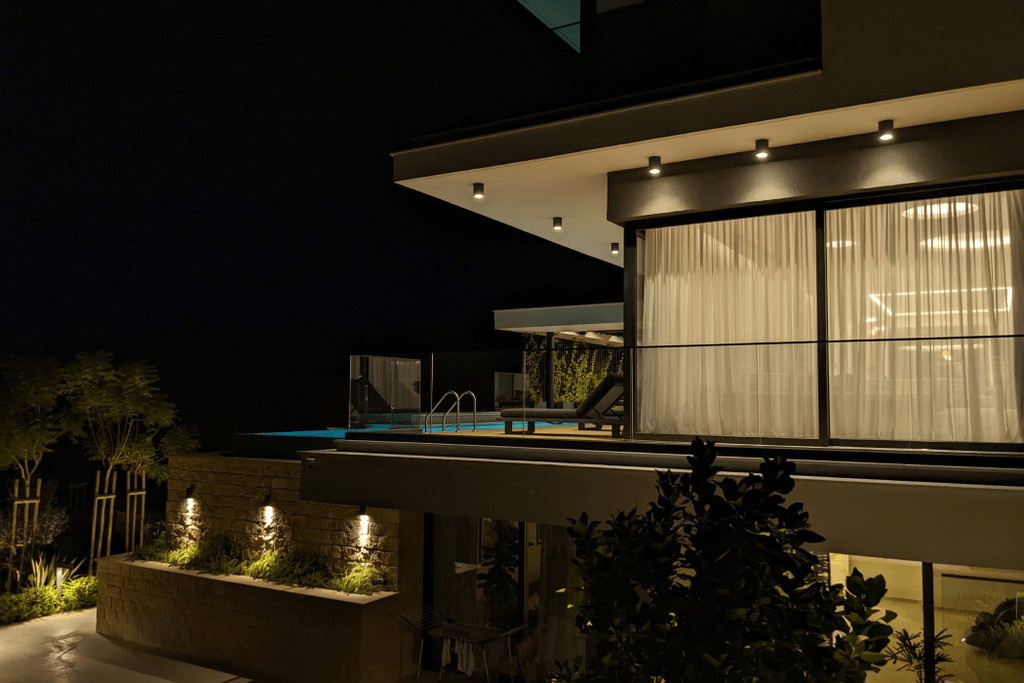
LUXURY VILLA LIGHTING DESIGN, SUPPLY, AND INSTALLATION
A complete luxury villa lighting project usually moves through several connected stages.
The exact process depends on the property’s size and complexity, but the team should define the deliverables and responsibilities before work begins.
Step One: Review the Drawings and Requirements
The designer reviews architectural plans, ceiling layouts, interior finishes, landscape plans, and the homeowner’s preferences.
The team identifies the lighting needs for each room and outdoor area, then develops the overall concept.
Step Two: Prepare 2D Plans and 3D Visualizations
The project team develops the fixture layout, lighting calculations where required, and visualizations that communicate the design.
This stage gives the homeowner an opportunity to review the lighting concept and request changes before the team confirms the product specification.
Step Three: Specify and Supply the Products
The supplier prepares a fixture schedule and confirms the selected products, accessories, drivers, controls, and delivery requirements.
The team should verify compatibility and review any substitutions before placing the order.
Step Four: Coordinate Installation
The electrical contractor and other trades coordinate the wiring, mounting details, concealed channels, ceiling cutouts, structural supports, and exterior installation requirements.
This stage is particularly important when the villa includes custom chandeliers, concealed LED profiles, or complex facade lighting.
Step Five: Test and Commission the System
After installation, the team checks the lighting operation, fixture positions, dimming, controls, and overall appearance.
A nighttime review helps identify aiming issues or unwanted glare that may not become obvious during daytime inspections.
The final handover should include product documentation, warranties, operating instructions, and maintenance guidance.
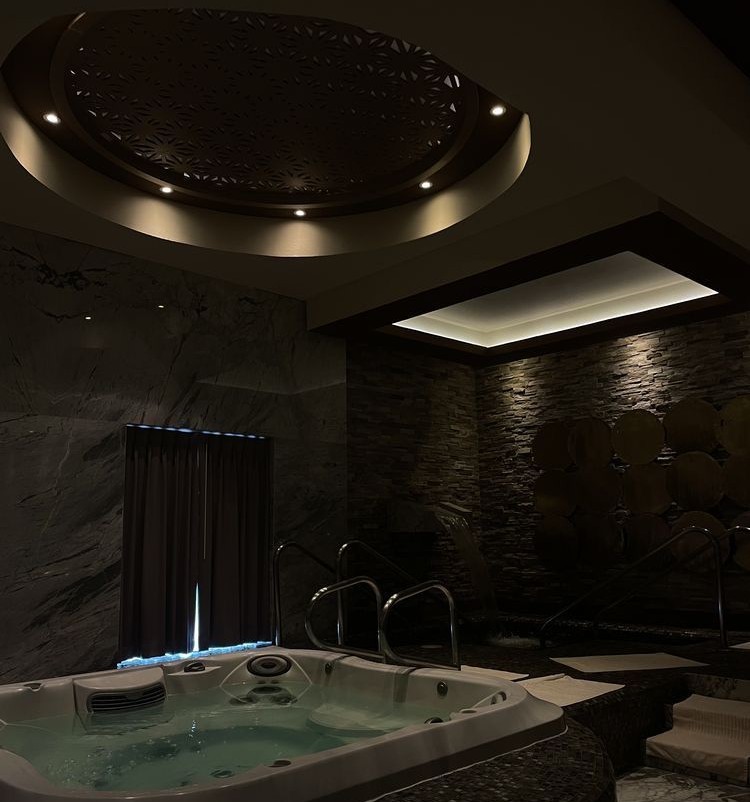
VILLA LIGHTING PROJECT COSTS IN DUBAI AND ABU DHABI
The cost of a villa lighting project depends on the property size, architectural complexity, fixture selection, technical design scope, and installation requirements.
For high-end luxury villa projects, the combined cost of lighting design, fixture supply, and installation can range from AED 30,000 to AED 80,000.
A project that covers basic interior lighting has a different scope from one that includes custom chandeliers, detailed 3D design, facade lighting, landscape illumination, swimming-pool lighting, and smart controls.
Furthermore,several factors can affect the final quotation:
- Design scope: 2D plans, 3D visualization, photometric calculations, and technical documentation.
- Property size: Room count, number of floors, ceiling heights, and exterior areas.
- Fixture selection: Product type, quality, output, beam distribution, and custom finishes.
- Architectural complexity: Gypsum details, recessed channels, double-height spaces, and unusual facade geometry.
- Controls: Dimming, scene programming, smart-home integration, and associated equipment.
- Installation: Wiring, mounting, access equipment, testing, and commissioning.
- Project coordination: Site visits, revisions, samples, and coordination with other contractors.
A low initial price may not provide the same product specification or level of service as a more complete proposal.
For projects in Dubai, Abu Dhabi, and Sharjah, obtain current quotations based on the final drawings and confirm the applicable local requirements before proceeding with installation.
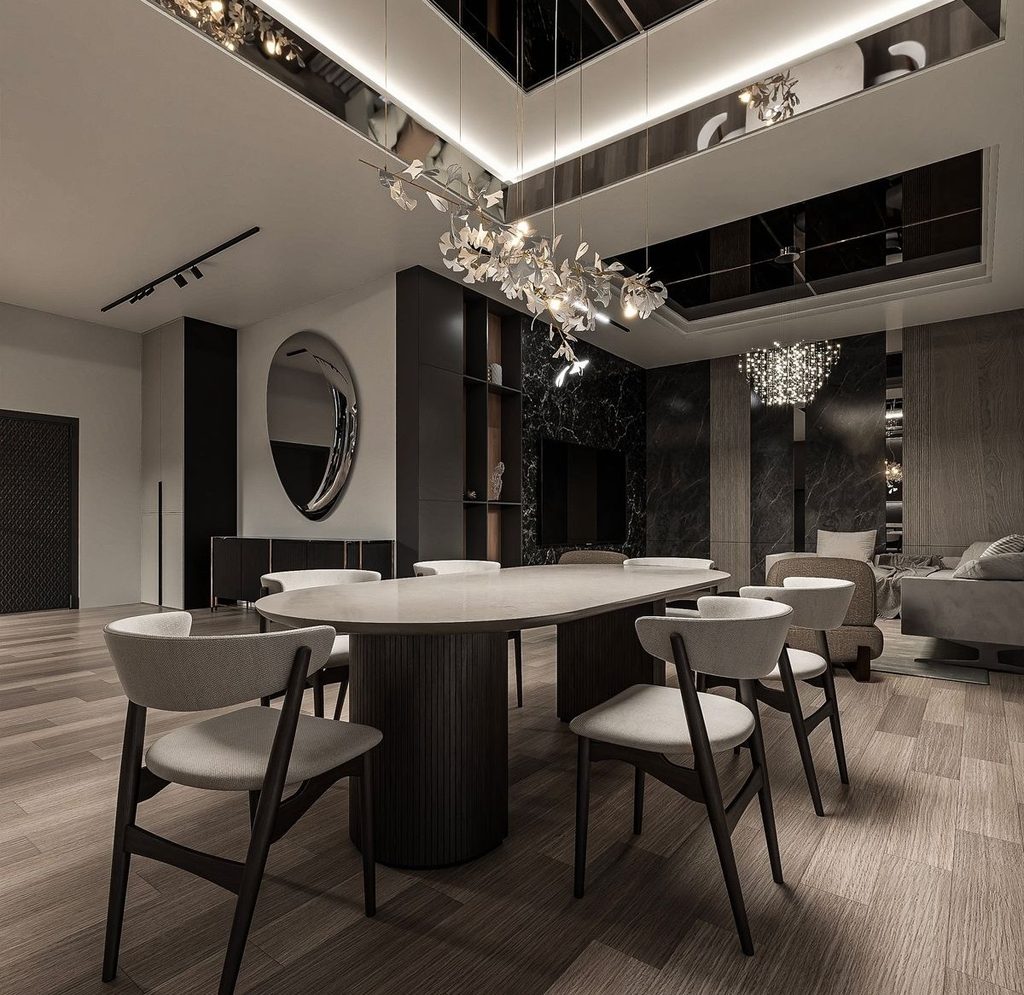
FINAL THOUGHT
A successful villa lighting project begins with understanding the property rather than choosing fixtures at random.
The architecture, the way each room functions, the outdoor environment, and the homeowner’s preferences should guide every lighting decision.
For villas in Dubai and Abu Dhabi, 2D plans, 3D visualizations, appropriate product specifications, and early construction coordination help connect the original concept with the finished result.
Interior lighting should support everyday living, facade lighting should reveal the architecture, and landscape lighting should create a comfortable connection between the building and its surroundings.
By planning the work from the early design stage, homeowners, architects, and developers can make informed decisions before villa construction reaches the finishing stage.

Related Posts
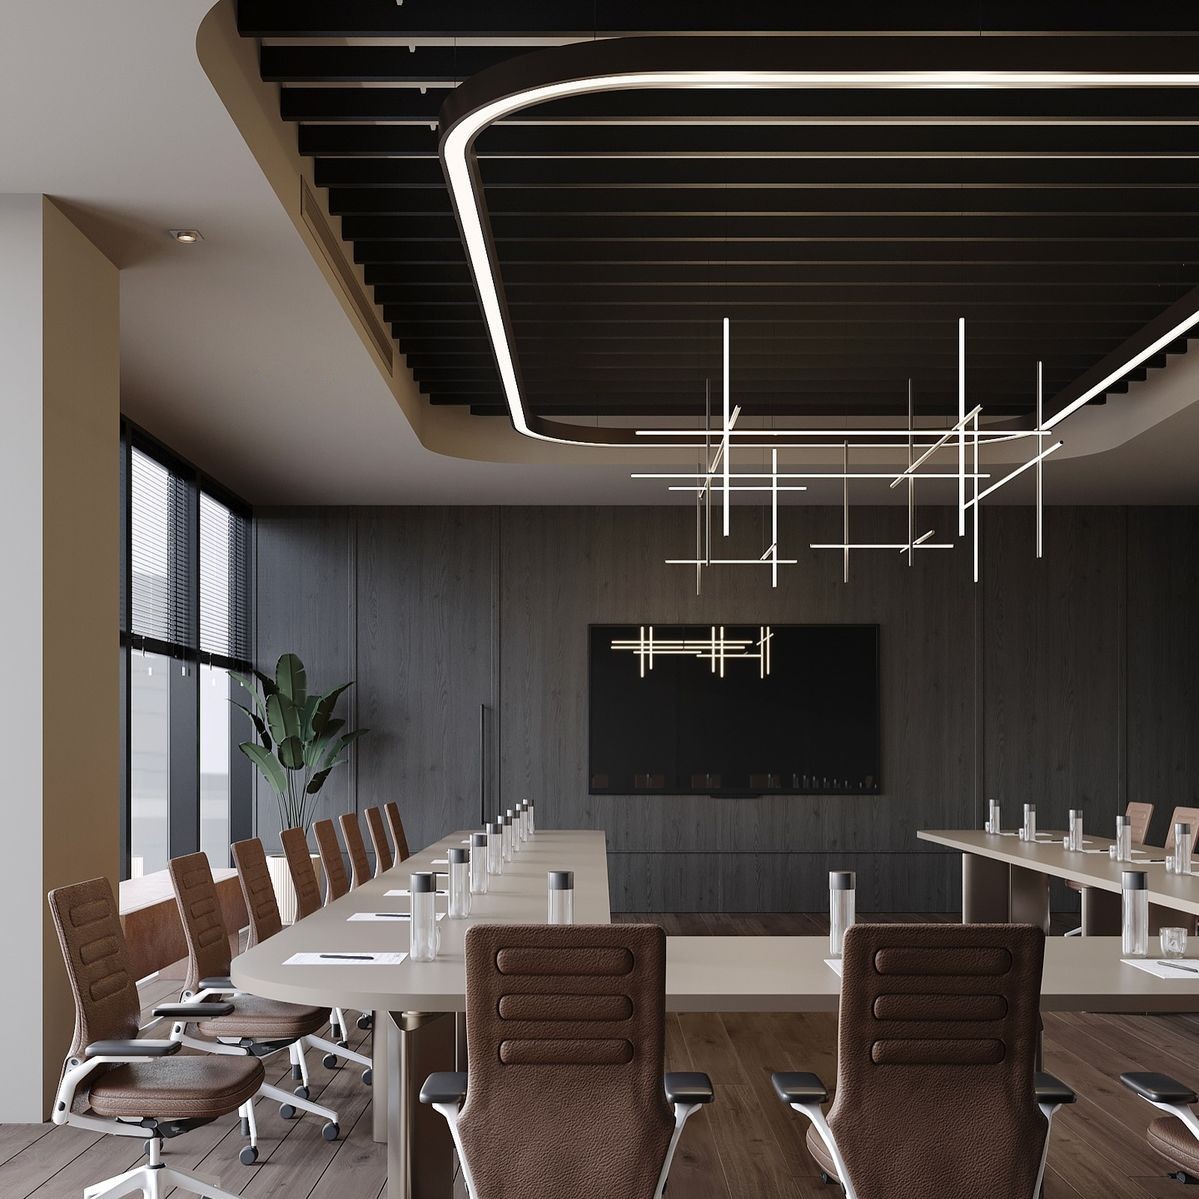
Office Lighting in Dubai and Abu Dhabi: For Modern Corporate Workspaces in 2027
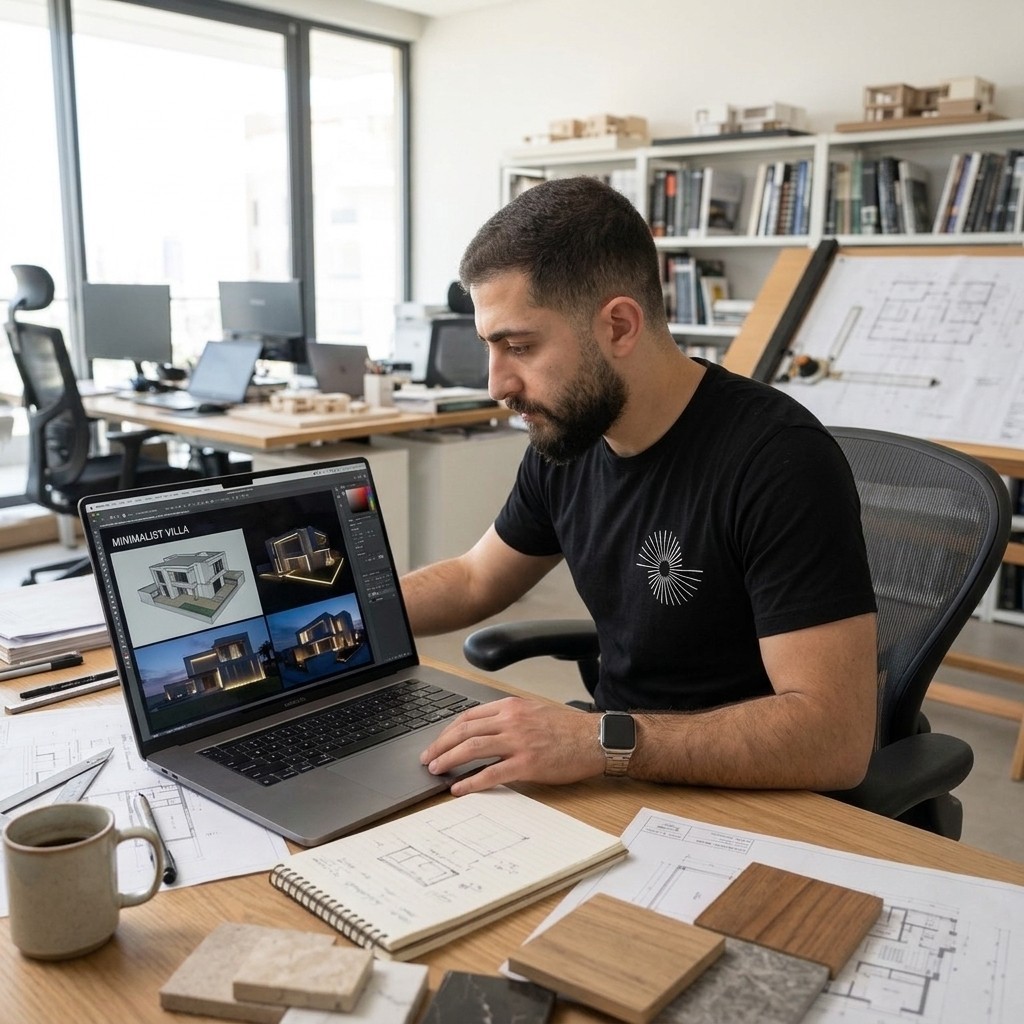
Lighting Designer in Dubai and Abu Dhabi for Villa and Large Projects in 2027
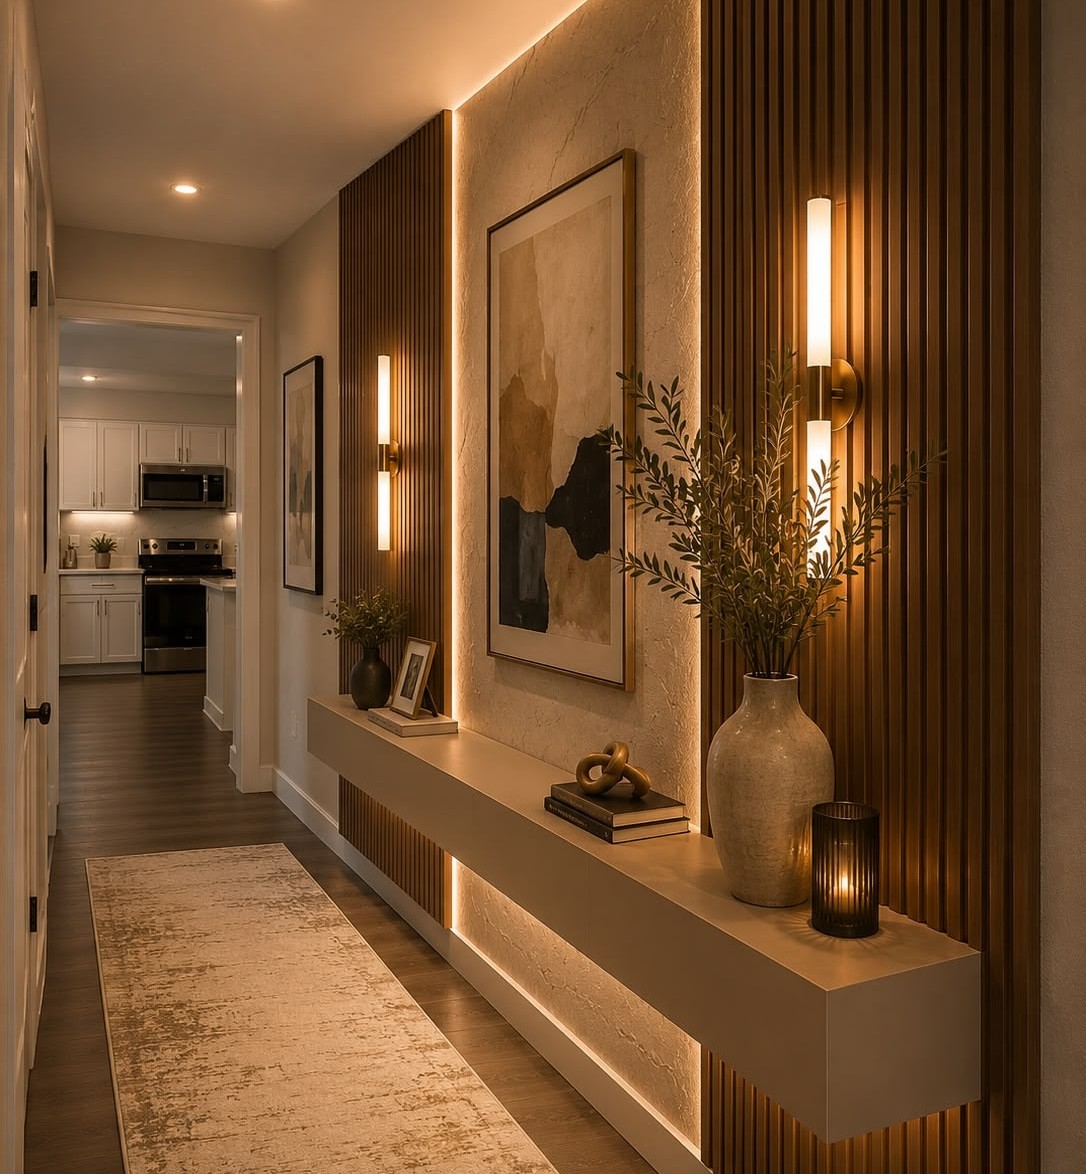
Indoor Lighting Design in Dubai and Abu Dhabi: For Villas and Luxury Spaces in 2027
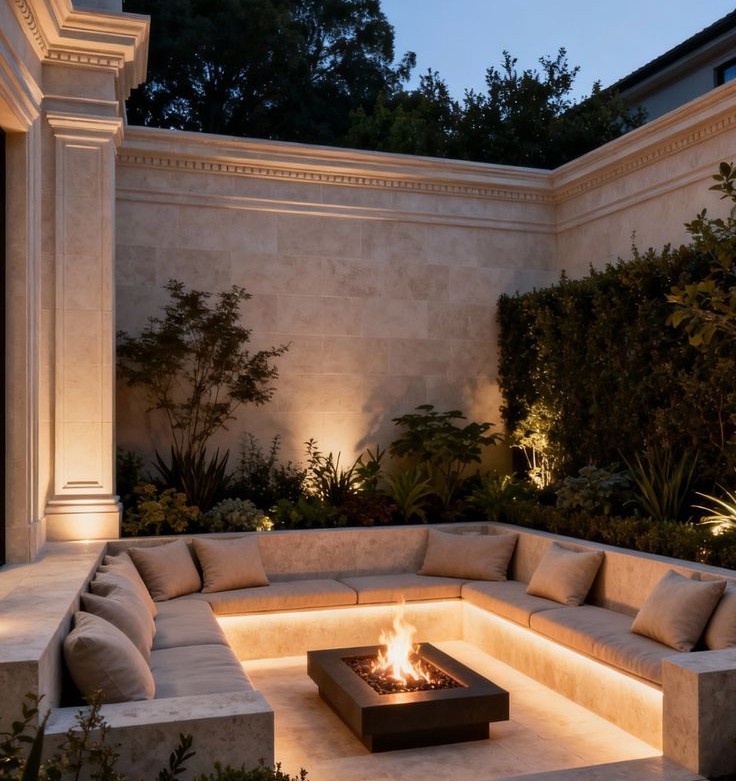
3D Exterior Lighting Design in Dubai and Abu Dhabi for Modern Villas
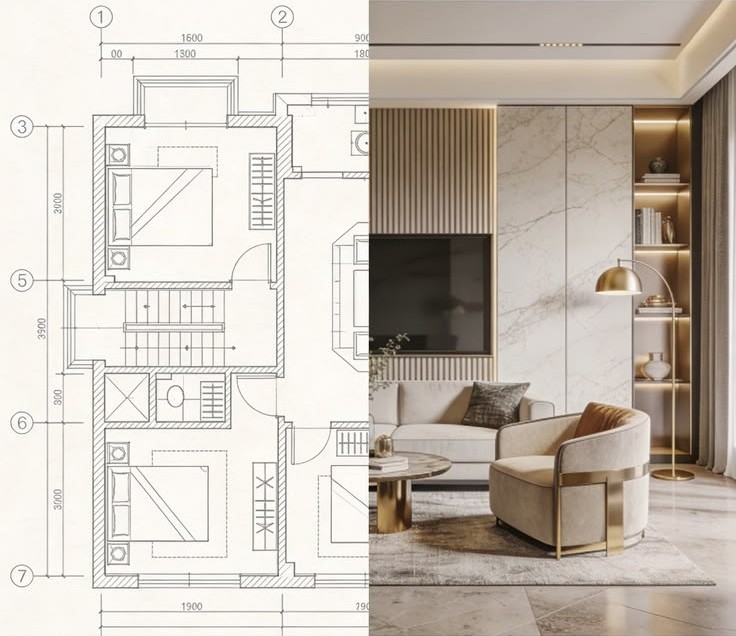
2D Lighting Plans in Dubai and Abu Dhabi for New Villa Construction
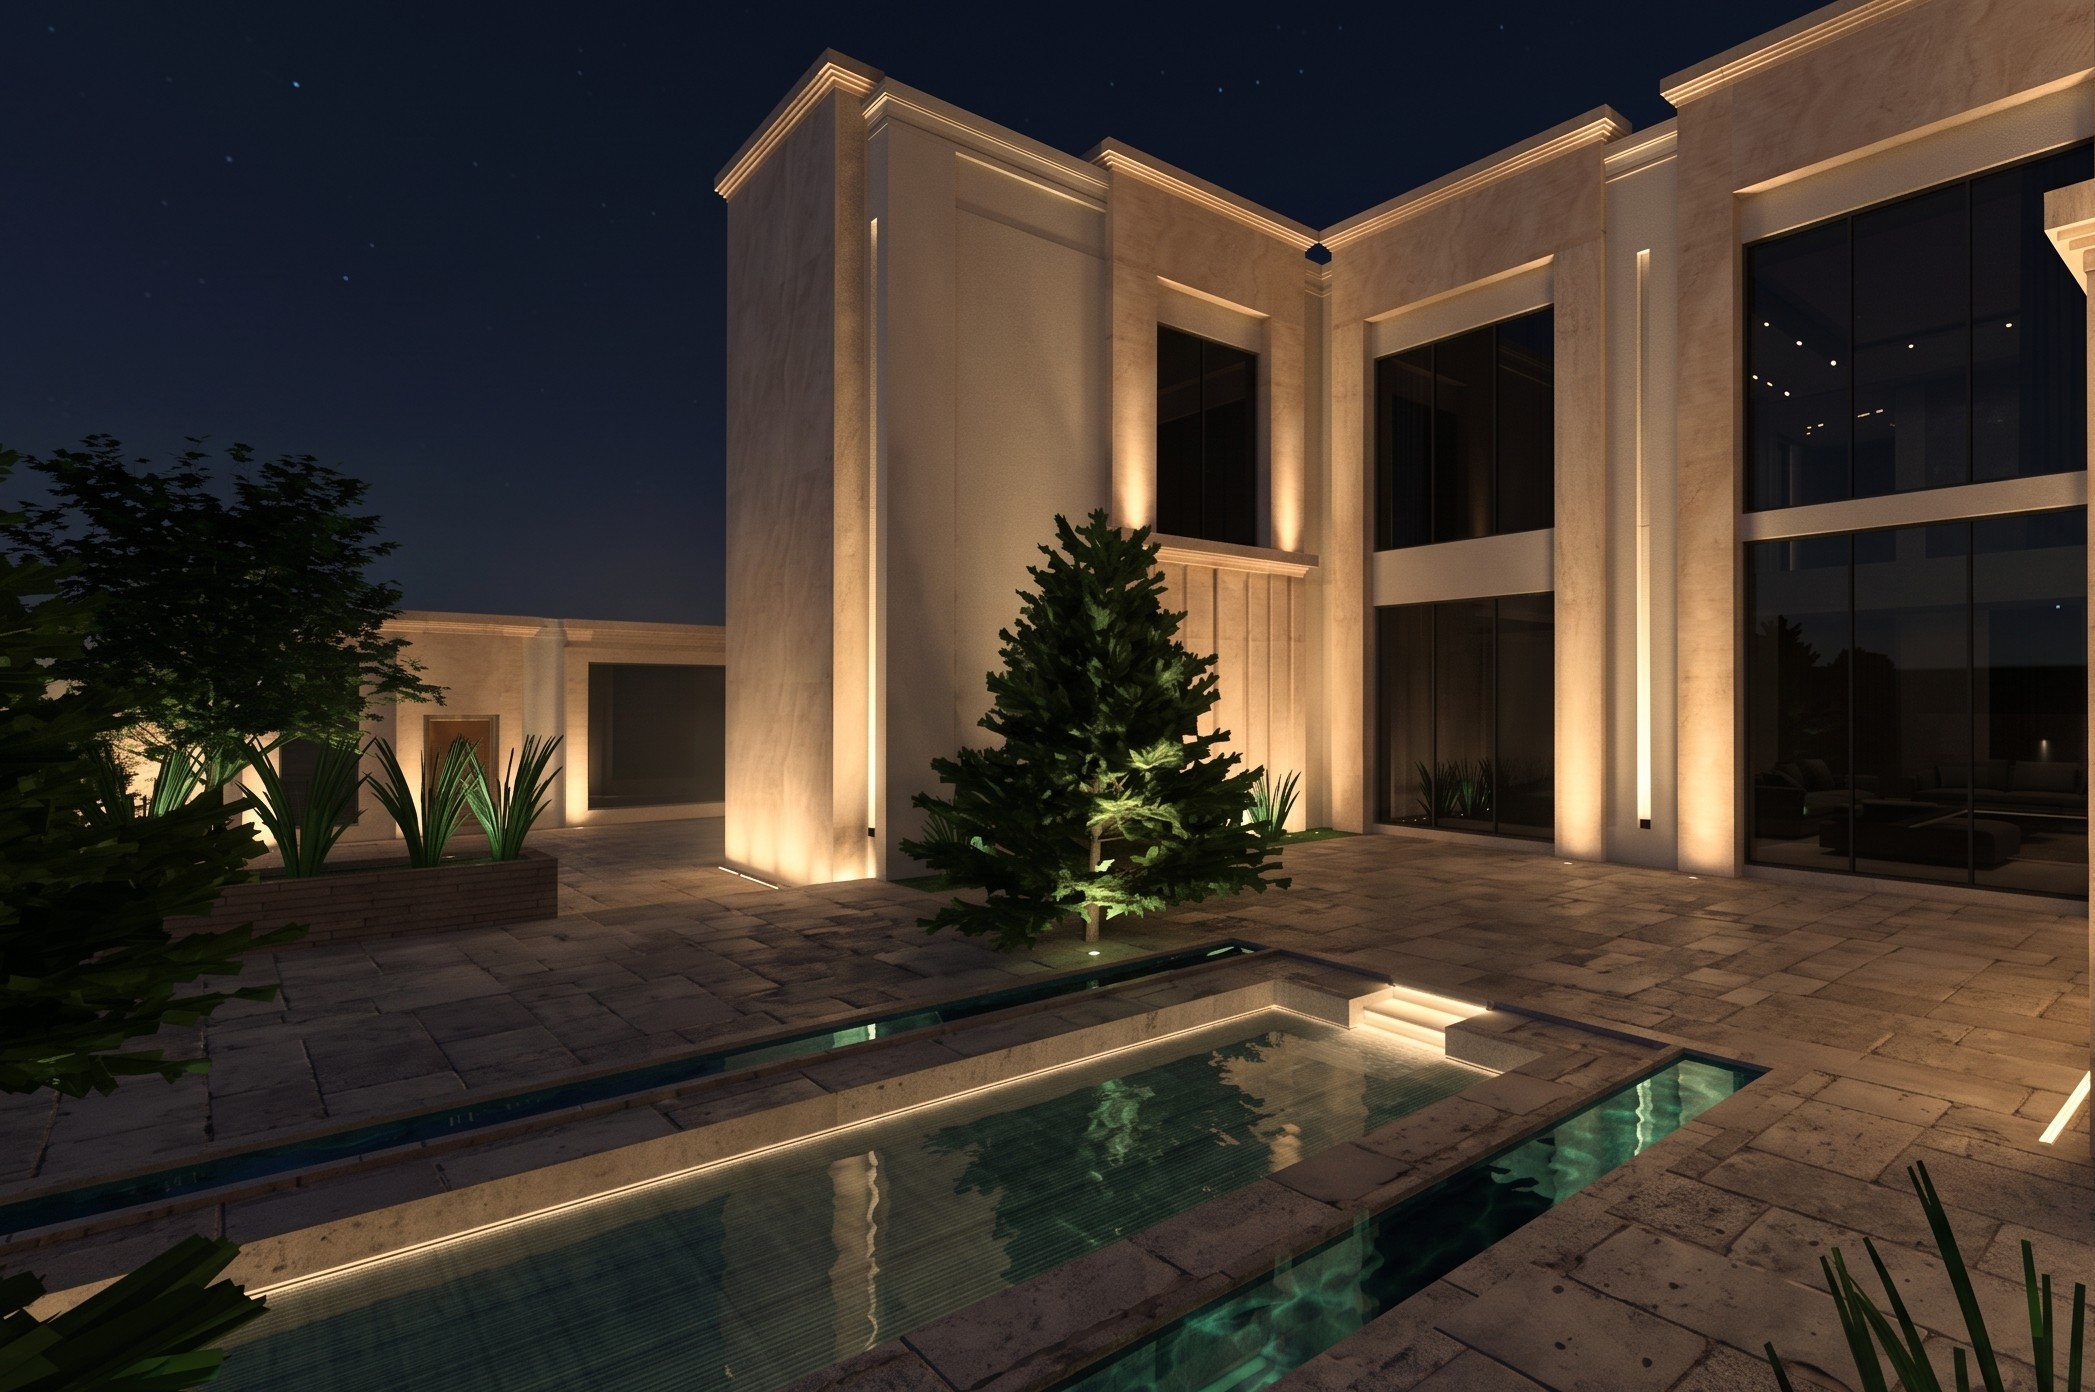
3D Lighting Design in Dubai and Abu Dhabi for Villas, Hotels, and Luxury Spaces
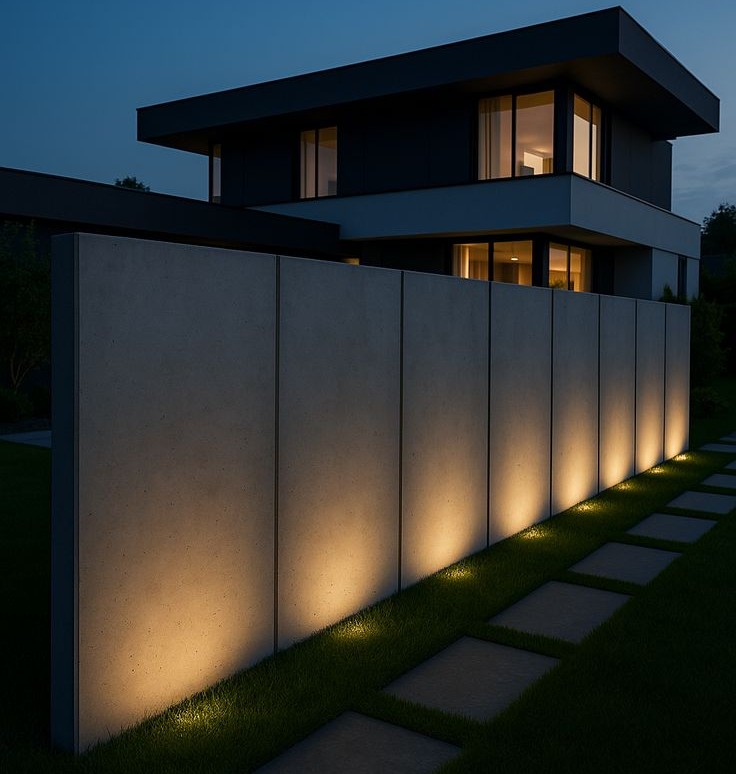
Architectural Lighting Design for Villas, Hotels, and Luxury Properties in UAE
DIALux Lighting Design Service for Dubai and Abu Dhabi Projects
Hospitality Lighting in Dubai and Abu Dhabi for Luxury Hotels and Resorts
Hotel Lighting Design in UAE: for Hospitality Projects in Dubai and Abu Dhabi (2027)
Lighting Consultant In UAE: Services, Benefits, and Costs for Villas and Large Projects
Lighting Design for Large Residential Projects: Villas, Apartments, and Residential Towers in UAE
Lighting Design for Property Developers in Dubai: Residential and Commercial Projects
Outdoor Lighting Design in Dubai and Abu Dhabi for Villas, Pools, and Landscapes
Villa Lighting Design in Dubai and Abu Dhabi: A Complete Guide in 2027


Wall Light Design in UAE for Homes & Villas

Staircase Light Design in UAE for Homes, Villas, & Large Malls


Light Installation in UAE for Homes, Villas, and Shops
